A rare opportunity in the heart of the Village of Barboursville. This spacious two-story home offers approximately 3,120 square feet above grade plus a full basement. It has operated as a West Virginia state-approved child care center, giving you real flexibility. You can continue the established use, run your own business from it, return it to a roomy single-family residence, or pursue a value-add project with strong bones already in place. The main level features a large living room and dining room with hardwood floors, a 17 x 20 kitchen with large pantry, a main floor bedroom, a dedicated office, and a 31-foot sunroom that stretches the entire front of the home. Upstairs you’ll find three massive bedrooms, a full bath, and ample storage. The basement adds a laundry area, an additional area that was a bathroom long ago, and plenty of space for storage or a workshop. Plus, the gas furnace is separated into its own room. Key updates include a metal roof (approximately 3 years old), a new heating and air unit installed in 2023, and a new water heater. Homes with this much space and flexibility in the Village rarely become available. Sale includes the house and carport only; the garage apartment is not included.
For sale
$175,000
686 Musgrave Ct, Barboursville, WV 25504
4beds
2,852sqft
Single Family Residence
Built in 1942
8,712 Square Feet Lot
$302,800 Zestimate®
$61/sqft
$-- HOA
What's special
Spacious two-story homeLarge pantryMain floor bedroomDedicated office
- 23 days
- 860
- 64
Likely to sell faster than
Zillow last checked:
Listing updated:
Listed by:
Brody Nash 304-208-6190,
Century 21 Homes And Land
Source: HUNTMLS,MLS#: 185198
Facts & features
Interior
Bedrooms & bathrooms
- Bedrooms: 4
- Bathrooms: 2
- Full bathrooms: 2
Heating
- Natural Gas
Cooling
- Central Air
Appliances
- Included: Dishwasher, Range/Oven, Refrigerator
- Laundry: Washer/Dryer Connection
Features
- High Speed Internet
- Flooring: Vinyl, Wood
- Windows: Storm Window(s)
- Basement: Partial,Unfinished,Interior Entry,Concrete
- Fireplace features: Gas Log, Scuttle
Interior area
- Total structure area: 2,852
- Total interior livable area: 2,852 sqft
Property
Parking
- Total spaces: 2
- Parking features: No Garage, 2 Cars, Carport
- Has carport: Yes
Features
- Levels: Two
- Stories: 2
- Patio & porch: Porch
- Fencing: None
Lot
- Size: 8,712 Square Feet
- Features: Corner Lot
- Topography: Level
Details
- Parcel number: 128.1
- Other equipment: Other
Construction
Type & style
- Home type: SingleFamily
- Property subtype: Single Family Residence
Materials
- Vinyl
- Roof: Metal
Condition
- Year built: 1942
Utilities & green energy
- Sewer: Public Sewer
- Water: Public Water
Community & HOA
Community
- Security: Smoke Detector(s), Carbon Monoxide Detector(s)
Location
- Region: Barboursville
Financial & listing details
- Price per square foot: $61/sqft
- Tax assessed value: $146,900
- Annual tax amount: $3,073
- Date on market: 10/19/2026
- Listing terms: Cash,Conventional
Estimated market value
$302,800
$257,000 - $345,000
$2,373/mo
Price history
| Date | Event | Price |
|---|---|---|
| 10/19/2026 | Listed for sale | $175,000$61/sqft |
Source:  HUNTMLS #185198 Report a problem | ||
Public tax history
| Year | Property taxes | Tax assessment |
|---|---|---|
| 2025 | $3,073 +7.3% | $88,140 +7.4% |
| 2024 | $2,864 -0.2% | $82,080 |
| 2023 | $2,871 +5.7% | $82,080 +6.2% |
| 2022 | $2,717 +1.6% | $77,280 +2.1% |
| 2021 | $2,675 | $75,720 +4.3% |
| 2020 | -- | $72,600 |
| 2019 | $2,535 -0.4% | $72,600 -0.2% |
| 2018 | $2,545 0% | $72,720 |
| 2017 | $2,546 +0.1% | $72,720 |
| 2016 | $2,543 +8.6% | $72,720 +8.4% |
| 2015 | $2,341 -0.1% | $67,080 |
| 2014 | $2,344 | $67,080 |
Find assessor info on the county website
Monthly payment
Est. payment
Payment breakdown
Explore the cost of this home by adjusting the details. Changes won't be saved.Climate risks
Neighborhood: 25504
Nearby schools
Schools provided by the listing agent
- Elementary: Village of Barboursville Elementary
- Middle: Barboursville
- High: Midland
Source: HUNTMLS. This data may not be complete. We recommend contacting the local school district to confirm school assignments for this home.

Similar homes
- $179,9003 bd2 ba1.5k sqft3379 Cyrus Creek Rd, Barboursville, WV 25504For Sale
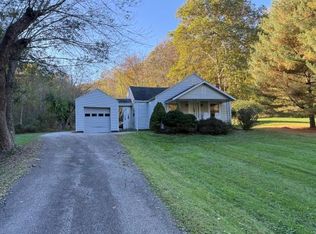
 MLS ID #185234, Patrick Lucas, Century 21 Homes And Land. HUNTMLS
- $198,0004 bd3 ba1.4k sqft728 Shaw St, Barboursville, WV 25504For Sale By Owner

- $184,9002 bd1 ba1.7k sqft517 Hash Ridge Rd, Barboursville, WV 25504For Sale
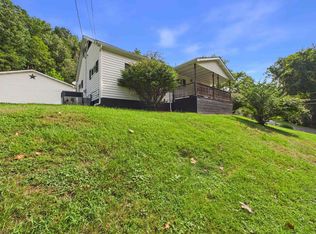 MLS ID #184623, Todd Jenkins, Bunch Real Estate Associates. HUNTMLS
- $179,9003 bd2 ba2.4k sqft1379 E Campbell Park Dr, Huntington, WV 25705For Sale
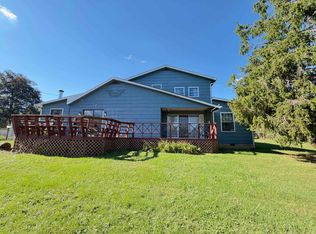 MLS ID #185085, Susan Lester, Bunch Real Estate Associates. HUNTMLS
- $255,0003 bd4 ba2k sqft1288 Blake St, Barboursville, WV 25504For SaleMLS ID #185098, Christie Giompalo, Impact Realty Group. HUNTMLS
- $230,0004 bd3 ba2.1k sqft5 Lakeview Dr, Barboursville, WV 25504For SaleMLS ID #184351, Brody Nash, Century 21 Homes And Land. HUNTMLS
- $189,9003 bd2 ba1.5k sqft13562 State Route 7, Proctorville, OH 45669For SaleMLS ID #185342, Melissa Starcher, Old Colony Realtors Huntington. HUNTMLS
- $184,9003 bd3 ba1.7k sqft1634 Washington Blvd, Huntington, WV 25701For SaleMLS ID #185370, Carlos Castillo, Exp Realty, LLC. HUNTMLS
- $175,0003 bd3 ba1.8k sqft5 Cobblestone Ln, Huntington, WV 25705For SaleMLS ID #185331, Brody Nash, Century 21 Homes And Land. HUNTMLS
- $239,9003 bd2 ba1.9k sqft28 Nedra Dr, Barboursville, WV 25504For SaleMLS ID #184601, Jessica Lawson, Old Colony Realtors Huntington. HUNTMLS
- $159,0004 bd2 ba1.8k sqft16 Mohawk Trl, Huntington, WV 25705For SaleMLS ID #184591, Patrick Lucas, Century 21 Homes And Land. HUNTMLS
- $239,9003 bd2 ba1.6k sqft729 Elm St, Barboursville, WV 25504For SaleMLS ID #183888, Nate Beasley, Impact Realty Group. HUNTMLS
- $150,0004 bd3 ba1.8k sqft569 County Road 3, Chesapeake, OH 45619For SaleMLS ID #185215, Debi Reynolds, Century 21 Excellence Realty. HUNTMLS
- $209,9003 bd2 ba2.4k sqft122 Rockwood Ave, Chesapeake, OH 45619For SaleMLS ID #185300, Todd Nelson, Old Colony Realtors Huntington. HUNTMLS
- $159,9004 bd2 ba2.6k sqft1140 10th Ave, Huntington, WV 25701For SaleMLS ID #184843, Mary Kelley, Century 21 Excellence Realty. HUNTMLS
- $174,5007 bd4 ba3.7k sqft432 6th Ave, Huntington, WV 25701For SaleMLS ID #183924, Craig Zappin, Next Move Realty. HUNTMLS
- $199,0003 bd2 ba1.7k sqft258 E Gate Rd, Huntington, WV 25705For SaleMLS ID #183958, Korey Goad, Century 21 Excellence Realty. HUNTMLS
