LIVING ROOM AND DINING ROOM FURNITURE AND DECOR INCLUDED. QUICK MOVE IN. VERY POPULAR 103 PLAN. THIS HOME IS ALL ELECTRIC. 3 BEDROOM, 2 BATH. UPGRADED LUXURY VINYL PLANK IN ALL COMMON AREAS, CARPET ONLY IN THE BEDROOMS. UPGRADED SOFT CLOSE WHITE CABINETS WITH HARDWARE, BEAUTIFUL GRANITE COUNTERS IN THE KITCHEN. CULTURED MARBLE IN THE BATHROOMS. HOME IS TURNKEY! PRICE INCLUDES WASHER, DRYER, REFRIGERATOR, FRONT AND BACK YARD LANDSCAPING ON A DRIP SYSTEM WITH TIMER AND WHITE WINDOW COVERINGS. HOA MAINTAINS THE FRONT YARD LANDSCAPING, AS WELL AS THE BUILDING EXTERIOR & INSURANCE FROM THE DRYWALL OUTWARD.
Pending
$426,900
6861 E Byron Pl, Prescott Valley, AZ 86314
3beds
1,453sqft
:
Get pre-qualified$2,729/mo
Townhouse
Built in 2025
4,356 Square Feet Lot
$424,700 Zestimate®
$294/sqft
$157/mo HOA
What's special
White window coverings
- 470 days |
- 76 |
- 1 |
Zillow last checked:
Listing updated:
Listed by:
Shanon Lei De La Sierra 928-533-4424,
R E Lockman,
Lynn W Palmer 480-688-5960,
R E Lockman
Source: PAAR as distributed by MLS GRID,MLS#: 1072286
Facts & features
Interior
Bedrooms & bathrooms
- Bedrooms: 3
- Bathrooms: 2
- Full bathrooms: 1
- 3/4 bathrooms: 1
Heating
- Electric, Heat Pump
Cooling
- Central Air, Heat Pump
Appliances
- Included: Dishwasher, Disposal, Dryer, Electric Range, Microwave, Refrigerator, Washer
- Laundry: Wash/Dry Connection
Features
- Eat-in Kitchen, Granite Counters, Kit/Din Combo, Liv/Din Combo, Marble Counters, High Ceilings, Walk-In Closet(s)
- Flooring: Carpet
- Windows: Solar Screens, Double Pane Windows, Blinds, Screens, Vinyl Windows
- Basement: Slab
- Has fireplace: No
Interior area
- Total structure area: 1,453
- Total interior livable area: 1,453 sqft
Property
Parking
- Total spaces: 2
- Parking features: Garage Door Opener, Driveway Concrete
- Attached garage spaces: 2
- Has uncovered spaces: Yes
Features
- Patio & porch: Covered
- Exterior features: Landscaping-Front, Landscaping-Rear, Sprinkler/Drip, Storm Gutters
- Fencing: Back Yard
Lot
- Size: 4,356 Square Feet
- Topography: Level
Details
- Parcel number: 3255
- Zoning: R1L
Construction
Type & style
- Home type: Townhouse
- Architectural style: Contemporary
- Property subtype: Townhouse
Materials
- Frame, Stucco
- Roof: Composition
Condition
- Year built: 2025
Details
- Builder name: Universal Homes, Llc
Utilities & green energy
- Sewer: City Sewer
- Water: Public
- Utilities for property: Cable Available, Electricity Available, Underground Utilities
Community & HOA
Community
- Security: Smoke Detector(s)
- Subdivision: Granville
HOA
- Has HOA: Yes
- HOA fee: $470 quarterly
- HOA phone: 928-277-1311
Location
- Region: Prescott Valley
Financial & listing details
- Price per square foot: $294/sqft
- Date on market: 4/11/2025
- Cumulative days on market: 462 days
- Exclusions: No
- Electric utility on property: Yes
- Road surface type: Chip And Seal
Estimated market value
$424,700
$403,000 - $446,000
$2,290/mo
Price history
| Date | Event | Price |
|---|---|---|
| 7/7/2026 | Pending sale | $426,900$294/sqft |
Source:  PAAR as distributed by MLS GRID #1072286 Report a problem PAAR as distributed by MLS GRID #1072286 Report a problem | ||
| 4/15/2026 | Listed for sale | $426,900$294/sqft |
Source: PAAR as distributed by MLS GRID #1072286 Report a problem | ||
| 4/10/2026 | Pending sale | $426,900$294/sqft |
Source: PAAR as distributed by MLS GRID #1072286 Report a problem | ||
| 2/7/2026 | Listed for sale | $426,900$294/sqft |
Source: PAAR as distributed by MLS GRID #1072286 Report a problem | ||
| 2/4/2026 | Pending sale | $426,900$294/sqft |
Source: PAAR as distributed by MLS GRID #1072286 Report a problem | ||
| 5/8/2025 | Price change | $426,900+0.2%$294/sqft |
Source: PAAR as distributed by MLS GRID #1072286 Report a problem | ||
| 4/11/2025 | Listed for sale | $425,900$293/sqft |
Source: PAAR as distributed by MLS GRID #1072286 Report a problem | ||
Public tax history
Tax history is unavailable.
Monthly payment
Est. payment
Payment breakdown
Explore the cost of this home by adjusting the details. Changes won't be saved.Climate risks
Neighborhood: 86314
Nearby schools
GreatSchools rating
- 8/10Granville Elementary SchoolGrades: PK-6Distance: 0.2 mi
- NAGlassford Hill Middle SchoolGrades: 7-8Distance: 1.3 mi
- 4/10Bradshaw Mountain High SchoolGrades: 9-12Distance: 1.1 mi
- $368,9002 bd2 ba1k sqft6847 E Byron Pl, Prescott Valley, AZ 86314Sold
- $376,9002 bd2 ba1.2k sqft6919 E Byron Pl, Prescott Valley, AZ 86314Sold

- $366,9002 bd2 ba1k sqft6879 E Byron Pl, Prescott Valley, AZ 86314Sold

- $377,9004,356 Square Feet6925 E Byron Pl, Prescott Valley, AZ 86314Sold
- $380,9002 bd2 ba1.2k sqft5077 N Bumble Ln, Prescott Valley, AZ 86314Sold
- $375,9002 bd2 ba1.2k sqft5102 N Carrick Ct, Prescott Valley, AZ 86314Sold
- $369,9002 bd2 ba1k sqft5068 N Bumble Ln, Prescott Valley, AZ 86314Sold
- $399,0002 bd2 ba1.2k sqft6873 E Byron Pl, Prescott Valley, AZ 86314For Sale
A local agent can set up tours, give advice and negotiate with sellers.
A local lender can help you make sure your offer is ready when you are.
Similar homes
- $420,0003 bd2 ba1.5k sqft5571 N Teaberry Ln Unit 11, Prescott Valley, AZ 86314For Sale

 MLS ID #1083487, John C Decker, Realty ONE Group. PAAR as distributed by MLS GRID
 - $439,9003 bd2 ba1.4k sqft6957 E Byron Pl #15, Prescott Valley, AZ 86314For Sale
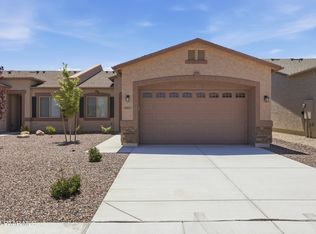 MLS ID #1083470, DJ Sheridan, Realty Executives Arizona Territory. PAAR as distributed by MLS GRID
 - $485,0003 bd2 ba1.4k sqft6319 E Beckett Trl, Prescott Valley, AZ 86314For Sale
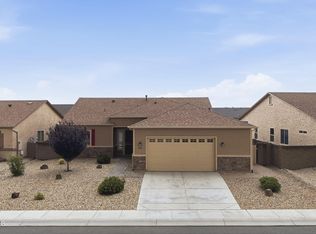 MLS ID #1083859, Georgia Myers, Russ Lyon Sotheby's International Realty. PAAR as distributed by MLS GRID
 - $418,9003 bd2 ba1.6k sqft6440 E Berkeley Ct #16, Prescott Valley, AZ 86314For Sale
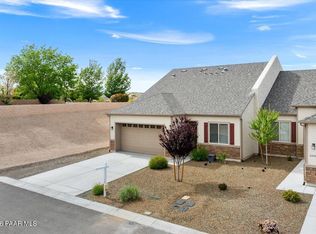 MLS ID #1081093, Brian Howell, HomeSmart Fine Homes and Land. PAAR as distributed by MLS GRID
 - $442,9003 bd2 ba1.4k sqft6909 E Kasper Ct, Prescott Valley, AZ 86314New ConstructionMLS ID #1077963, Shanon Lei De La Sierra, R E Lockman. PAAR as distributed by MLS GRID
- $450,0003 bd2 ba1.4k sqft6477 E Hereford Ave, Prescott Valley, AZ 86314For SaleMLS ID #1083704, Amy Maneely, Realty ONE Group Mountain Desert. PAAR as distributed by MLS GRID
- $419,9993 bd2 ba1.3k sqft4349 N Tonto Way, Prescott Valley, AZ 86314For SaleMLS ID #1082725, Kendra Hagerty, Axen Realty, LLC. PAAR as distributed by MLS GRID
- $409,9003 bd2 ba1.5k sqft6439 E Ashton Pl, Prescott Valley, AZ 86314For SaleMLS ID #1082215, Peter J Fife, Coldwell Banker Northland. PAAR as distributed by MLS GRID
- $448,9003 bd2 ba1.4k sqft6887 E Twilight Pl, Prescott Valley, AZ 86314New ConstructionMLS ID #1081878, Shanon Lei De La Sierra, R E Lockman. PAAR as distributed by MLS GRID
- $539,9003 bd2 ba1.6k sqft6573 E BAY POINT Way, Prescott Valley, AZ 86314For SaleMLS ID #7053763, Jeff Martin, RealtyONEGroup Mountain Desert. ARMLS
- $409,5003 bd2 ba1.3k sqft5237 N Desert Ln, Prescott Valley, AZ 86314For SaleMLS ID #1080789, Julie Slay, Kooiman Realty, LLC. PAAR as distributed by MLS GRID
- $479,5003 bd3 ba1.7k sqft1829 N Fence Line Dr #1, Prescott Valley, AZ 86314For SaleMLS ID #1083553, Jo Ann M Marrese, Unique Homes Realty, Inc. PAAR as distributed by MLS GRID
- $399,9003 bd2 ba1.7k sqft3459 N Catherine Dr, Prescott Valley, AZ 86314For SaleMLS ID #1081594, Lori Ann Danner, West USA Realty of Prescott. PAAR as distributed by MLS GRID
- $501,9003 bd2 ba1.6k sqft6984 E Kasper Ct, Prescott Valley, AZ 86314New ConstructionMLS ID #1081885, Shanon Lei De La Sierra, R E Lockman. PAAR as distributed by MLS GRID
- $362,5003 bd3 ba1.1k sqft4924 N Spring Dr, Prescott Valley, AZ 86314For SaleMLS ID #1082144, Brenda Anne Heath, Bear Creek Real Estate. PAAR as distributed by MLS GRID
- $477,9003 bd2 ba1.5k sqft6919 E Twilight Pl, Prescott Valley, AZ 86314New ConstructionMLS ID #1078512, Shanon Lei De La Sierra, R E Lockman. PAAR as distributed by MLS GRID
- $490,9003 bd2 ba1.5k sqft6977 E Kasper Ct, Prescott Valley, AZ 86314New ConstructionMLS ID #1076623, Shanon Lei De La Sierra, R E Lockman. PAAR as distributed by MLS GRID
- $450,0004 bd3 ba2.1k sqft7892 E Roundup Dr, Prescott Valley, AZ 86314For SaleMLS ID #1081145, Jennifer McMahon, Rent Right and Home Right. PAAR as distributed by MLS GRID
- $499,9003 bd2 ba1.6k sqft6985 E Kasper Ct, Prescott Valley, AZ 86314New ConstructionMLS ID #1076621, Shanon Lei De La Sierra, R E Lockman. PAAR as distributed by MLS GRID
- $484,9002 bd2 ba1.5k sqft6917 E Kasper Ct, Prescott Valley, AZ 86314New ConstructionMLS ID #1079014, Shanon Lei De La Sierra, R E Lockman. PAAR as distributed by MLS GRID
