Zoned for residential/commercial mixed use, this versatile property is perfect for business owners, entrepreneurs, contractors, mechanics, artists, craftsmen, or anyone looking to combine their home and workspace under one roof. Currently configured as a residence with an art studio, the property's standout feature is the large attached workshop, providing incredible flexibility for operating a business, building projects, storing equipment, managing inventory, or pursuing hobbies--all without the expense of leasing separate commercial space.
Built for functionality, the workshop features epoxy-coated floors, 200-amp electrical service, a firewall constructed with steel studs, a large sliding door with a concrete access ramp and removable wall panel for moving oversized equipment or materials, and abundant custom built-in shelving throughout the workspace. A new whole-building instant tankless water heater provides endless hot water for the entire property. The residence has been extensively renovated and thoughtfully updated, featuring fresh interior and exterior paint, a 6-year-old metal roof, a recent electrical inspection, a new mini-split HVAC system, new refrigerator, washer and dryer, and beautiful bamboo flooring in the living room and primary bedroom. Additional highlights include a sliding barn door off the kitchen, pine ceilings and laminate flooring in the bonus room, and multiple security doors for added peace of mind. Situated on a fully fenced ¼-acre lot, the property also includes a 40-foot shipping container with built-in shelving, offering exceptional storage for inventory, tools, equipment, or additional workspace. Whether you're searching for a live/work setup, a small business headquarters, a creative studio, or a property with unique commercial potential, opportunities like this are incredibly rare. Enjoy the flexibility of mixed-use zoning while still having all the comforts of home in a property designed to support both your lifestyle and your business.
Active
Price cut: $10K (6/19)
$390,000
6861 LENOX Avenue, Jacksonville, FL 32205
2beds
2,028sqft
:
Get pre-qualified$2,623/mo
Single Family Residence
Built in 1975
0.26 Acres Lot
$373,800 Zestimate®
$192/sqft
$-- HOA
What's special
Large attached workshopMultiple security doorsNew mini-split hvac system
- 92 days |
- 132 |
- 5 |
Zillow last checked:
Listing updated:
Listed by:
PARKER GAILEY 904-646-7357,
GAILEY ENTERPRISES LLC 904-646-7357,
RHONDA GAILEY 770-733-2596
Source: realMLS,MLS#: 2144753
Facts & features
Interior
Bedrooms & bathrooms
- Bedrooms: 2
- Bathrooms: 1
- Full bathrooms: 1
Heating
- Electric
Cooling
- Split System
Appliances
- Included: Dishwasher, Dryer, Electric Cooktop, Electric Oven, Electric Water Heater, Refrigerator, Tankless Water Heater, Washer
- Laundry: In Unit
Features
- Breakfast Bar, Built-in Features, Kitchen Island, Pantry, Primary Bathroom - Shower No Tub
- Flooring: Concrete, Tile, Wood
Interior area
- Total interior livable area: 2,028 sqft
Property
Parking
- Parking features: Additional Parking, Off Street
Features
- Stories: 1
- Fencing: Fenced,Full,Privacy,Wood
Lot
- Size: 0.26 Acres
Details
- Additional structures: Shed(s), Workshop
- Parcel number: 0116830010
Construction
Type & style
- Home type: SingleFamily
- Property subtype: Single Family Residence
Materials
- Roof: Metal
Condition
- Updated/Remodeled
- New construction: No
- Year built: 1975
Utilities & green energy
- Sewer: Septic Tank
- Water: Public
- Utilities for property: Cable Available, Electricity Connected, Sewer Connected, Water Connected
Community & HOA
Community
- Subdivision: Metes & Bounds
HOA
- Has HOA: No
Location
- Region: Jacksonville
Financial & listing details
- Price per square foot: $192/sqft
- Tax assessed value: $40,274
- Annual tax amount: $1,423
- Date on market: 5/12/2026
- Listing terms: Cash,Conventional
Estimated market value
$373,800
$355,000 - $392,000
$1,674/mo
Price history
| Date | Event | Price |
|---|---|---|
| 6/19/2026 | Price change | $390,000-2.5%$192/sqft |
Source:  realMLS #2144753 Report a problem realMLS #2144753 Report a problem | ||
| 5/12/2026 | Listed for sale | $400,000+939%$197/sqft |
Source: realMLS #2144753 Report a problem | ||
| 1/11/2016 | Sold | $38,500$19/sqft |
Source: Public Record Report a problem | ||
Public tax history
| Year | Property taxes | Tax assessment |
|---|---|---|
| 2024 | $775 +1.6% | $40,274 +2.2% |
| 2023 | $763 +8.2% | $39,408 +3.2% |
| 2022 | $706 +1.3% | $38,169 +4.2% |
| 2021 | $697 0% | $36,639 +0.6% |
| 2020 | $697 +7% | $36,431 +9.3% |
| 2019 | $651 -0.2% | $33,340 +0.6% |
| 2018 | $653 | $33,138 +0.7% |
| 2017 | $653 -0.4% | $32,911 +0.5% |
| 2016 | $656 -1.2% | $32,740 -64.1% |
| 2015 | $664 -62.7% | $91,147 -0.2% |
| 2014 | $1,778 | $91,328 |
Find assessor info on the county website
Monthly payment
Est. payment
Payment breakdown
Explore the cost of this home by adjusting the details. Changes won't be saved.Climate risks
Neighborhood: Hyde Park
Nearby schools
GreatSchools rating
- 6/10Ramona Boulevard Elementary SchoolGrades: K-5Distance: 1.4 mi
- 2/10J. E. B. Stuart Middle SchoolGrades: 6-8Distance: 3.4 mi
- 3/10Edward H. White High SchoolGrades: 9-12Distance: 0.8 mi
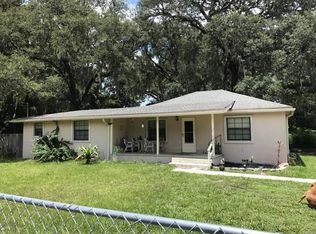
- $239,0003 bd1 ba1.2k sqft6873 Lenox Ave, Jacksonville, FL 32205Sold
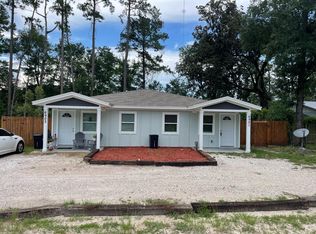
- $295,2003 bd2 ba1.2k sqft6901 Lenox Ave, Jacksonville, FL 32205Off Market
- $308,5003 bd2 ba1.3k sqft6903 Lenox Ave, Jacksonville, FL 32205Off Market
- $141,3002 bd1 ba1.1k sqft6857 Lenox Ave, Jacksonville, FL 32205Off Market
- $308,3003 bd2 ba1.2k sqft6927 Lenox Ave, Jacksonville, FL 32205Off Market
- $295,4003 bd2 ba1.3k sqft6925 Lenox Ave, Jacksonville, FL 32205Off Market
- $126,5002 bd1 ba1.6k sqft6851 Lenox Ave, Jacksonville, FL 32205Off Market
- $299,9004 bd2 ba1.7k sqft6912 Lenox Ave, Jacksonville, FL 32205Sold
A local agent can set up tours, give advice and negotiate with sellers.
Similar homes
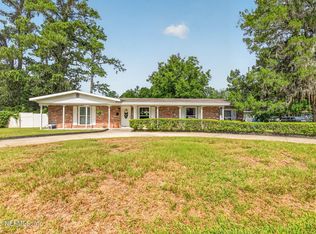
- $319,0003 bd2 ba1.8k sqft1212 CRESTFIELD Road, Jacksonville, FL 32205For Sale
 MLS ID #2157919, MADDY MARTINEZ. realMLS
 - $420,0003 bd3 ba1.6k sqft1692 PERSHING Road, Jacksonville, FL 32205For Sale
 MLS ID #2158562, PARVEEN HUGHES. realMLS
 - $395,0003 bd2 ba1.2k sqft8538 OCALA Avenue, Jacksonville, FL 32220For Sale
 MLS ID #2156845, JOANIE HEIGHES PA. realMLS
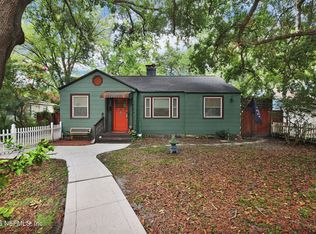
 - $419,0004 bd3 ba1.4k sqft1521 CHARON Road, Jacksonville, FL 32205For Sale
 MLS ID #2154909, DANNY FALERO. realMLS
 - $425,0002 bd2 ba1.2k sqft3522 RANDALL Street, Jacksonville, FL 32205For SaleMLS ID #2146653, ELAINE SAMAAN. realMLS
- $349,0002 bd1 ba1.1k sqft2902 REMINGTON Street, Jacksonville, FL 32205For SaleMLS ID #2149735, Nancy Bartlett. realMLS
- $399,0003 bd2 ba1.3k sqft4137 CHURCHWELL Road, Jacksonville, FL 32210For SaleMLS ID #2153891, LESLIE B FRALEIGH. realMLS
- $345,0003 bd1 ba1.1k sqft3802 PARK Street, Jacksonville, FL 32205For SaleMLS ID #2120432, JUDELYN PAGADUAN. realMLS
- $465,0003 bd3 ba1.8k sqft4647 CRESCENT Street, Jacksonville, FL 32205For SaleMLS ID #2139689, LISA NGUYEN. realMLS
- $319,0003 bd1 ba1.2k sqft4823 KERLE, Jacksonville, FL 32205For SaleMLS ID #2152325, STEVEN KOLENO. realMLS
- $325,0002 bd2 ba1.2k sqft1619 HAMMOND Boulevard, Jacksonville, FL 32221For SaleMLS ID #2147340, BYRON THOMAS. realMLS
- $464,9003 bd2 ba1.4k sqft2931 OLGA Place, Jacksonville, FL 32205For SaleMLS ID #2131570, TAARIQ SHEARES. realMLS
- $359,9003 bd2 ba1.5k sqft5825 OVELLA Road, Jacksonville, FL 32244For SaleMLS ID #2151280, SADIE BISHOP. realMLS
- $420,0004 bd3 ba2.3k sqft2587 BAYOU RIDGE Court, Orange Park, FL 32065For SaleMLS ID #2158946, ALLISON RIGG. realMLS
- $326,5003 bd2 ba1.6k sqft8208 WORM WOOD Road, Jacksonville, FL 32210For SaleMLS ID #2136823, SHADDIFF WILLIAMS. realMLS
- $315,0003 bd1 ba1.5k sqft4014 HUNTER Circle, Jacksonville, FL 32207For SaleMLS ID #2159255, ANGELICA NICHOLE DOMENECH. realMLS
- $419,0003 bd2 ba2k sqft8294 COLLINS Road, Jacksonville, FL 32244For SaleMLS ID #2125737, DUNIA TAYLOR. realMLS
- $275,0003 bd2 ba1.7k sqft1927 Monteau Dr, Jacksonville, FL 32210For SaleMLS ID #263559, Noah Bailey, Keller Williams Realty Atlantic Partners St Augustine. St Augustine St Johns County BOR
- $339,0004 bd3 ba2k sqft5922 TRIUMPH Lane W, Jacksonville, FL 32244For SaleMLS ID #2151603, SHANNON ROBINSON. realMLS
- $265,0002 bd1 ba1.1k sqft4642 CRESCENT Street, Jacksonville, FL 32205For SaleMLS ID #2157231, KYLE WILLIAMS. realMLS
