Discover peaceful mountain living in this charming rustic retreat on Whitwell Mountain. Offering two bedrooms, a dedicated office, and flexible living space across one-and-a-half levels, this home blends handcrafted character with thoughtful updates. Custom woodwork adds warmth throughout, while updated lighting gives the interior a fresh, inviting feel.
The renovated kitchen features stainless steel appliances and updated countertops. Just beyond the kitchen, the fully enclosed sunroom offers excellent flexibility as a den, bonus room, guest space, or potential primary suite.
Outside, the partially fenced property includes a privacy-fenced backyard, double carport, 10x16 storage building, and an insulated 16x32 barn that is ideal for a workshop, studio, hobby space, or additional storage. Other features include a separate laundry room, partial unfinished basement with a sump pump, low-maintenance landscaping, and a durable metal roof.
Located within a short drive of waterfalls, hiking trails, South Cumberland State Park, and Savage Gulf State Park, this property offers convenient access to some of Tennessee's most beautiful outdoor destinations. Whether you are searching for a full-time residence, weekend getaway, or potential short-term rental, this Whitwell Mountain retreat offers character, flexibility, and room to make it your own.
For sale
$150,000
6870 Highway 108, Whitwell, TN 37397
2beds
1,521sqft
Single Family Residence
Built in 1937
0.37 Acres Lot
$150,400 Zestimate®
$99/sqft
$-- HOA
What's special
- 18 days
- 398
- 33
Zillow last checked:
Listing updated:
Listed by:
Darren Miller 423-708-4428,
EXP Realty LLC 888-519-5113,
Mateo Reynoso 423-473-9545,
Crye-Leike, REALTORS
Source: Greater Chattanooga Realtors,MLS#: 1542246
Facts & features
Interior
Bedrooms & bathrooms
- Bedrooms: 2
- Bathrooms: 1
- Full bathrooms: 1
Primary bedroom
- Level: First
Bedroom
- Level: Second
Bathroom
- Level: First
Bonus room
- Level: First
Dining room
- Level: First
Kitchen
- Level: First
Laundry
- Level: First
Living room
- Level: First
Office
- Level: First
Other
- Description: unfinsihed
- Level: Basement
Heating
- Central, Electric
Cooling
- Central Air, Ceiling Fan(s), Electric
Appliances
- Included: Electric Oven, Electric Range, Electric Water Heater, Microwave
- Laundry: Laundry Room, Main Level
Features
- Ceiling Fan(s), Primary Downstairs, Separate Dining Room
- Flooring: Tile, Vinyl
- Basement: Crawl Space,Partial,Unfinished
- Number of fireplaces: 1
- Fireplace features: Living Room
Interior area
- Total structure area: 1,521
- Total interior livable area: 1,521 sqft
- Finished area above ground: 1,521
Property
Parking
- Total spaces: 2
- Parking features: Gravel, Off Street
- Carport spaces: 2
Features
- Levels: One and One Half
- Stories: 1
- Patio & porch: Patio, Porch, Porch - Covered
- Exterior features: Private Yard, Rain Gutters, Storage
- Fencing: Back Yard
Lot
- Size: 0.37 Acres
- Dimensions: 167 x 80 x 159 x 122
- Features: Landscaped, Level
Details
- Additional structures: Barn(s), Shed(s), Storage
- Parcel number: 011 082.00
- Special conditions: Standard
Construction
Type & style
- Home type: SingleFamily
- Property subtype: Single Family Residence
Materials
- Wood Siding
- Foundation: Block
- Roof: Metal
Condition
- New construction: No
- Year built: 1937
Utilities & green energy
- Sewer: Septic Tank
- Water: Public
- Utilities for property: Cable Available, Cable Connected, Electricity Available, Electricity Connected, Water Available, Water Connected
Community & HOA
Community
- Security: Smoke Detector(s)
- Subdivision: None
HOA
- Has HOA: No
Location
- Region: Whitwell
Financial & listing details
- Price per square foot: $99/sqft
- Tax assessed value: $74,300
- Annual tax amount: $326
- Date on market: 9/10/2026
- Listing terms: Cash,Conventional
- Road surface type: Paved
Estimated market value
$150,400
$143,000 - $158,000
$1,694/mo
Price history
| Date | Event | Price |
|---|---|---|
| 9/10/2026 | Listed for sale | $150,000-5.7%$99/sqft |
Source:  East Tennessee Realtors #1355066 Report a problem East Tennessee Realtors #1355066 Report a problem | ||
| 7/10/2025 | Listing removed | $159,000$105/sqft |
Source: Greater Chattanooga Realtors #1510621 Report a problem | ||
| 5/24/2025 | Listed for sale | $159,000$105/sqft |
Source:  RealTracs MLS as distributed by MLS GRID #2814988 Report a problem RealTracs MLS as distributed by MLS GRID #2814988 Report a problem | ||
| 5/19/2025 | Contingent | $159,000$105/sqft |
Source: RealTracs MLS as distributed by MLS GRID #2814988 Report a problem | ||
| 4/8/2025 | Listed for sale | $159,000+32.5%$105/sqft |
Source: RealTracs MLS as distributed by MLS GRID #2814988 Report a problem | ||
| 8/24/2023 | Sold | $120,000+215.8%$79/sqft |
Source: Public Record Report a problem | ||
| 11/22/2016 | Sold | $38,000+222.8%$25/sqft |
Source: Public Record Report a problem | ||
| 9/16/2004 | Sold | $11,772-52.9%$8/sqft |
Source: Public Record Report a problem | ||
| 3/27/2001 | Sold | $25,000$16/sqft |
Source: Public Record Report a problem | ||
Public tax history
| Year | Property taxes | Tax assessment |
|---|---|---|
| 2025 | $327 | $18,575 |
| 2024 | $327 | $18,575 |
| 2023 | $327 | $18,575 |
| 2022 | $327 | $18,575 |
| 2021 | -- | $18,575 +50.1% |
| 2020 | $268 | $12,375 |
| 2019 | $268 +19.3% | $12,375 +19.3% |
| 2018 | $225 0% | $10,375 |
| 2017 | $225 | $10,375 |
| 2016 | $225 -12.7% | $10,375 |
| 2015 | $258 | $10,375 -12.7% |
| 2014 | $258 | $11,878 |
| 2013 | $258 -0.1% | $11,878 |
| 2012 | $258 +0.1% | $11,878 |
| 2011 | $258 | $11,878 |
| 2010 | -- | $11,878 |
| 2009 | -- | $11,878 +2.7% |
| 2008 | $214 | $11,570 |
| 2007 | $214 +2.2% | $11,570 +14.9% |
| 2006 | $210 | $10,073 |
| 2005 | $210 | $10,073 |
| 2004 | $210 +57.5% | $10,073 +71.9% |
| 2002 | $133 | $5,859 -3.2% |
| 2001 | -- | $6,053 -70.4% |
| 2000 | -- | $20,454 |
Find assessor info on the county website
Monthly payment
Est. payment
Payment breakdown
Explore the cost of this home by adjusting the details. Changes won't be saved.Climate risks
Neighborhood: Griffith Creek
Nearby schools
Schools provided by the listing agent
- Elementary: Whitwell Elementary
- Middle: Whitwell Middle
- High: Whitwell High School
Source: Greater Chattanooga Realtors. This data may not be complete. We recommend contacting the local school district to confirm school assignments for this home.
Similar homes
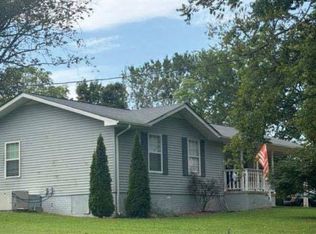
- $175,0002 bd1 ba1.2k sqft463 E Illinois Ave, Whitwell, TN 37397For Sale
 MLS ID #1541339, Shannon Ball. Greater Chattanooga Realtors
 - $165,0003 bd1 ba1.5k sqft449 S Elm St, Whitwell, TN 37397For Sale
 MLS ID #1535195, Paiton Patterson. Greater Chattanooga Realtors
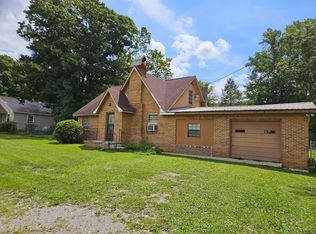
 - $169,0002 bd2 ba1.1k sqft286 Dogwood Ln, Whitwell, TN 37397Auction
 MLS ID #11966761, Emerson Jerry King, Williams & Williams Real Estate Auctions. My State MLS
 - $--4 bd1 ba1.3k sqft32080 State Route 108, Gruetli Laager, TN 37339Auction
 MLS ID #3519016, Mike Winton. RealTracs MLS as distributed by MLS GRID
 - $144,9004 bd1 ba1.5k sqft176 Parks Rd, Monteagle, TN 37356For SaleMLS ID #3592049, Mack Meeks. RealTracs MLS as distributed by MLS GRID
- $165,0003 bd1 ba1.1k sqft193 W Lee Dr, Palmer, TN 37365For SaleMLS ID #3297832, Melissa Leedy. RealTracs MLS as distributed by MLS GRID
- $135,0002 bd2 ba950 sqft900 Mountain Creek Rd, Chattanooga, TN 37405For SaleMLS ID #3221439, Teresa Congioloso. RealTracs MLS as distributed by MLS GRID
- $189,9002 bd1 ba1k sqft581 N 50th Ave, Gruetli Laager, TN 37339For SaleMLS ID #3176532, Mike Winton. RealTracs MLS as distributed by MLS GRID
- $215,0003 bd1 ba1.2k sqft283 Gum St, Tracy City, TN 37387For SaleMLS ID #3315995, Dustyn Reed. RealTracs MLS as distributed by MLS GRID
