
Pre-Construction. To be built. In the heart of Florida’s renowned “Horse Country,” Ocala unfolds with rolling hills, lush pastures, and the natural beauty of the Ocala National Forest just beyond your doorstep. A vibrant historic downtown brings energy through dining, entertainment, and nightlife, while golf, tennis, and scenic outdoor escapes enrich the lifestyle. Within Marion Oaks, a deed-restricted community with no HOA, this setting strikes a balance between structure and flexibility. The Memphis in Marion Oaks is crafted with a strong sense of livability, blending comfort, function, and modern design. A covered front porch creates a warm and inviting arrival, leading into a welcoming foyer highlighted by 9-foot ceilings that carry throughout the main living areas. The open gathering space feels bright and expansive, enhanced by an additional window and six flush mount LED lights. EVP flooring flows seamlessly throughout the entire home, adding both durability and style, while the adjoining breakfast nook creates a relaxed setting for everyday dining. At the center of the home, the kitchen stands out with granite countertops, a tile backsplash, and a large island with extra seating. Its thoughtful layout connects effortlessly to the dining and living spaces, creating a natural hub for both daily living and entertaining. Secondary bedrooms are positioned with privacy in mind, providing comfortable accommodations for guests or a growing household. Tucked away at the rear, the primary suite serves as a peaceful retreat, complete with a walk-in closet and an ensuite bath featuring a spacious tiled shower with enclosure. Step outside to the screened-in lanai, where you can enjoy Florida’s sunshine in a comfortable, relaxed setting. Modern smart home features include a Ring Video Doorbell, Smart Thermostat, Keyless Entry Smart Door Lock, and Deako Switches. Added touches like professional landscaping and architectural shingles enhance both curb appeal and long-term durability. Set within the natural beauty and vibrant surroundings that define Ocala, The Memphis brings together thoughtful design and everyday comfort in a location that continues to inspire.
New construction
$299,900
6871 SW 128TH PLACE, OCALA, FL 34473
3beds
1,602sqft
Single Family Residence
Built in 2027
0.26 Acres Lot
$-- Zestimate®
$187/sqft
$-- HOA
What's special
Covered front porchAdditional windowProfessional landscapingTile backsplash
- 176 days
- 8
- 1
Zillow last checked:
Listing updated:
Listed by:
Bridgette Hoyt 904-785-8630,
NEW HOME STAR FLORIDA LLC 407-803-4083
Source: Stellar MLS,MLS#: O6398078 Originating MLS: Orlando Regional
Originating MLS: Orlando Regional
Facts & features
Interior
Bedrooms & bathrooms
- Bedrooms: 3
- Bathrooms: 2
- Full bathrooms: 2
Rooms
- Room types: Great Room
Primary bedroom
- Features: Dual Sinks, En Suite Bathroom, Granite Counters, Shower No Tub, Walk-In Closet(s)
- Level: First
- Area: 192 Square Feet
- Dimensions: 12x16
Bedroom 2
- Features: Built-in Closet
- Level: First
- Area: 100 Square Feet
- Dimensions: 10x10
Bedroom 3
- Features: Walk-In Closet(s)
- Level: First
- Area: 120 Square Feet
- Dimensions: 12x10
Balcony porch lanai
- Level: First
- Area: 91 Square Feet
- Dimensions: 13x7
Dinette
- Level: First
- Area: 77 Square Feet
- Dimensions: 11x7
Great room
- Level: First
- Area: 276 Square Feet
- Dimensions: 12x23
Kitchen
- Features: Breakfast Bar, Pantry, Granite Counters, Kitchen Island
- Level: First
- Area: 156 Square Feet
- Dimensions: 12x13
Laundry
- Level: First
- Area: 54 Square Feet
- Dimensions: 9x6
Heating
- Central, Electric
Cooling
- Central Air
Appliances
- Included: Dishwasher, Disposal, Electric Water Heater, Microwave, Range
- Laundry: Electric Dryer Hookup, Laundry Room, Washer Hookup
Features
- Crown Molding, Eating Space In Kitchen, High Ceilings, Open Floorplan, Primary Bedroom Main Floor, Smart Home, Solid Surface Counters, Thermostat, Walk-In Closet(s)
- Flooring: Carpet, Luxury Vinyl
- Doors: Sliding Doors
- Has fireplace: No
Interior area
- Total structure area: 2,179
- Total interior livable area: 1,602 sqft
Video & virtual tour
Property
Parking
- Total spaces: 2
- Parking features: Driveway, Garage Door Opener
- Attached garage spaces: 2
- Has uncovered spaces: Yes
Features
- Levels: One
- Stories: 1
- Patio & porch: Covered, Rear Porch, Screened
Lot
- Size: 0.26 Acres
- Features: Landscaped
Details
- Parcel number: 8010089509
- Zoning: R1
- Special conditions: None
Construction
Type & style
- Home type: SingleFamily
- Architectural style: Ranch,Traditional
- Property subtype: Single Family Residence
Materials
- Block, Stucco
- Foundation: Slab
- Roof: Other,Shingle
Condition
- Pre-Construction
- New construction: Yes
- Year built: 2027
Details
- Builder model: Memphis
- Builder name: Maronda Homes
Utilities & green energy
- Sewer: Septic Tank
- Water: Well
- Utilities for property: Cable Available
Community & HOA
Community
- Security: Smoke Detector(s)
- Pet fee: $0 monthly
- Subdivision: MARION OAKS UN 07
HOA
- Has HOA: No
Location
- Region: Ocala
Financial & listing details
- Price per square foot: $187/sqft
- Annual tax amount: $694
- Date on market: 4/10/2026
- Cumulative days on market: 177 days
- Listing terms: Cash,Conventional,FHA,VA Loan
- Ownership: Fee Simple
- Total actual rent: 0
- Road surface type: Paved
Estimated market value
Not available
Estimated sales range
Not available
Not available
Price history
| Date | Event | Price |
|---|---|---|
| 4/10/2026 | Listed for sale | $299,900$187/sqft |
Source:  Stellar MLS #O6398078 Report a problem Stellar MLS #O6398078 Report a problem | ||
Public tax history
Tax history is unavailable.
Monthly payment
Est. payment
Payment breakdown
Explore the cost of this home by adjusting the details. Changes won't be saved.Climate risks
Neighborhood: 34473
Nearby schools
Schools provided by the listing agent
- Elementary: Marion Oaks Elementary School
- Middle: Horizon Academy/Mar Oaks
- High: West Port High School
Source: Stellar MLS. This data may not be complete. We recommend contacting the local school district to confirm school assignments for this home.
Similar homes
- $349,9004 bd2 ba1.6k sqft(Undisclosed Address), OCALA, FL 34473For Sale

 MLS ID #OM733064, Roy Wagner, Jr., KELLER WILLIAMS CORNERSTONE RE. Stellar MLS
 - $299,0003 bd2 ba1.6k sqft13152 SW 65TH CIRCLE, OCALA, FL 34473For Sale
 MLS ID #OM731023, Lauren Uitts, ROYAL OAK REALTY LLC. Stellar MLS
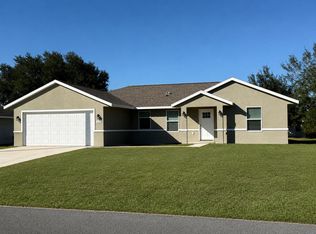
 - $280,0003 bd2 ba1.5k sqft6823 SW 129th Street, Ocala, FL 34473For Sale
 MLS ID #B26048950, Maria Antonieta Benavides, LPT Realty, LLC. BeachesMLS
 - $349,9774 bd3 ba1.9k sqft7268 SW 133RD LOOP, OCALA, FL 34473For Sale
 MLS ID #TB8552396, Humberto Batista, COLDWELL BANKER REALTY. Stellar MLS
 - $334,5003 bd2 ba1.6k sqft7411 SW 128TH STREET, OCALA, FL 34473For SaleMLS ID #OM729907, Holly Schmidt, MAGNOLIA HOMES AND LAND LLC. Stellar MLS
- $304,9904 bd2 ba1.8k sqft8509 SW 135TH ST ROAD, OCALA, FL 34473New ConstructionStellar MLS
- $289,0003 bd2 ba1.7k sqft6417 SW 143RD LANE ROAD, OCALA, FL 34473For SaleMLS ID #OM730537, Navin Singh, SINGH REAL ESTATE SERVICES. Stellar MLS
- $354,0003 bd3 ba1.5k sqft7280 SW 129TH PLACE, OCALA, FL 34473For SaleMLS ID #OM732589, Jaime Santamaria, YOUNG REAL ESTATE. Stellar MLS
- $305,0004 bd2 ba1.8k sqft508 MARION OAKS TRAIL, OCALA, FL 34473New ConstructionMLS ID #O6436097, Gustavo Carneiro, WRA BUSINESS & REAL ESTATE. Stellar MLS
- $300,0003 bd2 ba1.4k sqft13441 SW 60TH AVENUE ROAD, OCALA, FL 34473New ConstructionMLS ID #O6411142, Manuella Benrhanem, PA, KAZA REAL ESTATE LLC. Stellar MLS
- $273,0003 bd2 ba1.8k sqft6021 SW 131ST LANE #10, OCALA, FL 34473For SaleMLS ID #OM723759, Luke Brown, CB/ELLISON RLTY WEST. Stellar MLS
- $299,9003 bd2 ba1.9k sqft7989 SW 128TH STREET ROAD, OCALA, FL 34473New ConstructionMLS ID #OM727974, Paul Fletcher, WORLDCORP REALTY. Stellar MLS
- $284,9004 bd2 ba1.7k sqft8241 SW 132 LOOP, OCALA, FL 34473For SaleMLS ID #OM729252, Justin Gore, FLORIDA ADVANTAGE REALTY GROUP. Stellar MLS
- $259,9003 bd2 ba1.3k sqft5713 SW 128TH PLACE, OCALA, FL 34473For SaleMLS ID #G5118341, Alison Wheatley, WHEATLEY REALTY GROUP. Stellar MLS
- $279,9003 bd2 ba1.9k sqft13076 SW 78TH TERRACE, OCALA, FL 34473For SaleMLS ID #OM725661, Aurora Poll, ROBERTS REAL ESTATE INC. Stellar MLS
- $279,9903 bd2 ba1.4k sqft13330 SW 83RD CIRCLE, OCALA, FL 34473New ConstructionStellar MLS
- $304,9004 bd2 ba1.6k sqft8182 SW 128TH PLACE, OCALA, FL 34473New ConstructionMLS ID #OM728957, Sergio Rebollo, REAL ESTATE TEAMMATES LLC. Stellar MLS
- $265,0003 bd2 ba1.2k sqft13155 SW 70TH COURT, OCALA, FL 34473New ConstructionMLS ID #OM726878, Sergio Rebollo, REAL ESTATE TEAMMATES LLC. Stellar MLS
- $269,9004 bd2 ba1.8k sqft5325 SW 129TH PLACE, OCALA, FL 34473For SaleMLS ID #G5117584, Robin Lis, DOWN HOME REALTY, LLLP. Stellar MLS
- $316,9004 bd2 ba1.8k sqft13677 SW 69TH TERRACE, OCALA, FL 34473New ConstructionMLS ID #OM731916, Nidia Uribe Montoya, MARCILLO REAL ESTATE LLC. Stellar MLS
