Virtually Staged. Nearly new, meticulously maintained, and ready to welcome you home! Built in 2021 and cared for by its single original owner, this 3-bedroom, 2-full-bath home offers the fresh look and feel of newer construction with exceptional pride of ownership. Maintained as a pet-free, smoke-free residence, it’s a home you’ll want to experience in person. The open-concept living area brings the kitchen, dining, and living spaces together, creating an inviting setting for everyday life and entertaining. Imagine preparing dinner while catching up with guests, hosting a relaxed gathering, or enjoying a quiet evening with room to unwind. The thoughtfully designed split-bedroom floor plan gives the primary suite added privacy, with the two additional bedrooms and second full bathroom on the opposite side of the home. Whether you need guest accommodations, a home office, or space for hobbies, this layout offers flexibility to fit your lifestyle. Step outside to a generously sized backyard with room to bring your outdoor ideas to life. Picture a comfortable seating area, a garden, or space to gather and enjoy Florida evenings. There’s plenty of opportunity to create an outdoor retreat that feels like your own. Conveniently located 5 minutes from Walmart, AdventHealth TimberRidge ER, shopping, dining, and everyday amenities, this home pairs a practical layout with the comfort of a beautifully cared-for property. Come explore the space, appreciate the condition, and picture your next chapter here! Schedule your private showing today! (No HOA fees nor CDD fees. Eligible for USDA 0% down payment loan).
For sale
$259,900
7868 SW 128TH STREET ROAD, OCALA, FL 34473
3beds
1,349sqft
Single Family Residence
Built in 2021
10,019 Square Feet Lot
$256,300 Zestimate®
$193/sqft
$-- HOA
What's special
Generously sized backyard
- 8 days
- 182
- 13
Likely to sell faster than
Zillow last checked:
Listing updated:
Listed by:
Roseni Plaza 813-494-6394,
KAP RATE LIVING LLC 773-610-7700
Source: Stellar MLS,MLS#: TB8566482 Originating MLS: Suncoast Tampa
Facts & features
Interior
Bedrooms & bathrooms
- Bedrooms: 3
- Bathrooms: 2
- Full bathrooms: 2
Other
- Features: En Suite Bathroom, Walk-In Closet(s)
- Level: First
Bedroom 2
- Features: Ceiling Fan(s), Built-in Closet
- Level: First
Bedroom 3
- Features: Bath With Whirlpool, Built-in Closet
- Level: First
Primary bathroom
- Features: Single Vanity, Linen Closet
- Level: First
Bathroom 2
- Features: Exhaust Fan, Linen Closet
- Level: First
Kitchen
- Features: Pantry, Built-in Closet
- Level: First
Living room
- Features: Tall Countertops, Built-in Closet
- Level: First
Heating
- Electric, Exhaust Fan
Cooling
- Central Air
Appliances
- Included: Cooktop, Dishwasher, Disposal, Electric Water Heater, Microwave, Range, Refrigerator
- Laundry: Electric Dryer Hookup, Laundry Room, Washer Hookup
Features
- Carbon Mono/Detector, Ceiling Fan(s), Eating Space In Kitchen, Open Floorplan, Split Bedroom, Vaulted Ceiling(s)
- Flooring: Carpet, Ceramic Tile
- Doors: Sliding Doors
- Has fireplace: No
Interior area
- Total structure area: 10,018
- Total interior livable area: 1,349 sqft
Video & virtual tour
Property
Parking
- Parking features: Garage - Attached
- Has attached garage: Yes
Features
- Levels: One
- Stories: 1
- Exterior features: Sidewalk
- Has view: Yes
- View description: Trees/Woods
Lot
- Size: 10,019 Square Feet
- Dimensions: 80 x 125
Details
- Parcel number: 8010091803
- Zoning: R1
- Special conditions: None
Construction
Type & style
- Home type: SingleFamily
- Property subtype: Single Family Residence
Materials
- Block, Concrete
- Foundation: Slab
- Roof: Shingle
Condition
- New construction: No
- Year built: 2021
Utilities & green energy
- Sewer: Septic Tank
- Water: Public
- Utilities for property: BB/HS Internet Available, Electricity Connected, Sewer Connected, Water Connected
Community & HOA
Community
- Pet fee: $0 monthly
- Subdivision: MARION OAKS UN 10
HOA
- Has HOA: No
Location
- Region: Ocala
Financial & listing details
- Price per square foot: $193/sqft
- Tax assessed value: $206,605
- Annual tax amount: $4,001
- Date on market: 11/12/2026
- Cumulative days on market: 8 days
- Listing terms: Cash,Conventional,FHA,USDA Loan,VA Loan
- Ownership: Fee Simple
- Total actual rent: 0
- Electric utility on property: Yes
- Road surface type: Paved
Estimated market value
$256,300
$243,000 - $269,000
$1,705/mo
Price history
| Date | Event | Price |
|---|---|---|
| 11/12/2026 | Listed for sale | $259,900+1.9%$193/sqft |
Source:  Stellar MLS #TB8566482 Report a problem | ||
| 2/11/2022 | Sold | $255,000+0.8%$189/sqft |
Source: Public Record Report a problem | ||
| 12/8/2021 | Pending sale | $252,900$187/sqft |
Source: Stellar MLS #OM630247 Report a problem | ||
| 11/15/2021 | Listed for sale | $252,900+1345.1%$187/sqft |
Source: Stellar MLS #OM630247 Report a problem | ||
| 3/26/2021 | Sold | $17,500+25%$13/sqft |
Source: Public Record Report a problem | ||
| 8/17/2004 | Sold | $14,000$10/sqft |
Source: Public Record Report a problem | ||
Public tax history
| Year | Property taxes | Tax assessment |
|---|---|---|
| 2025 | $4,002 +4.7% | $206,605 +0.8% |
| 2024 | $3,822 -6.7% | $205,034 -6.7% |
| 2023 | $4,095 +25.4% | $219,768 +28.6% |
| 2022 | $3,265 +1288.4% | $170,892 +2614.7% |
| 2021 | $235 +9.5% | $6,295 +10% |
| 2020 | $215 +3% | $5,723 +10% |
| 2019 | $209 | $5,203 -22.3% |
| 2018 | $209 +23.4% | $6,700 +55.8% |
| 2017 | $169 +4.3% | $4,300 +4.5% |
| 2016 | $162 | $4,114 +10% |
| 2015 | $162 +2.9% | $3,740 +10% |
| 2014 | $157 -0.6% | $3,400 -2.9% |
| 2013 | $158 -4.8% | $3,500 -12.5% |
| 2012 | $166 -2% | $4,000 -11.1% |
| 2011 | $170 -12.9% | $4,500 -25% |
| 2010 | $195 -21.6% | $6,000 -36.8% |
| 2009 | $249 -47.8% | $9,500 -60.4% |
| 2008 | $476 -27.3% | $24,000 -40% |
| 2007 | $655 +53.5% | $40,000 +77.8% |
| 2006 | $427 +235.6% | $22,500 +125% |
| 2005 | $127 | $10,000 +100% |
| 2004 | $127 -15.7% | $5,000 |
| 2002 | $151 +2.8% | $5,000 |
| 2001 | $147 | $5,000 |
| 2000 | $147 | $5,000 |
Find assessor info on the county website
Monthly payment
Est. payment
Payment breakdown
Explore the cost of this home by adjusting the details. Changes won't be saved.Climate risks
Neighborhood: 34473
Nearby schools
Schools provided by the listing agent
- Elementary: Marion Oaks Elementary School
- Middle: Horizon Academy/Mar Oaks
- High: West Port High School
Source: Stellar MLS. This data may not be complete. We recommend contacting the local school district to confirm school assignments for this home.

Similar homes
- $285,5003 bd2 ba1.6k sqft8257 SW 129TH PLACE, OCALA, FL 34473For Sale
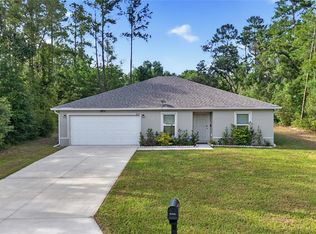
 MLS ID #W7891264, Amanda Crescenzo, HOME LAND REAL ESTATE INC. Stellar MLS
- $285,0003 bd2 ba1.6k sqft13168 SW 73RD AVENUE ROAD, OCALA, FL 34473For Sale
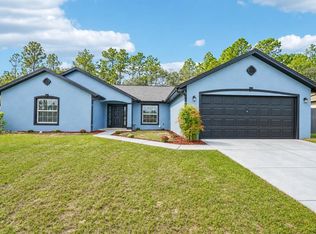 MLS ID #O6455407, Lorena Hernandez, SAFETYNET REALTY. Stellar MLS
- $264,9004 bd2 ba1.7k sqft8241 SW 132 LOOP, OCALA, FL 34473For Sale
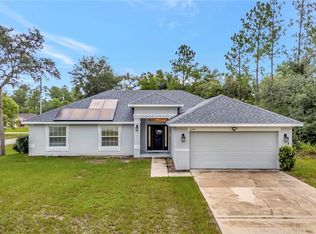 MLS ID #OM729252, Justin Gore, FLORIDA ADVANTAGE REALTY GROUP. Stellar MLS
- $248,0004 bd2 ba1.6k sqft14519 SW 79TH AVENUE ROAD, OCALA, FL 34473New Construction
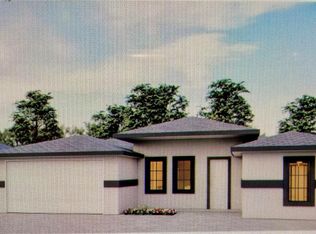 MLS ID #OM735994, Kristie Compton, KELLER WILLIAMS CORNERSTONE RE. Stellar MLS
- $259,9993 bd2 ba1.3k sqft8252 SW 129TH STREET, OCALA, FL 34473New ConstructionMLS ID #OM728951, Sergio Rebollo, REAL ESTATE TEAMMATES LLC. Stellar MLS
- $255,3903 bd2 ba1.2k sqft12875 SW 86TH CIRCLE, OCALA, FL 34473New ConstructionStellar MLS
- $289,9903 bd2 ba1.9k sqft13537 SW 81ST CIRCLE, OCALA, FL 34473For SaleMLS ID #TB8558770, Humberto Batista, COLDWELL BANKER REALTY. Stellar MLS
- $263,5004 bd2 ba1.6k sqft8506 SW 136TH LOOP, OCALA, FL 34473For SaleMLS ID #G5109472, Elizabeth Pabon-Hall, EXP REALTY LLC. Stellar MLS
- $284,9994 bd2 ba1.6k sqft8182 SW 128TH PLACE, OCALA, FL 34473New ConstructionMLS ID #OM728957, Sergio Rebollo, REAL ESTATE TEAMMATES LLC. Stellar MLS
- $244,9003 bd2 ba1.3k sqft13308 SW 81ST COURT, OCALA, FL 34473New ConstructionMLS ID #OM732430, Justin Cavalier, CANOPY OAKS REAL ESTATE. Stellar MLS
- $295,0003 bd2 ba1.6k sqft13152 SW 65TH CIRCLE, OCALA, FL 34473For SaleMLS ID #OM731023, Lauren Uitts, ROYAL OAK REALTY LLC. Stellar MLS
- $269,0003 bd2 ba1.3k sqft13251 SW 85TH TERRACE, OCALA, FL 34473New ConstructionMLS ID #S5158607, Gonzalo Lopez, ODRY VARGAS REALTY GROUP. Stellar MLS
- $270,0004 bd2 ba1.5k sqft835 MARION OAKS MANOR, OCALA, FL 34473For SaleMLS ID #OM728326, Hilda Puga, GLOBALWIDE REALTY LLC. Stellar MLS
- $284,8994 bd2 ba1.6k sqft6236 SW 134TH STREET, OCALA, FL 34473New ConstructionMLS ID #O6457499, Soraya Resende, S2J REALTY, LLC. Stellar MLS
- $307,9903 bd2 ba1.2k sqft12966 SW 86TH COURT, OCALA, FL 34473For SaleMLS ID #OM727966, Kelly Treadaway, SUNCOAST PROPERTY MANAGEMENT L. Stellar MLS
- $225,0002 bd2 ba1.3k sqft7331 SW 115TH PLACE, OCALA, FL 34476For SaleMLS ID #OM736012, Maria Walden, WALDEN & CO REALTY LLC. Stellar MLS
- $275,5903 bd2 ba1.4k sqft13286 SW 88TH COURT, OCALA, FL 34473New ConstructionStellar MLS
- $334,5003 bd2 ba1.6k sqft7411 SW 128TH STREET, OCALA, FL 34473For SaleMLS ID #OM729907, Holly Schmidt, MAGNOLIA HOMES AND LAND LLC. Stellar MLS
- $264,0003 bd2 ba1.6k sqft12995 SW 89TH COURT, OCALA, FL 34473New ConstructionMLS ID #OM724998, Alyson Aldana, ALDANA REALTY LLC. Stellar MLS
- $245,0003 bd2 ba1.2k sqftMarion Oaks, Ocala, FL 34473For Sale
 MLS ID #A12119018, Alidys Patty Suarez, Rafael Suarez Rlty, Inc.. MIAMI
