Welcome to an extraordinary blend of luxury living and ranch life, nestled on more than 88 scenic acres in the Green Oaks community of Christoval. Now offered with a $50,000 remodel allowance, update this exceptional property to your own taste and style. Spanning over 4,300 square feet, this custom home features 4 spacious bedrooms, 4.5 baths, and a thoughtful floor plan designed for comfort, entertaining, and everyday living. Inside, you'll find top-tier craftsmanship, including custom cabinetry, a gourmet kitchen perfect for large gatherings, and a private theater room with a wet bar. Enjoy the expansive office, then unwind on the screened-in porch with a fireplace. The oversized 3-car garage offers abundant storage and parking for family and guests. Horse enthusiasts will love the outdoor arena, tack & feed room & the 5,000 sq. ft. barn complete with a 2-BR, 1 bath apartment, & RV hookups, Don't miss this one! (Virtual staging used.) Owner financing may be available with terms.
Active
Price cut: $250K (7/26)
$2,000,000
6873 Green Oaks Dr, Christoval, TX 76935
4beds
4,375sqft
:
Get pre-qualified$14,175/mo
Single Family Residence
Built in 2005
88.86 Acres Lot
$-- Zestimate®
$457/sqft
$-- HOA
What's special
Top-tier craftsmanshipRv hookupsOutdoor arenaExpansive officeTack and feed roomCustom cabinetry
- 401 days |
- 300 |
- 2 |
Zillow last checked:
Listing updated:
Listed by:
Jerrie Woodford 325-656-2188,
eXp Realty LLC
Source: San Angelo AOR,MLS#: 128182
Facts & features
Interior
Bedrooms & bathrooms
- Bedrooms: 4
- Bathrooms: 5
- Full bathrooms: 4
- 1/2 bathrooms: 1
Primary bedroom
- Area: 396 Square Feet
- Dimensions: 18.0000 x 22.0000
Bedroom 2
- Area: 165 Square Feet
- Dimensions: 11.0000 x 15.0000
Bedroom 3
- Area: 198 Square Feet
- Dimensions: 11.0000 x 18.0000
Bedroom 4
- Area: 198 Square Feet
- Dimensions: 11.0000 x 18.0000
Den
- Area: 540 Square Feet
- Dimensions: 12.0000 x 45.0000
Dining room
- Area: 336 Square Feet
- Dimensions: 16.0000 x 21.0000
Game room
- Area: 360 Square Feet
- Dimensions: 20.0000 x 18.0000
Kitchen
- Area: 304 Square Feet
- Dimensions: 16.0000 x 19.0000
Living room
- Area: 480 Square Feet
- Dimensions: 24.0000 x 20.0000
Other
- Area: 144 Square Feet
- Dimensions: 9.0000 x 16.0000
Other
- Description: Breakfast Rm
- Area: 221 Square Feet
- Dimensions: 13.0000 x 17.0000
Utility room
- Area: 91 Square Feet
- Dimensions: 7.0000 x 13.0000
Heating
- Central, Natural Gas
Cooling
- Central Air, Electric
Appliances
- Included: Built-In Electric Oven, Built-In Gas Oven, Dishwasher, Disposal, Gas Range, Microwave, Refrigerator, Trash Compactor, Vented Exhaust Fan, Water Purifier Owned, Water Softener Owned
- Laundry: Electric Dryer Hookup, Gas Dryer Hookup, Laundry Room, Washer Hookup
Features
- Central Vacuum, Pantry, Man Made Counters, Split Bedroom Floorplan, Ceiling Fan(s)
- Flooring: Carpet, Hardwood, Tile
- Windows: Double Pane Windows, Window Coverings
- Has basement: No
- Has fireplace: Yes
- Fireplace features: Living Room, Outside
Interior area
- Total structure area: 4,375
- Total interior livable area: 4,375 sqft
Video & virtual tour
Property
Parking
- Total spaces: 6
- Parking features: Additional Parking, Attached, Boat, Carport, Garage, Garage Door Opener, RV Access/Parking, Storage
- Attached garage spaces: 3
- Carport spaces: 3
- Covered spaces: 6
Features
- Levels: Two
- Patio & porch: Porch, Enclosed Porch
- Has spa: Yes
- Spa features: Above Ground
- Fencing: Other
Lot
- Size: 88.86 Acres
- Dimensions: 88.86
- Features: Landscaped, Sprinklers In Front, Sprinklers In Rear
Details
- Additional structures: Barn(s), Outbuilding, Workshop
- Parcel number: R000067055 & R000067056
Construction
Type & style
- Home type: SingleFamily
- Property subtype: Single Family Residence
Materials
- Frame, Stone
- Foundation: Slab
- Roof: Composition
Condition
- Year built: 2005
Utilities & green energy
- Sewer: Private Sewer
- Water: See Remarks
Community & HOA
Community
- Security: Smoke Detector(s)
- Subdivision: The Oaks, North
HOA
- Has HOA: No
Location
- Region: Christoval
Financial & listing details
- Price per square foot: $457/sqft
- Tax assessed value: $1,002,820
- Annual tax amount: $15,589
- Date on market: 7/3/2025
- Listing terms: Cash,Conventional,Owner May Carry
Estimated market value
Not available
Estimated sales range
Not available
Not available
Price history
| Date | Event | Price |
|---|---|---|
| 7/26/2026 | Price change | $2,000,000-11.1%$457/sqft |
Source:  San Angelo AOR #128182 Report a problem San Angelo AOR #128182 Report a problem | ||
| 7/3/2025 | Listed for sale | $2,250,000-4.3%$514/sqft |
Source: San Angelo AOR #128182 Report a problem | ||
| 5/20/2025 | Listing removed | $2,350,000$537/sqft |
Source: San Angelo AOR #121971 Report a problem | ||
| 1/1/2025 | Listed for sale | $2,350,000$537/sqft |
Source: San Angelo AOR #121971 Report a problem | ||
| 10/30/2024 | Listing removed | $2,350,000-6%$537/sqft |
Source: San Angelo AOR #121971 Report a problem | ||
| 7/30/2024 | Listed for sale | $2,500,000+108.3%$571/sqft |
Source: San Angelo AOR #121971 Report a problem | ||
| 1/15/2019 | Listing removed | $1,199,999$274/sqft |
Source: Keller Williams Realty Abilene #RA96003A Report a problem | ||
| 1/15/2019 | Pending sale | $1,199,999$274/sqft |
Source: Keller Williams Realty Abilene #RA96003A Report a problem | ||
| 1/9/2019 | Sold | -- |
Source: Agent Provided Report a problem | ||
| 12/29/2018 | Price change | $1,199,999+9.1%$274/sqft |
Source: Keller Williams Realty Abilene #RA96003A Report a problem | ||
| 12/14/2018 | Pending sale | $1,099,999$251/sqft |
Source: Keller Williams Realty Abilene #96003 Report a problem | ||
| 11/24/2018 | Price change | $1,099,999-8.3%$251/sqft |
Source: Keller Williams Realty Abilene #96003 Report a problem | ||
| 10/26/2018 | Listed for sale | $1,199,999-25%$274/sqft |
Source: Keller Williams Realty Abilene #96003 Report a problem | ||
| 6/5/2015 | Listing removed | $1,600,000$366/sqft |
Source: Addresses Real Estate - TX #83829 Report a problem | ||
| 10/31/2014 | Listed for sale | $1,600,000$366/sqft |
Source: Addresses Real Estate - TX #83829 Report a problem | ||
Public tax history
| Year | Property taxes | Tax assessment |
|---|---|---|
| 2025 | $15,589 +89% | $1,002,820 +2.6% |
| 2024 | $8,248 -2.2% | $977,090 +19.1% |
| 2023 | $8,434 -13.3% | $820,107 +7.6% |
| 2022 | $9,729 +6% | $762,480 +26% |
| 2021 | $9,177 | $605,230 |
| 2020 | -- | $605,230 |
| 2019 | $8,022 +11.2% | $605,230 +33.3% |
| 2018 | $7,216 +1.8% | $454,200 +0.3% |
| 2017 | $7,088 -2.8% | $453,010 -2.7% |
| 2016 | $7,295 +7% | $465,740 +6.7% |
| 2015 | $6,817 +13.7% | $436,450 +0.7% |
| 2014 | $5,996 +1.3% | $433,360 +1.3% |
| 2013 | $5,917 +0.4% | $427,800 |
| 2012 | $5,893 -13.1% | $427,800 -16.6% |
| 2011 | $6,779 +1.7% | $513,250 |
| 2010 | $6,665 | $513,250 |
| 2009 | -- | $513,250 +30% |
| 2008 | -- | $394,800 |
| 2007 | $5,151 -22.4% | $394,800 |
| 2006 | $6,642 | $394,800 +8176.7% |
| 2005 | $6,642 | $4,770 |
Find assessor info on the county website
Monthly payment
Est. payment
Payment breakdown
Explore the cost of this home by adjusting the details. Changes won't be saved.Climate risks
Neighborhood: 76935
Nearby schools
GreatSchools rating
- 7/10Christoval Elementary SchoolGrades: PK-5Distance: 2 mi
- 9/10Christoval High SchoolGrades: 6-12Distance: 2.2 mi
Schools provided by the listing agent
- Elementary: Christoval
- Middle: Christoval
- High: Christoval
Source: San Angelo AOR. This data may not be complete. We recommend contacting the local school district to confirm school assignments for this home.
- $708,600-- bd-- ba2.5k sqft7105 Green Oaks Dr, Christoval, TX 76935Off Market
- $1,065,900-- bd-- ba4.2k sqft6705 Green Oaks Dr, Christoval, TX 76935Off Market
- $1,003,100-- bd-- ba-- sqft6873 Green Oaks Dr, Christoval, TX 76935Off Market
- $739,7003 bd2 ba1.9k sqft7106 Green Oaks Dr, Christoval, TX 76935Off Market
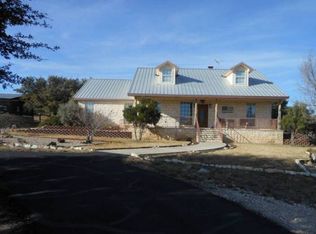
- $758,400-- bd-- ba-- sqft7106 Green Oaks Dr, Christoval, TX 76935Off Market
- $537,000-- bd-- ba-- sqft7106 Green Oaks Dr, Christoval, TX 76935Off Market
- $1,785,800-- bd-- ba3.8k sqft7005 Green Oaks Dr, Christoval, TX 76935Off Market
- $1,069,000-- bd-- ba4.6k sqft6517 Green Oaks Dr, Christoval, TX 76935Off Market
A local agent can set up tours, give advice and negotiate with sellers.
Similar homes
- $1,250,0004 bd3 ba3.6k sqft2553 Stonewall Vall, Christoval, TX 76935For Sale
 MLS ID #21340142, Teresa Lee. NTREIS
 - $1,175,0004 bd4 ba3.6k sqft3765 Encino Dr, Christoval, TX 76935For Sale
 MLS ID #201546, Shawna M King, King Realty, LLC. San Angelo AOR
 - $2,100,0005 bd6 ba4.6k sqft2061 Beaty Rd, San Angelo, TX 76904For Sale
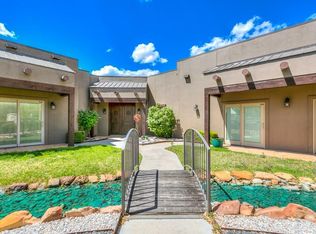 MLS ID #200508, Kassie Harper, ERA Newlin & Company. San Angelo AOR
 - $1,850,0003 bd3 ba4k sqft6542 Stokes Rd, San Angelo, TX 76904For Sale
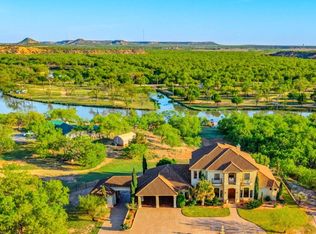 MLS ID #200486, Michelle Dolan-Rushing, M&M Real Estate Investments/M&M Ranch Land Investments, LLC. San Angelo AOR
 - $1,320,0005 bd4 ba4.5k sqft6402 Chalimar Rd, San Angelo, TX 76904For SaleMLS ID #201000, Mary Ann Cochran, Nanny Land Co.. San Angelo AOR
- $1,050,0005 bd5 ba3.8k sqft1506 Barbara Ave, San Angelo, TX 76904For SaleMLS ID #201308, Grant Odom, ERA Newlin & Company. San Angelo AOR
- $1,325,0005 bd5 ba4.7k sqft1501 Paseo De Vaca St, San Angelo, TX 76901For SaleMLS ID #130511, Platinum Heritage Real Estate Team, Berkshire Hathaway Home Servic. San Angelo AOR
- $1,064,0004 bd4 ba3.2k sqft6820 Eugene Trl, San Angelo, TX 76904New ConstructionMLS ID #201203, Kimberly Kelley, ERA Newlin & Company. San Angelo AOR
- $1,102,5004 bd4 ba3.1k sqft5185 Enclave Ct, San Angelo, TX 76904For SaleMLS ID #200595, Yazmin Gardea, Keller Williams Synergy. San Angelo AOR
