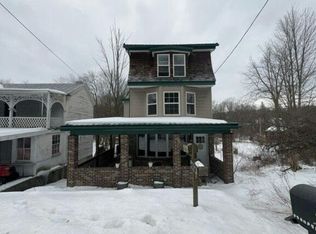
Great price and Most of the hard work is done, but the owner has decided to move on to another project. Move in and make some equity by finishing it.. Modern kitchen/dining room area, 1st floor laundry, large open living room area and a 1/2 bath rounds out the 1st floor. 3 large bedrooms and a large modern bathroom give you plenty of space on the 2nd floor and the finished 3rd floor is huge space for an extra bedroom or whatever you need the space for. Lots of off street parking. Lots of outdoor space to enjoy. The property did have an inground pool, but it is in disrepair. Come take a look at this home located a short drive from Route 81 or 80 making it an easy commute to lots of places, close to State parks, golf course,.
For sale
Price cut: $11K (7/16)
$199,000
689 Barnesville Dr, Barnesville, PA 18214
4beds
--sqft
Single Family Residence
Built in 1900
0.4 Acres Lot
$-- Zestimate®
$--/sqft
$-- HOA
What's special
- 117 days
- 911
- 43
Zillow last checked:
Listing updated:
Listed by:
Douglas Yoder 570-645-3075,
New Day Real Estate LLC 5706453075
Source: Bright MLS,MLS#: PASK2027456
Facts & features
Interior
Bedrooms & bathrooms
- Bedrooms: 4
- Bathrooms: 2
- Full bathrooms: 1
- 1/2 bathrooms: 1
- Main level bathrooms: 1
Rooms
- Room types: Living Room, Bedroom 2, Bedroom 3, Bedroom 4, Kitchen, Bedroom 1, Bathroom 1
Bedroom 1
- Level: Upper
- Area: 144 Square Feet
- Dimensions: 12 X 12
Bedroom 2
- Level: Upper
- Area: 140 Square Feet
- Dimensions: 10 X 14
Bedroom 3
- Level: Upper
- Area: 121 Square Feet
- Dimensions: 11 X 11
Bedroom 4
- Level: Upper
- Area: 243 Square Feet
- Dimensions: 9 X 27
Bathroom 1
- Level: Upper
- Area: 117 Square Feet
- Dimensions: 13 X 9
Kitchen
- Level: Main
- Area: 297 Square Feet
- Dimensions: 11 X 27
Living room
- Level: Main
- Area: 324 Square Feet
- Dimensions: 12 X 27
Heating
- Baseboard, Electric
Cooling
- None
Appliances
- Included: Electric Water Heater
Features
- Basement: Garage Access,Unfinished
- Has fireplace: No
Interior area
- Total structure area: 0
- Finished area above ground: 0
- Finished area below ground: 0
Property
Parking
- Total spaces: 1
- Parking features: Built In, Basement, Garage Faces Front, Driveway, Attached, Off Street
- Attached garage spaces: 1
- Has uncovered spaces: Yes
Accessibility
- Accessibility features: None
Features
- Levels: Three
- Stories: 3
- Pool features: None
Lot
- Size: 0.4 Acres
Details
- Additional structures: Above Grade, Below Grade
- Parcel number: 26040085
- Zoning: RESIDENTIAL
- Special conditions: Standard
Construction
Type & style
- Home type: SingleFamily
- Architectural style: Traditional
- Property subtype: Single Family Residence
Materials
- Mixed
- Foundation: Stone
Condition
- New construction: No
- Year built: 1900
Utilities & green energy
- Sewer: Public Sewer
- Water: Well
Community & HOA
Community
- Subdivision: Barnesville
HOA
- Has HOA: No
Location
- Region: Barnesville
- Municipality: RYAN TWP
Financial & listing details
- Tax assessed value: $162,500
- Annual tax amount: $2,753
- Date on market: 5/31/2026
- Listing agreement: Exclusive Agency
- Ownership: Fee Simple
Estimated market value
Not available
Estimated sales range
Not available
$1,590/mo
Price history
| Date | Event | Price |
|---|---|---|
| 7/16/2026 | Price change | $199,000-5.2% |
Source:  Bright MLS #PASK2027456 Report a problem Bright MLS #PASK2027456 Report a problem | ||
| 6/1/2026 | Listed for sale | $210,000+536.4% |
Source: Bright MLS #PASK2027456 Report a problem | ||
| 1/6/2025 | Sold | $33,000 |
Source: Public Record Report a problem | ||
Public tax history
| Year | Property taxes | Tax assessment |
|---|---|---|
| 2025 | $2,838 +12.8% | $33,640 |
| 2023 | $2,516 +2.6% | $33,640 |
| 2022 | $2,453 +3% | $33,640 |
| 2021 | $2,382 -0.8% | $33,640 |
| 2020 | $2,402 +255.2% | $33,640 |
| 2019 | $676 -70.2% | $33,640 |
| 2018 | $2,268 | $33,640 |
| 2017 | -- | $33,640 |
| 2015 | -- | $33,640 |
| 2011 | -- | $33,640 |
| 2010 | -- | $33,640 |
| 2009 | -- | $33,640 |
| 2007 | -- | $33,640 |
| 2004 | -- | $33,640 |
Find assessor info on the county website
Monthly payment
Est. payment
Payment breakdown
Explore the cost of this home by adjusting the details. Changes won't be saved.Climate risks
Neighborhood: 18214
Nearby schools
- $2200.5 acres689 Barnesville Dr, Barnesville, PA 18214Off Market
- $246,2003 bd1 ba2.1k sqft715 Tuscarora Mountain Dr, Barnesville, PA 18214Off Market
- $225,9003 bd2 ba1.8k sqft700 Tuscarora Mountain Dr, Barnesville, PA 18214Off Market
- $32,8603 bd1 ba1.4k sqft677 Barnesville Dr, Barnesville, PA 18214Off Market

Similar homes
- $--3 bd2 ba1.7k sqft570 Pine Creek Dr, Barnesville, PA 18214Auction
 Auction.com 2
 - $165,0004 bd2 ba1.7k sqft665 Pine Creek Dr, Barnesville, PA 18214For Sale
 MLS ID #26-4487, Jacob Covey, eXp Realty Philadelphia. Luzerne County AOR
 - $199,9003 bd1 ba2.1k sqft31 W Will Ave, Barnesville, PA 18214For Sale
 MLS ID #PASK2028856, Tammy Sword, Tammy Sword Realty LLC. Bright MLS
 - $199,9003 bd1 ba2.1k sqft31 Will Ave, Barnesville, PA 18214For Sale
 MLS ID #782204, Tammy L. Sword, Tammy Sword Realty LLC. GLVR
 - $199,9005 bd3 ba2.5k sqft533 N Railroad St, Tamaqua, PA 18252For SaleMLS ID #PASK2029570, Nada Laguna, EveryHome Realtors. Bright MLS
- $189,9004 bd1 ba1.8k sqft624 Arlington St, Tamaqua, PA 18252For SaleMLS ID #PASK2029616, Jenny Winkler, Century 21 Ryon Real Estate. Bright MLS
- $200,0003 bd3 ba4.8k sqft555 Church St, New Ringgold, PA 17960For SaleMLS ID #PASK2027870, Brad Mullen, Mullen Realty Associates. Bright MLS
