Space, comfort, and versatility come together in this impressive 5-bedroom home! If you’ve been looking for a property with plenty of room inside and out, this one deserves a closer look.
Step inside to discover spacious rooms, 2.5 beautiful bathrooms, and mini-split heating and cooling throughout the home, providing comfort in every season. The generous layout offers plenty of space for everyday living, entertaining, working from home, and more.
One of the highlights of this property is the finished lower level, featuring a bedroom, full bathroom, living room, and full kitchen. This additional living area offers tremendous flexibility for guests, extended living, a private retreat, recreation space, or a home office.
The outdoor space is just as impressive! Enjoy a large yard with plenty of room for gatherings, gardening, pets, outdoor activities, or simply relaxing. A detached garage provides additional parking, storage, and workspace.
The convenient location puts you close to some of the area's favorite destinations and activities, including historic Jim Thorpe, local lakes, state parks, hiking and biking trails, restaurants, shopping, and year-round outdoor recreation.
With 5 bedrooms, multiple living areas, two kitchens, mini splits throughout, a large yard, and detached garage, this home offers a combination of space and flexibility that can be hard to find.
There is much more to this home than meets the eye—schedule your private showing and come see everything this property has to offer
For sale
Price cut: $11K (10/1)
$209,000
140 W Abbott St, Lansford, PA 18232
5beds
1,890sqft
Townhouse, Single Family Residence
Built in 1876
4,486 Square Feet Lot
$205,600 Zestimate®
$111/sqft
$-- HOA
What's special
Finished lower levelTwo kitchensGenerous layoutSpacious rooms
- 26 days
- 848
- 104
Zillow last checked:
Listing updated:
Listed by:
Stephen Krynock 610-379-3524,
Castle Gate Realty 610-379-3524
Source: GLVR,MLS#: 784865 Originating MLS: Lehigh Valley MLS
Originating MLS: Lehigh Valley MLSFacts & features
Interior
Bedrooms & bathrooms
- Bedrooms: 5
- Bathrooms: 3
- Full bathrooms: 2
- 1/2 bathrooms: 1
Bedroom
- Level: First
- Dimensions: 12.00 x 12.00
Bedroom
- Level: Second
- Dimensions: 12.00 x 12.00
Bedroom
- Level: Second
- Dimensions: 12.00 x 12.00
Bedroom
- Level: Second
- Dimensions: 10.00 x 10.00
Bedroom
- Level: Third
- Dimensions: 14.00 x 12.00
Dining room
- Level: First
- Dimensions: 12.00 x 12.00
Family room
- Level: Basement
- Dimensions: 10.00 x 11.00
Other
- Level: Basement
- Dimensions: 8.00 x 8.00
Other
- Level: Second
- Dimensions: 12.00 x 8.00
Half bath
- Level: First
- Dimensions: 8.00 x 8.00
Kitchen
- Level: First
- Dimensions: 12.00 x 12.00
Kitchen
- Level: Basement
- Dimensions: 10.00 x 12.00
Laundry
- Level: First
- Dimensions: 10.00 x 8.00
Living room
- Level: First
- Dimensions: 12.00 x 12.00
Living room
- Level: Basement
- Dimensions: 10.00 x 10.00
Heating
- Ductless, Hot Water, Oil, Zoned
Cooling
- Ceiling Fan(s), Ductless
Appliances
- Included: Electric Water Heater
Features
- Dining Area
- Flooring: Concrete, Ceramic Tile, Hardwood, Linoleum, Tile, Vinyl
- Basement: Exterior Entry,Finished,Walk-Out Access
Interior area
- Total interior livable area: 1,890 sqft
- Finished area above ground: 1,260
- Finished area below ground: 630
Video & virtual tour
Property
Parking
- Total spaces: 2
- Parking features: Detached, Garage
- Garage spaces: 2
Features
- Stories: 2
Lot
- Size: 4,486 Square Feet
Details
- Parcel number: 123A24J10
- Zoning: residential
- Special conditions: None
Construction
Type & style
- Home type: SingleFamily
- Architectural style: Other
- Property subtype: Townhouse, Single Family Residence
- Attached to another structure: Yes
Materials
- Stone, Vinyl Siding, Wood Siding
- Roof: Other
Condition
- Year built: 1876
Utilities & green energy
- Sewer: Public Sewer
- Water: Public
Community & HOA
Community
- Subdivision: No Subdivision
Location
- Region: Lansford
Financial & listing details
- Price per square foot: $111/sqft
- Tax assessed value: $13,250
- Annual tax amount: $1,577
- Date on market: 9/21/2026
- Ownership type: Fee Simple
Estimated market value
$205,600
$195,000 - $216,000
$1,738/mo
Price history
| Date | Event | Price |
|---|---|---|
| 10/1/2026 | Price change | $209,000-5%$111/sqft |
Source:  Bright MLS #PACC2008194 Report a problem Bright MLS #PACC2008194 Report a problem | ||
| 9/21/2026 | Listed for sale | $220,000+349%$116/sqft |
Source:  GLVR #784865 Report a problem GLVR #784865 Report a problem | ||
| 1/10/2026 | Listing removed | $1,350$1/sqft |
Source: GLVR #768810 Report a problem | ||
| 12/1/2025 | Listed for rent | $1,350$1/sqft |
Source: GLVR #768810 Report a problem | ||
| 11/26/2025 | Listing removed | $1,350$1/sqft |
Source: GLVR #766112 Report a problem | ||
| 10/8/2025 | Listed for rent | $1,350$1/sqft |
Source: GLVR #766112 Report a problem | ||
| 11/9/2018 | Sold | $49,000-10.9%$26/sqft |
Source: GLVR #569210 Report a problem | ||
| 8/2/2018 | Price change | $55,000-8.3%$29/sqft |
Source: RE/MAX Real Estate #569210 Report a problem | ||
| 7/2/2018 | Price change | $60,000-7.7%$32/sqft |
Source: RE/MAX Real Estate #569210 Report a problem | ||
| 5/29/2018 | Price change | $65,000-7%$34/sqft |
Source: RE/MAX Real Estate #569210 Report a problem | ||
| 2/1/2018 | Listed for sale | $69,900+83.9%$37/sqft |
Source: RE/MAX Real Estate - Allentown #PM-54353 Report a problem | ||
| 10/27/2017 | Sold | $38,000-15.6%$20/sqft |
Source: GLVR #557254 Report a problem | ||
| 10/27/2017 | Listed for sale | $45,000$24/sqft |
Source: Charlotte A Solt #1001237539 Report a problem | ||
| 10/27/2017 | Pending sale | $45,000$24/sqft |
Source: Charlotte A Solt #1001237539 Report a problem | ||
| 9/8/2017 | Listed for sale | $45,000-25%$24/sqft |
Source: Charlotte A. Solt, Inc #557254 Report a problem | ||
| 1/8/2017 | Listing removed | $60,000$32/sqft |
Source: Owner Report a problem | ||
| 1/5/2017 | Listed for sale | $60,000-24.4%$32/sqft |
Source: Owner Report a problem | ||
| 11/15/2016 | Listing removed | $79,400$42/sqft |
Source: Owner Report a problem | ||
| 11/2/2016 | Price change | $79,400-0.8%$42/sqft |
Source: Owner Report a problem | ||
| 10/2/2016 | Listed for sale | $80,000+63.3%$42/sqft |
Source: Owner Report a problem | ||
| 7/13/2015 | Listing removed | $49,000$26/sqft |
Source: Mountain Vista Realty Inc #PM-21975 Report a problem | ||
| 6/28/2015 | Price change | $49,000-18.3%$26/sqft |
Source: Mountain Vista Realty Inc #PM-21975 Report a problem | ||
| 5/25/2015 | Price change | $60,000-14.3%$32/sqft |
Source: Mountain Vista Realty Inc #PM-21975 Report a problem | ||
| 4/16/2015 | Listed for sale | $70,000+536.4%$37/sqft |
Source: Mountain Vista Realty Inc #PM-21975 Report a problem | ||
| 7/7/2014 | Sold | $11,000$6/sqft |
Source: GLVR #CC2929 Report a problem | ||
Public tax history
| Year | Property taxes | Tax assessment |
|---|---|---|
| 2026 | $1,578 +2.4% | $13,250 |
| 2025 | $1,541 +1.7% | $13,250 |
| 2024 | $1,516 +0.7% | $13,250 |
| 2023 | $1,506 -0.8% | $13,250 |
| 2022 | $1,518 | $13,250 |
| 2021 | $1,518 +1.6% | $13,250 |
| 2020 | $1,494 | $13,250 |
| 2019 | -- | $13,250 |
| 2018 | -- | $13,250 |
| 2017 | $1 -99.6% | $13,250 |
| 2016 | $373 | $13,250 |
| 2015 | $373 | $13,250 |
| 2014 | $373 | $13,250 |
| 2013 | -- | $13,250 |
| 2012 | -- | $13,250 |
| 2011 | -- | $13,250 |
| 2010 | -- | $13,250 |
| 2009 | -- | $13,250 |
| 2008 | -- | $13,250 |
| 2007 | $79 | $13,250 |
| 2006 | -- | $13,250 |
| 2005 | -- | $13,250 |
| 2004 | -- | $13,250 |
| 2003 | -- | $13,250 |
| 2002 | -- | $13,250 |
| 2000 | -- | $13,250 |
Find assessor info on the county website
Monthly payment
Est. payment
Payment breakdown
Explore the cost of this home by adjusting the details. Changes won't be saved.Climate risks
Neighborhood: 18232

Similar homes
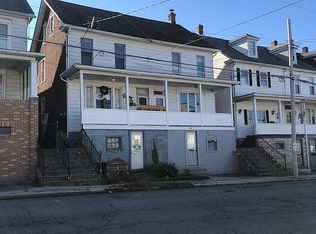
- $209,9004 bd3 ba1.4k sqft428 E Kline Ave, Lansford, PA 18232For Sale
 MLS ID #784976, Kathy Gregory, BetterHomes&GardensRE/Cassidon. GLVR
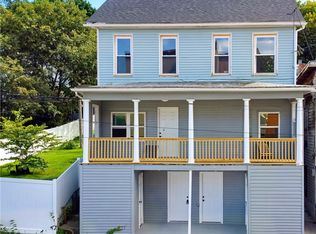
 - $209,0004 bd3 ba2.7k sqft365 W Patterson St, Lansford, PA 18232For Sale
 MLS ID #773141, Ines M. Echevarria, Mountain Top Real Estate. GLVR
 - $250,0003 bd2 ba1.8k sqft433 W Patterson St, Lansford, PA 18232For Sale By Owner

- $225,0005 bd2 ba1.6k sqft236 Coal St, Coaldale, PA 18218For Sale
 MLS ID #PASK2029876, John Gantkowski, Iron Valley Real Estate of Berks. Bright MLS
 - $153,5004 bd2 ba1.4k sqft118 W High St, Coaldale, PA 18218For SaleMLS ID #PASK2030080, Nada Laguna, EveryHome Realtors. Bright MLS
- $120,0004 bd1 ba1.3k sqft418 E Patterson St, Lansford, PA 18232For SaleMLS ID #PACC2008124, Nada Laguna, EveryHome Realtors. Bright MLS
- $155,0003 bd1 ba1.5k sqft220 1st St, Coaldale, PA 18218For SaleMLS ID #PASK2030064, Mindy Vance Bouman, Country Home Real Estate, Inc.. Bright MLS
