Set within The Courtyards of Russell Oaks, this highly customized Epcon residence offers refined design, wooded privacy, and effortless low-maintenance living. Completed in 2025, the four-bedroom, three-bath home provides 2,853 square feet, including three main-level bedrooms and a private upper-level bonus room. The open living area is anchored by a floor-to-ceiling stone fireplace and custom built-ins, while skylights fill the kitchen with natural light. Quartz countertops, an oversized island, staggered cabinetry, a custom range hood, gas cooktop, double wall ovens, and walk-in pantry make the space equally suited to daily living and entertaining. The main-level primary suite features direct access to the screened porch, a generous walk-in closet, and an accessible zero-threshold bath with an expanded shower and built-in seating. Upstairs, a spacious bonus room, wet bar, bedroom, full bath, and dedicated HVAC controls create an ideal retreat for guests or extended stays. Outdoors, enjoy an expanded paver patio, low-maintenance turf, mature wooded views, and additional side-yard space. Zinga window treatments, upgraded lighting and trim, irrigation, a whole-home humidifier, and a finished garage with epoxy flooring, cabinetry, and workbench complete this exceptional home. Community amenities include lawn care, snow removal, clubhouse, pickleball, and tennis.
Active
$910,000
6891 Acadia Ln, Zionsville, IN 46077
4beds
2,853sqft
Residential, Single Family Residence
Built in 2025
6,969 Square Feet Lot
$-- Zestimate®
$319/sqft
$275/mo HOA
What's special
Floor-to-ceiling stone fireplaceLow-maintenance turfMature wooded viewsWet barQuartz countertopsMain-level primary suiteWooded privacy
- 9 hours |
- 84 |
- 3 |
Zillow last checked:
Listing updated:
Listed by:
Lindsey Musgrave 765-894-2724,
Compass Indiana, LLC
Source: MIBOR as distributed by MLS GRID,MLS#: 22122450
Facts & features
Interior
Bedrooms & bathrooms
- Bedrooms: 4
- Bathrooms: 3
- Full bathrooms: 3
- Main level bathrooms: 2
- Main level bedrooms: 3
Bedroom 2
- Level: Main
- Area: 132 Square Feet
- Dimensions: 11X12
Bedroom 3
- Level: Upper
- Area: 182 Square Feet
- Dimensions: 13 X14
Bedroom 4
- Level: Main
- Area: 110 Square Feet
- Dimensions: 11 X 10
Other
- Level: Main
- Area: 195 Square Feet
- Dimensions: 13 X15
Bonus room
- Level: Upper
- Area: 420 Square Feet
- Dimensions: 21 X 20
Dining room
- Level: Main
- Area: 90 Square Feet
- Dimensions: 18 X5
Kitchen
- Level: Main
- Area: 144 Square Feet
- Dimensions: 8 X18
Laundry
- Features: Tile-Ceramic
- Level: Main
- Area: 40 Square Feet
- Dimensions: 8X5
Living room
- Level: Main
- Dimensions: 16 X
Heating
- Natural Gas
Cooling
- Central Air
Appliances
- Included: Gas Cooktop, Dishwasher, Disposal, Microwave, Gas Oven, Refrigerator, Water Softener Owned
Features
- Wet Bar
- Has basement: No
- Number of fireplaces: 1
- Fireplace features: Gas Starter
Interior area
- Total structure area: 2,853
- Total interior livable area: 2,853 sqft
Property
Parking
- Total spaces: 2
- Parking features: Attached
- Attached garage spaces: 2
Accessibility
- Accessibility features: Accessible Doors, Accessible Entrance, Accessible Full Bath
Features
- Levels: One and One Half
- Stories: 1
- Patio & porch: Screened
- Exterior features: Sprinkler System, Other
- Has view: Yes
- View description: Pond
- Water view: Pond
Lot
- Size: 6,969 Square Feet
Details
- Parcel number: 060403000038023005
- Horse amenities: None
Construction
Type & style
- Home type: SingleFamily
- Architectural style: Contemporary
- Property subtype: Residential, Single Family Residence
Materials
- Cement Siding
- Foundation: Slab
Condition
- New Construction
- New construction: Yes
- Year built: 2025
Details
- Builder name: Epcon
Utilities & green energy
- Water: Public
Community & HOA
Community
- Features: Low Maintenance Lifestyle
- Subdivision: The Courtyards Of Russell Oaks
HOA
- Has HOA: Yes
- Amenities included: Clubhouse, Maintenance Grounds, Maintenance, Snow Removal, Tennis Court(s)
- Services included: Clubhouse, Lawncare, Maintenance Grounds, Maintenance, Snow Removal, Tennis Court(s)
- HOA fee: $275 monthly
- HOA phone: 317-631-2213
Location
- Region: Zionsville
Financial & listing details
- Price per square foot: $319/sqft
- Annual tax amount: $5,392
- Date on market: 8/26/2026
- Cumulative days on market: 3 days
Estimated market value
Not available
Estimated sales range
Not available
Not available
Price history
| Date | Event | Price |
|---|---|---|
| 8/26/2026 | Listed for sale | $910,000$319/sqft |
Source:  MIBOR as distributed by MLS GRID #22122450 Report a problem MIBOR as distributed by MLS GRID #22122450 Report a problem | ||
Public tax history
Tax history is unavailable.
Monthly payment
Est. payment
Payment breakdown
Explore the cost of this home by adjusting the details. Changes won't be saved.Climate risks
Neighborhood: 46077
Nearby schools
GreatSchools rating
- 9/10Stonegate ElementaryGrades: PK-4Distance: 2.1 mi
- 9/10Zionsville West Middle SchoolGrades: PK-8Distance: 2.3 mi
- 9/10Zionsville Community High SchoolGrades: 9-12Distance: 1.4 mi
- $1,040,6342 bd3 ba2.9k sqft9079 Acadia Ln, Zionsville, IN 46077Sold

- $533,3004 bd3 ba2.1k sqft664 Spring Hills Dr, Zionsville, IN 46077Off Market
- $1,438,7004 bd5 ba4.3k sqft650 Spring Hills Dr, Zionsville, IN 46077Off Market
- $669,0002 bd2 ba1.8k sqft9163 Bryce Cir, Zionsville, IN 46077For Sale
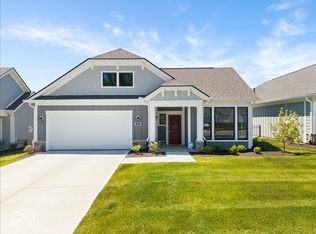
- $474,9003 bd2 ba2k sqft668 Spring Hills Dr, Zionsville, IN 46077Off Market
- $616,3003 bd3 ba2k sqft662 Spring Hills Dr, Zionsville, IN 46077Off Market
- $645,2004 bd2 ba2.7k sqft666 Spring Hills Dr, Zionsville, IN 46077Off Market
- $1,342,3005 bd3 ba6k sqft660 Spring Hills Dr, Zionsville, IN 46077Off Market
A local agent can set up tours, give advice and negotiate with sellers.
Similar homes
- $599,9004 bd3 ba3.2k sqft975 Williamsburg Ln, Zionsville, IN 46077Active
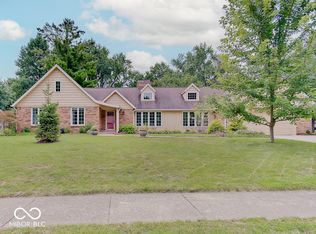 MLS ID #22120625, Benjamin Jones, Compass Indiana, LLC. MIBOR as distributed by MLS GRID
 - $750,0004 bd2 ba3.9k sqft635 Mulberry St, Zionsville, IN 46077Active
 MLS ID #22121667, Miranda Schubert, Weichert REALTORS® Cooper Group Indy. MIBOR as distributed by MLS GRID
 - $799,0004 bd4 ba3.5k sqft1210 Governors Ln, Zionsville, IN 46077Active
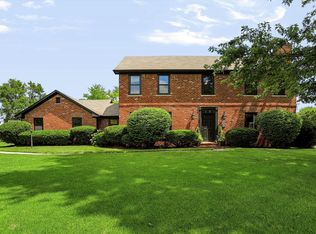 MLS ID #22115411, Laura Heigl, CENTURY 21 Scheetz. MIBOR as distributed by MLS GRID
 - $844,2464 bd3 ba3.3k sqft6052 Salisbury St, Zionsville, IN 46077Active
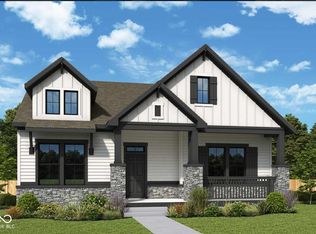 MIBOR as distributed by MLS GRID
 - $899,9114 bd4 ba4k sqft6077 Johnson Rd, Zionsville, IN 46077ActiveMIBOR as distributed by MLS GRID
- $867,5815 bd3 ba3.7k sqft6047 Johnson Rd, Zionsville, IN 46077ActiveMLS ID #22121346, Angela Huser, Weekley Homes Realty Company. MIBOR as distributed by MLS GRID
- $570,0004 bd3 ba2.7k sqft651 Spring Hills Dr, Zionsville, IN 46077ActiveMLS ID #22117782, Louise Bergmann, F.C. Tucker Company. MIBOR as distributed by MLS GRID
- $1,150,0003 bd2 ba2.5k sqft5805 S 800 E, Zionsville, IN 46077ActiveMLS ID #22111060, Cathy J Canada Richardson, eXp Realty, LLC. MIBOR as distributed by MLS GRID
- $946,7503 bd3 ba2.9k sqft9035 Yosemite Ct, Zionsville, IN 46077New ConstructionEpcon Communities
- $725,0004 bd4 ba2.9k sqft226 Saddle Brook Dr, Zionsville, IN 46077ActiveMLS ID #22119780, Rhonda Hoeft, Keller Williams Indy Metro NE. MIBOR as distributed by MLS GRID
- $820,0004 bd4 ba3.7k sqft5521 Turkey Foot Rd, Zionsville, IN 46077ActiveMLS ID #22116880, Nathan Pfahler, Weichert REALTORS® Cooper Group Indy. MIBOR as distributed by MLS GRID
- $999,0003 bd3 ba3.6k sqft810 W Pine St, Zionsville, IN 46077ActiveMLS ID #22105436, Scott Lindsay, CENTURY 21 Scheetz. MIBOR as distributed by MLS GRID
- $840,2894 bd4 ba3.6k sqft8837 Earhart Ln, Zionsville, IN 46077ActiveMIBOR as distributed by MLS GRID
- $499,0004 bd3 ba2.3k sqft70 Village Pl, Zionsville, IN 46077For Sale By Owner
- $650,0004 bd3 ba3.5k sqft871 Franklin Trce, Zionsville, IN 46077ActiveMLS ID #22117268, Adam Arsich, Prime Advisors LLC. MIBOR as distributed by MLS GRID
- $699,0004 bd3 ba1.8k sqft760 W Pine St, Zionsville, IN 46077ActiveMLS ID #22113621, Scott Lindsay, CENTURY 21 Scheetz. MIBOR as distributed by MLS GRID
- from $771,9002 bd3 ba2.8k sqftProvenance Plan, The Reserve at Russell Oaks, Zionsville, IN 46077New ConstructionEpcon Communities
- $799,9893 bd3 ba3.5k sqft8848 Earhart Ln, Zionsville, IN 46077ActiveMIBOR as distributed by MLS GRID
- $749,8803 bd3 ba2.5k sqft2311 Red Squirrel Way, Zionsville, IN 46077ActiveMIBOR as distributed by MLS GRID
- $755,5622 bd2 ba2.1k sqft7073 Yosemite Dr, Zionsville, IN 46077ActiveMIBOR as distributed by MLS GRID
