Experience effortless main-level living in the Summercrest floor plan located in the desirable Legacy Woods Collection at Wild Air. This thoughtfully designed ranch home features a stunning vaulted ceiling in the spacious family room, creating an open and airy gathering space filled with natural light. Expansive sliding glass doors lead to a large, covered porch, perfect for relaxing, entertaining, or enjoying the outdoors. The finished basement provides valuable additional living space ideal for a recreation room, fitness area, or guest retreat. Combining elegant design, functional living, and exceptional indoor-outdoor connectivity, this home offers the lifestyle you have been looking for in one of Zionsville's premier communities.
Active
$836,200
8848 Earhart Ln, Zionsville, IN 46077
3beds
3,519sqft
:
Get pre-qualified$5,337/mo
Residential, Single Family Residence
Built in 2026
6,969 Square Feet Lot
$-- Zestimate®
$238/sqft
$229/mo HOA
What's special
Expansive sliding glass doorsLarge covered porchSpacious family roomMain-level livingStunning vaulted ceiling
- 15 days |
- 155 |
- 6 |
Zillow last checked:
Listing updated:
Listed by:
Angela Huser 317-518-6286,
Weekley Homes Realty Company
Source: MIBOR as distributed by MLS GRID,MLS#: 22114900
Facts & features
Interior
Bedrooms & bathrooms
- Bedrooms: 3
- Bathrooms: 3
- Full bathrooms: 3
- Main level bathrooms: 2
- Main level bedrooms: 2
Primary bedroom
- Level: Main
- Area: 195 Square Feet
- Dimensions: 15x13
Bedroom 2
- Level: Main
- Area: 120 Square Feet
- Dimensions: 10x12
Bedroom 3
- Level: Basement
- Area: 192 Square Feet
- Dimensions: 16x12
Dining room
- Level: Main
- Area: 100 Square Feet
- Dimensions: 10x10
Family room
- Level: Main
- Area: 406 Square Feet
- Dimensions: 29x14
Kitchen
- Level: Main
- Area: 152 Square Feet
- Dimensions: 19x8
Office
- Level: Main
- Area: 120 Square Feet
- Dimensions: 10x12
Play room
- Level: Basement
- Area: 840 Square Feet
- Dimensions: 35x24
Sitting room
- Level: Main
- Area: 110 Square Feet
- Dimensions: 11x10
Heating
- Forced Air
Cooling
- Central Air
Appliances
- Included: Gas Cooktop, Dishwasher, Disposal, Exhaust Fan, Microwave, Double Oven
- Laundry: Main Level
Features
- Kitchen Island, High Speed Internet, Wired for Data, Pantry, Smart Thermostat, Wired for Sound
- Basement: Ceiling - 9+ feet,Egress Window(s),Partially Finished
- Number of fireplaces: 1
- Fireplace features: Family Room
Interior area
- Total structure area: 3,519
- Total interior livable area: 3,519 sqft
- Finished area below ground: 1,369
Property
Parking
- Total spaces: 2
- Parking features: Attached, Concrete, Garage Door Opener
- Attached garage spaces: 2
- Details: Garage Parking Other(Finished Garage, Garage Door Opener, Keyless Entry)
Features
- Levels: One
- Stories: 1
- Patio & porch: Covered
Lot
- Size: 6,969 Square Feet
- Features: Curbs, Sidewalks, Street Lights, Trees-Small (Under 20 Ft)
Details
- Parcel number: 060833000051050005
- Horse amenities: None
Construction
Type & style
- Home type: SingleFamily
- Architectural style: Craftsman
- Property subtype: Residential, Single Family Residence
Materials
- Cement Siding, Stone
- Foundation: Concrete Perimeter
Condition
- New Construction
- New construction: Yes
- Year built: 2026
Details
- Builder name: David Weekley Homes
Utilities & green energy
- Water: Public
Community & HOA
Community
- Subdivision: Wild Air
HOA
- Has HOA: Yes
- Amenities included: Barbecue, Clubhouse, Dog Park, Exercise Course, Fitness Center, Insurance, Jogging Path, Maintenance, Park, Playground, Pool, Trail(s)
- Services included: Entrance Common, Exercise Room, Insurance, Maintenance, ParkPlayground, Walking Trails
- HOA fee: $2,750 annually
- HOA phone: 317-491-3735
Location
- Region: Zionsville
Financial & listing details
- Price per square foot: $238/sqft
- Annual tax amount: $36
- Date on market: 7/17/2026
- Cumulative days on market: 17 days
Estimated market value
Not available
Estimated sales range
Not available
Not available
Price history
| Date | Event | Price |
|---|---|---|
| 7/17/2026 | Listed for sale | $836,200$238/sqft |
Source:  MIBOR as distributed by MLS GRID #22114900 Report a problem MIBOR as distributed by MLS GRID #22114900 Report a problem | ||
Public tax history
Tax history is unavailable.
Monthly payment
Est. payment
Payment breakdown
Explore the cost of this home by adjusting the details. Changes won't be saved.Climate risks
Neighborhood: 46077
Nearby schools
GreatSchools rating
- 8/10Stonegate ElementaryGrades: PK-4Distance: 1.6 mi
- 8/10Zionsville West Middle SchoolGrades: PK-8Distance: 1.8 mi
- 10/10Zionsville Community High SchoolGrades: 9-12Distance: 1.5 mi
Schools provided by the listing agent
- Middle: Zionsville West Middle School
- High: Zionsville Community High School
Source: MIBOR as distributed by MLS GRID. This data may not be complete. We recommend contacting the local school district to confirm school assignments for this home.
- $824,9405 bd4 ba3.9k sqft8842 Earhart Ln, Zionsville, IN 46077New Construction
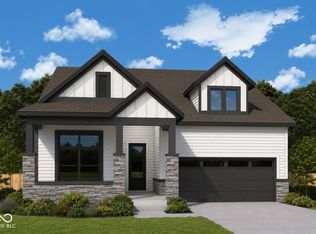
- $799,9533 bd3 ba3.5k sqft8838 Earhart Ln, Zionsville, IN 46077New Construction

- $689,8603 bd2 ba2.9k sqft8831 Earhart Ln, Zionsville, IN 46077New Construction

- $749,5573 bd3 ba3k sqft8841 Earhart Ln, Zionsville, IN 46077New Construction

- $840,2894 bd4 ba3.6k sqft8837 Earhart Ln, Zionsville, IN 46077New Construction
- $865,9605 bd5 ba3.9k sqft8825 Earhart Ln, Zionsville, IN 46077New Construction
- $142,300-- bd-- ba-- sqft5990 S 900 E #PHASE 1B, Zionsville, IN 46077Off Market
- $450,4003 bd1 ba2.1k sqft9002 E 600 S, Zionsville, IN 46077Off Market
A local agent can set up tours, give advice and negotiate with sellers.
A local lender can help you make sure your offer is ready when you are.
Similar homes
- $840,2894 bd4 ba3.6k sqft8837 Earhart Ln, Zionsville, IN 46077Active
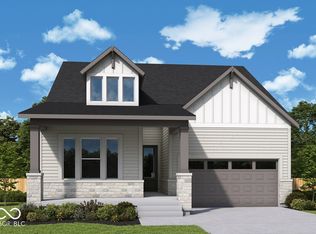 MIBOR as distributed by MLS GRID
 - $865,9605 bd5 ba3.9k sqft8825 Earhart Ln, Zionsville, IN 46077Active
 MLS ID #22113438, Angela Huser, Weekley Homes Realty Company. MIBOR as distributed by MLS GRID
 - $799,9533 bd3 ba3.5k sqft8838 Earhart Ln, Zionsville, IN 46077ActiveMIBOR as distributed by MLS GRID
- $824,9405 bd4 ba3.9k sqft8842 Earhart Ln, Zionsville, IN 46077ActiveMIBOR as distributed by MLS GRID
- $749,9004 bd3 ba3.7k sqft220 Governors Ln, Zionsville, IN 46077ActiveMLS ID #22099169, Ashton Harris, The Stewart Home Group. MIBOR as distributed by MLS GRID
- $819,9004 bd4 ba4.7k sqft5378 Rose Dr, Zionsville, IN 46077ActiveMLS ID #22099034, Malinda Springston, F.C. Tucker Company. MIBOR as distributed by MLS GRID
- $650,0004 bd3 ba3.3k sqft871 Franklin Trce, Zionsville, IN 46077ActiveMLS ID #22117268, Adam Arsich, Prime Advisors LLC. MIBOR as distributed by MLS GRID
- $830,0005 bd4 ba4.8k sqft8752 Windpointe Pass, Zionsville, IN 46077ActiveMLS ID #22112539, Laura Heigl, CENTURY 21 Scheetz. MIBOR as distributed by MLS GRID
- $749,5573 bd3 ba3k sqft8841 Earhart Ln, Zionsville, IN 46077ActiveMIBOR as distributed by MLS GRID
- $749,9005 bd4 ba4.9k sqft1565 Village Walk Dr, Zionsville, IN 46077ActiveMLS ID #22114539, Melissa Brown, F.C. Tucker Company. MIBOR as distributed by MLS GRID
- $944,4853 bd3 ba2.9k sqft9035 Yosemite Ct, Zionsville, IN 46077New ConstructionEpcon Communities
- $689,8603 bd2 ba2.9k sqft8831 Earhart Ln, Zionsville, IN 46077ActiveMIBOR as distributed by MLS GRID
- $499,0004 bd2 ba2.3k sqft70 Village Pl, Zionsville, IN 46077For Sale By Owner
- $690,0004 bd4 ba3.1k sqft11495 Langton Walk, Zionsville, IN 46077ActiveMLS ID #22117029, Robbin Edwards, Encore Sotheby's International. MIBOR as distributed by MLS GRID
- from $741,9904 bd3 ba2.9k sqftFoundation Plan, Wild Air Trails, Zionsville, IN 46077New ConstructionDavid Weekley Homes
- $924,6125 bd4 ba4.3k sqft6082 Salisbury St, Zionsville, IN 46077ActiveMIBOR as distributed by MLS GRID
- $889,9265 bd4 ba4.3k sqft6071 Johnson Rd, Zionsville, IN 46077ActiveMIBOR as distributed by MLS GRID
- from $729,9903 bd3 ba2.6k sqftIndependence Plan, Wild Air Trails, Zionsville, IN 46077New ConstructionDavid Weekley Homes
- $949,2945 bd4 ba4.4k sqft6065 Johnson Rd, Zionsville, IN 46077ActiveMIBOR as distributed by MLS GRID
- $775,0003 bd4 ba3.7k sqft10486 Dusty Rose Dr, Zionsville, IN 46077ActiveMLS ID #22107535, Stacy Barry, CENTURY 21 Scheetz. MIBOR as distributed by MLS GRID
