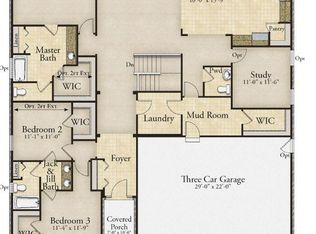
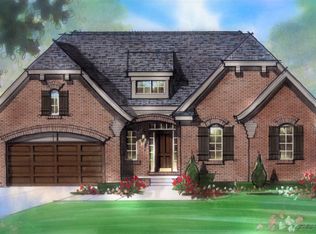
Hamilton Homes introdues the Hampton! Homesites available or we build on your lot! Model Available at 71608 Hidden River Drive for more information. BATVAI!
Pending
$588,990
68914 Place Rd, Lenox, MI 48050
4beds
3,679sqft
Single Family Residence
Built in 2026
3.31 Acres Lot
$589,900 Zestimate®
$160/sqft
$-- HOA
What's special
- 45 days
- 11
- 0
Zillow last checked:
Listing updated:
Listed by:
Kristina Martin 586-242-0551,
Arterra Realty Michigan LLC 248-731-0048
Source: Realcomp II,MLS#: 20261060648
Facts & features
Interior
Bedrooms & bathrooms
- Bedrooms: 4
- Bathrooms: 4
- Full bathrooms: 3
- 1/2 bathrooms: 1
Primary bedroom
- Level: Second
- Area: 252
- Dimensions: 18 X 14
Bedroom
- Level: Second
- Area: 154
- Dimensions: 11 X 14
Bedroom
- Level: Second
- Area: 156
- Dimensions: 12 X 13
Bedroom
- Level: Second
- Area: 169
- Dimensions: 13 X 13
Primary bathroom
- Level: Second
- Area: 156
- Dimensions: 12 X 13
Other
- Level: Second
- Area: 91
- Dimensions: 7 X 13
Other
- Level: Second
- Area: 40
- Dimensions: 8 X 5
Other
- Level: Entry
- Area: 30
- Dimensions: 5 X 6
Other
- Level: Entry
- Area: 136
- Dimensions: 17 X 8
Dining room
- Level: Entry
- Area: 156
- Dimensions: 12 X 13
Family room
- Level: Entry
- Area: 182
- Dimensions: 14 X 13
Great room
- Level: Entry
- Area: 289
- Dimensions: 17 X 17
Kitchen
- Level: Entry
- Area: 323
- Dimensions: 19 X 17
Laundry
- Level: Second
- Area: 40
- Dimensions: 8 X 5
Library
- Level: Entry
- Area: 88
- Dimensions: 8 X 11
Loft
- Level: Second
- Area: 306
- Dimensions: 17 X 18
Heating
- Forced Air, Natural Gas
Cooling
- Ceiling Fans, Central Air
Appliances
- Included: Microwave
- Laundry: Gas Dryer Hookup, Laundry Room
Features
- Basement: Daylight,Unfinished
- Has fireplace: Yes
- Fireplace features: Family Room, Great Room
Interior area
- Total interior livable area: 3,679 sqft
- Finished area above ground: 3,679
Property
Parking
- Total spaces: 3
- Parking features: Three Car Garage, Attached, Electricityin Garage, Side Entrance
- Garage spaces: 3
Features
- Levels: Two
- Stories: 2
- Entry location: GroundLevelwSteps
- Patio & porch: Covered, Deck, Porch
- Pool features: None
- Fencing: Fencing Allowed
Lot
- Size: 3.31 Acres
- Dimensions: 300 x 481
Details
- Additional structures: Sheds Allowed
- Parcel number: 190605100020
- Special conditions: Short Sale No,Standard
Construction
Type & style
- Home type: SingleFamily
- Architectural style: Colonial
- Property subtype: Single Family Residence
Materials
- Brick, Stone, Vinyl Siding
- Foundation: Basement, Poured
- Roof: Asphalt
Condition
- New Construction
- New construction: Yes
- Year built: 2026
Details
- Warranty included: Yes
Utilities & green energy
- Sewer: Septic Tank
- Water: Well
Community & HOA
HOA
- Has HOA: No
Location
- Region: Lenox
Financial & listing details
- Price per square foot: $160/sqft
- Date on market: 8/3/2026
- Listing agreement: Exclusive Right To Sell
- Listing terms: Cash,Conventional
- Exclusions: Exclusion(s) Do Not Exist
Estimated market value
$589,900
$560,000 - $619,000
$4,458/mo
Price history
| Date | Event | Price |
|---|---|---|
| 8/3/2026 | Pending sale | $588,990$160/sqft |
Source:  Realcomp II #20261060648 Report a problem Realcomp II #20261060648 Report a problem | ||
| 8/3/2026 | Listed for sale | $588,990$160/sqft |
Source: Realcomp II #20261060648 Report a problem | ||
Public tax history
Tax history is unavailable.
Monthly payment
Est. payment
Payment breakdown
Explore the cost of this home by adjusting the details. Changes won't be saved.Climate risks
Neighborhood: 48050
Similar homes
- $685,9004 bd3 ba2.8k sqft27600 Hagen Rd #2, Macomb, MI 48051New Construction
 MLS ID #50222137, Barbara S Gates, MJC Real Estate Co Inc.. MiRealSource
 - from $596,8854 bd3 ba3.1k sqftHampton Plan, Wolverine Country Club Estates, Macomb, MI 48042New Construction
 Lombardo Homes
 - $625,0004 bd3 ba2.6k sqft29760 Red Fox Ln, Chesterfield, MI 48047For Sale
 MLS ID #20261050749, Linda Glembocki, Epique Realty. Realcomp II
 - from $589,7003 bd3 ba2.1k sqftThe Wesley Ranch Plan, Mistwood Estates, Macomb, MI 48042New Construction
 Newmark Homes MI
 - $599,9904 bd3 ba3.1k sqft22546 Pondview Dr, Macomb, MI 48042New ConstructionRealcomp II
- $699,9004 bd4 ba2.6k sqft54660 Chesterfield Rd, New Baltimore, MI 48051New ConstructionMLS ID #20261003862, Zack Aboona, Keller Williams Lakeside. Realcomp II
- $529,9003 bd3 ba2.1k sqft67789 Madeline St, Richmond, MI 48062New ConstructionMLS ID #20261053240, Adriana Sarti, Realty Executives Home Towne. Realcomp II
- $529,9003 bd3 ba2.1k sqft67715 Madeline St, Richmond, MI 48062New ConstructionMLS ID #20261053119, Adriana Sarti, Realty Executives Home Towne. Realcomp II
- $600,4904 bd3 ba2.7k sqft13683 Stone Falcon Dr N, Utica, MI 48315New ConstructionRealcomp II
- $634,9004 bd3 ba2.3k sqft5421 Lily Ann Ln, Dryden, MI 48428New ConstructionRealcomp II
- $639,4904 bd3 ba3.3k sqft13713 Stone Falcon, Utica, MI 48315New ConstructionMLS ID #20261063451, Anthony Lombardo, Lombardo Realty. Realcomp II
- $647,4904 bd3 ba3.1k sqft14302 Edenshire Dr, Shelby, MI 48315New ConstructionRealcomp II
- $575,0004 bd3 ba2.6k sqft29745 Red Fox Ln, Chesterfield, MI 48047New ConstructionMLS ID #20261021443, Linda Glembocki, Epique Realty. Realcomp II
- $649,9004 bd3 ba2.6k sqft53969 Carrigan Dr, New Baltimore, MI 48047New ConstructionRealcomp II
- $541,9904 bd3 ba2.7k sqft17280 Sarah Dr, Macomb, MI 48042New ConstructionRealcomp II
- $585,9905 bd4 ba3k sqft51344 Nature Trail Dr, Macomb, MI 48042New ConstructionRealcomp II
