Images are of design renderings. New Construction in Bannerman Commons. Charleston Single House-inspired design. 3 Bedrooms/2.5 Bathrooms. 10 foot ceilings downstairs/9 foot ceilings upstairs. 1st floor Primary Bedroom. Enter the hospitality door onto the pavers in the large side piazza. Wood window casing throughout the home along with solid-core doors, wood shelving, custom counters, quartz counter tops, designer plumbing and lighting. 2nd floor balcony. Gas lanterns. 2-car garage. HOA fee includes high speed fiber internet nature trail and multiple greenspaces. Walk to Bannerman Crossings
New construction
$667,900
6893 Magazine St, Tallahassee, FL 32312
3beds
2,138sqft
Single Family Residence
Built in 2026
4,791 Square Feet Lot
$665,900 Zestimate®
$312/sqft
$202/mo HOA
What's special
Quartz counter topsCustom countersGas lanternsWood shelvingDesigner plumbing and lightingSolid-core doors
- 117 days
- 122
- 4
Zillow last checked:
Listing updated:
Listed by:
Joy J Dowdy 850-566-0561,
Bevis Realty
Source: TBR,MLS#: 400613
Facts & features
Interior
Bedrooms & bathrooms
- Bedrooms: 3
- Bathrooms: 25
- Full bathrooms: 2
- 1/2 bathrooms: 1
Rooms
- Room types: Foyer, Other, Pantry, Utility Room
Primary bedroom
- Dimensions: 15x14
Bedroom 2
- Dimensions: 12x12
Bedroom 3
- Dimensions: 12x15
Dining room
- Dimensions: 12x14
Family room
- Dimensions: 14x16
Kitchen
- Dimensions: 11x14
Living room
- Dimensions: 0x0
Heating
- Central, Electric, Fireplace(s), Heat Pump, Natural Gas
Cooling
- Central Air, Ceiling Fan(s), Electric, Heat Pump
Appliances
- Included: Dishwasher, Disposal, Ice Maker, Microwave, Oven, Range, Refrigerator
Features
- Tray Ceiling(s), Garden Tub/Roman Tub, High Ceilings, Vaulted Ceiling(s), Entrance Foyer, Primary Downstairs, Pantry, Walk-In Closet(s)
- Flooring: Plank, Tile, Vinyl
- Has fireplace: Yes
- Fireplace features: Gas
Interior area
- Total structure area: 2,138
- Total interior livable area: 2,138 sqft
Property
Parking
- Total spaces: 2
- Parking features: Garage, Two Car Garage
- Garage spaces: 2
Features
- Patio & porch: Covered, Patio, Porch
- Exterior features: Sprinkler/Irrigation
- View description: None
Lot
- Size: 4,791 Square Feet
- Dimensions: 35 x 140 x 35 x 140
Details
- Parcel number: 1207314223000A0020
- Special conditions: Standard
Construction
Type & style
- Home type: SingleFamily
- Architectural style: Two Story,Traditional
- Property subtype: Single Family Residence
Materials
- Brick, Block, Fiber Cement, Concrete
- Foundation: Slab
Condition
- New Construction
- New construction: Yes
- Year built: 2026
Utilities & green energy
- Sewer: Public Sewer
Community & HOA
Community
- Features: Curbs, Gutter(s), Street Lights, Sidewalks
- Subdivision: Bannernan Commons
HOA
- Has HOA: Yes
- Services included: Internet, Street Lights
- HOA fee: $2,420 annually
Location
- Region: Tallahassee
Financial & listing details
- Price per square foot: $312/sqft
- Date on market: 5/29/2026
- Cumulative days on market: 119 days
- Listing terms: Conventional,FHA,VA Loan
- Road surface type: Paved
Estimated market value
$665,900
$633,000 - $699,000
$2,907/mo
Price history
| Date | Event | Price |
|---|---|---|
| 5/30/2026 | Listed for sale | $667,900$312/sqft |
Source:  TBR #400613 Report a problem TBR #400613 Report a problem | ||
Public tax history
Tax history is unavailable.
Monthly payment
Est. payment
Payment breakdown
Explore the cost of this home by adjusting the details. Changes won't be saved.Climate risks
Neighborhood: Lake McBride
Nearby schools
Schools provided by the listing agent
- Elementary: HAWKS RISE
- Middle: DEERLAKE
- High: CHILES
Source: TBR. This data may not be complete. We recommend contacting the local school district to confirm school assignments for this home.
- $95,000-- bd-- ba-- sqft6724 Carandolet Ln, Tallahassee, FL 32312Off Market
- $95,000-- bd-- ba-- sqft6724 Carandolet Ln, Tallahassee, FL 32312Off Market
- $95,000-- bd-- ba-- sqft6724 Carandolet Ln, Tallahassee, FL 32312Off Market
- $95,000-- bd-- ba-- sqft6724 Carandolet Ln, Tallahassee, FL 32312Off Market
Similar homes
- $565,0004 bd2 ba2.3k sqft7853 Preservation Rd, Tallahassee, FL 32312For Sale
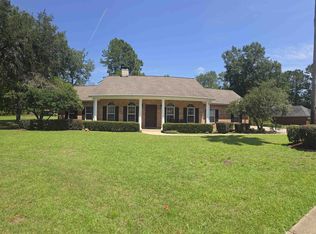 MLS ID #403796, Sarah Tyler, Pro Players Realty USA. TBR
 - $618,4294 bd3 ba2.5k sqft1548 Summerbrooke Dr, Tallahassee, FL 32312New Construction
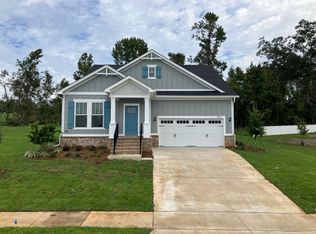 MLS ID #402947, Jeff D Doxsee, Capital Property Consultants. TBR
 - $611,2163 bd3 ba2.3k sqft1483 Summerbrooke Dr, Tallahassee, FL 32312New Construction
 MLS ID #399780, Marcus Edenfield, Capital Property Consultants. TBR
 - $633,3604 bd3 ba2.2k sqft8414 Knotted Pine Ln, Tallahassee, FL 32312New Construction
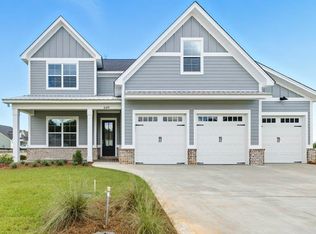 MLS ID #402052, Porter Chandler, Tallahassee Homes Realty LLC. TBR
