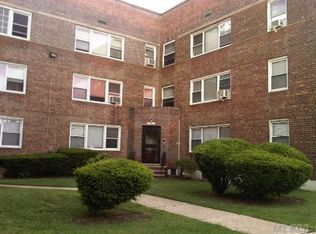
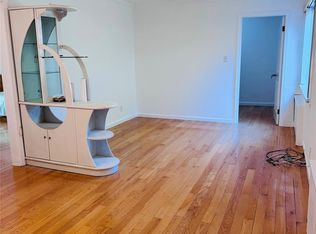
Beautiful Top-Floor Garden Apartment in Prime Kew Garden Hills. Rarely available and full of natural light, this very spacious top-floor garden apartment is a true gem in the heart of Kew Garden Hills. With windows on three sides and windows in every room, the home enjoys bright eastern, southern, and western exposures, along with stunning sunset views and even views of Manhattan. The apartment features a newly updated kitchen and bathroom, a split AC unit in the living room, stainless steel refrigerator and stove, and elegant granite countertops. Granite window sills throughout provide the perfect space for flowers and plants, creating a fresh and relaxing atmosphere. Conveniently located just steps from the Q64 and Q74 buses to the Forest Hills E, F, and M trains, as well as express buses to Manhattan. The Q20 and Q44 provide easy access to downtown Flushing. Major highways and both Queens airports are also easily accessible. Enjoy being within walking distance to shops, parks, and supermarkets. Low monthly maintenance of $765 includes all utilities except electricity. Subletting is permitted after 3 years of ownership. A rare find — don’t miss this opportunity!
Pending
$299,000
69-11 138th Street #3B, Flushing, NY 11367
1beds
750sqft
Stock Cooperative, Residential
Built in 1952
-- sqft lot
$-- Zestimate®
$399/sqft
$-- HOA
What's special
Windows in every roomTop-floor garden apartmentStunning sunset viewsVery spaciousFull of natural lightViews of manhattanNewly updated kitchen
- 107 days |
- 13 |
- 0 |
Zillow last checked:
Listing updated:
Listed by:
Keystone Realty USA Corp 631-261-2800,
Fiona Lai CBR 917-582-8231
Source: OneKey® MLS as distributed by MLS GRID,MLS#: 975577
Facts & features
Interior
Bedrooms & bathrooms
- Bedrooms: 1
- Bathrooms: 1
- Full bathrooms: 1
Primary bedroom
- Description: Large size with windows facing south and west, large closet, two pictures are virtually staged.
- Level: Third
Bathroom 1
- Description: Beautiful bathroom with granite on top of sink, window facing west
- Level: Third
Dining room
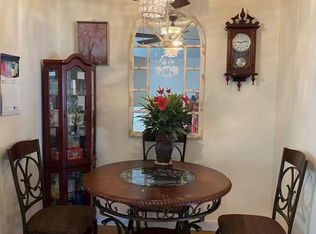
- Description: Formal dining room with window facing east
- Level: Third
Kitchen
- Description: Efficient kitchen with many cabinets, stainless steel refrigerator and stove, washer and dryer connected. Exhaust fan. window facing west, beautiful sunset view!
- Level: Third
Living room
- Description: Specious with 3 pieces windows, facing east, hard wood floor
- Level: Third
Heating
- Natural Gas
Cooling
- Ductless
Appliances
- Included: Dryer, Exhaust Fan, Gas Range, Refrigerator, Stainless Steel Appliance(s), Washer
- Laundry: Washer/Dryer Hookup
Features
- Formal Dining, Granite Counters
- Common walls with other units/homes: 1 Common Wall
Interior area
- Total structure area: 750
- Total interior livable area: 750 sqft
Property
Parking
- Parking features: Waitlist
Features
- Levels: One
Details
- Parcel number: 06485000345959103B
- Special conditions: None
Construction
Type & style
- Home type: Cooperative
- Architectural style: Garden
- Property subtype: Stock Cooperative, Residential
- Attached to another structure: Yes
Materials
- Brick
Condition
- Year built: 1952
Utilities & green energy
- Sewer: Public Sewer
- Water: Other
- Utilities for property: Electricity Available, Electricity Connected, Natural Gas Available, Natural Gas Connected, Sewer Available, Sewer Connected, Trash Collection Private, Water Available, Water Connected
Community & HOA
HOA
- Has HOA: No
Location
- Region: Flushing
Financial & listing details
- Price per square foot: $399/sqft
- Date on market: 3/23/2026
- Cumulative days on market: 73 days
- Listing agreement: Exclusive Right To Sell
- Electric utility on property: Yes
Estimated market value
Not available
Estimated sales range
Not available
Not available
Price history
| Date | Event | Price |
|---|---|---|
| 4/25/2026 | Pending sale | $299,000$399/sqft |
Source:  OneKey® MLS as distributed by MLS GRID #975577 Report a problem OneKey® MLS as distributed by MLS GRID #975577 Report a problem | ||
| 3/23/2026 | Listed for sale | $299,000+106.2%$399/sqft |
Source: OneKey® MLS as distributed by MLS GRID #975577 Report a problem | ||
| 11/19/2008 | Sold | $145,000$193/sqft |
Source: Public Record Report a problem | ||
Public tax history
| Year | Property taxes | Tax assessment |
|---|---|---|
| 2010 | -- | -- |
| 2009 | -- | -- |
| 2008 | -- | -- |
Find assessor info on the county website
Monthly payment
Estimated monthly payment$1,822
All calculations are estimates and provided by Zillow, Inc. for informational purposes only. Actual amounts may vary.
HOA fees may include property taxes on listings classified as Co-Ops. Contact the listing agent and/or owner for fee details.
Mortgage interest rates are dependent on a number of factors, including credit score, down payment, and repayment length. Interest rate data provided by Zillow Group Marketplace, Inc. as of 1/1/1970 from various mortgage lenders with which we have lead or other similar arrangements; the Estimated Payment is an average of those rates.
See how much you could borrow to make a competitive offer.
Climate risks
Neighborhood: Kew Gardens Hills
Nearby schools
GreatSchools rating
- 7/10Ps 219 Paul KlapperGrades: PK-8Distance: 0.4 mi
- 3/10John Bowne High SchoolGrades: 9-12Distance: 0.6 mi
- 3/10I.S. 250 the Robert F Kennedy Community Middle SchoolGrades: 6-8Distance: 0.9 mi
Schools provided by the listing agent
- Elementary: Ps 219 Paul Klapper
- Middle: Is 25 Adrien Block
- High: Townsend Harris High School
Source: OneKey® MLS as distributed by MLS GRID. This data may not be complete. We recommend contacting the local school district to confirm school assignments for this home.
A local agent can set up tours, give advice and negotiate with sellers.



- New York
- Queens County
- New York
- 11367
- Queens
- Kew Gardens Hills
- 69-11 138th Street Unit 3B
Nearby cities
Nearby neighborhoods
Nearby zip codes
Other New York Topics
