Move-in ready and beautifully updated, this charming 2-bedroom, 2-bath home offers an inviting open-concept floor plan designed for comfortable everyday living and entertaining. Features include stylish engineered hardwood floors, a spacious family room with vaulted ceiling, and a bright, flowing layout. Step outside to enjoy the newer Trex deck overlooking the rear yard perfect for relaxing or entertaining. Nestled in a desirable residential neighborhood, this home offers the ideal combination of comfort and convenience, with easy access to major highways and just minutes from downtown shops, restaurants, and local amenities. Nothing to do but unpack and enjoy!
Active
$615,000
69 8Th Ave, Hawthorne Boro, NJ 07506
2beds
--sqft
Single Family Residence
Built in 1928
4,791 Square Feet Lot
$-- Zestimate®
$--/sqft
$-- HOA
What's special
Stylish engineered hardwood floorsInviting open-concept floor planBright flowing layout
- 13 days
- 258
- 17
Zillow last checked:
Listing updated:
Listed by:
Adam Defino 201-891-2022,
Defino & Co
Source: GSMLS,MLS#: 4056183
Facts & features
Interior
Bedrooms & bathrooms
- Bedrooms: 2
- Bathrooms: 2
- Full bathrooms: 2
Bedroom 1
- Level: Second
- Area: 198
- Dimensions: 18 x 11
Bedroom 2
- Level: Second
- Area: 144
- Dimensions: 12 x 12
Dining room
- Features: Formal Dining Room
- Level: First
- Area: 156
- Dimensions: 13 x 12
Family room
- Level: First
- Area: 357
- Dimensions: 21 x 17
Kitchen
- Features: See Remarks, Separate Dining Area
- Level: First
- Area: 162
- Dimensions: 9 x 18
Living room
- Level: First
- Area: 198
- Dimensions: 18 x 11
Heating
- Baseboard - Hotwater, Natural Gas
Cooling
- Ductless Split AC
Appliances
- Included: See Remarks, Gas Water Heater
Features
- Flooring: See Remarks, Wood
- Basement: Yes,Unfinished
- Has fireplace: No
Property
Parking
- Parking features: 1 Car Width, On-Street Parking, See Remarks
- Has uncovered spaces: Yes
Features
- Patio & porch: Deck
Lot
- Size: 4,791 Square Feet
- Dimensions: 50 x 100
- Features: Level
Details
- Parcel number: 2504002010000000060000
Construction
Type & style
- Home type: SingleFamily
- Architectural style: Colonial
- Property subtype: Single Family Residence
Materials
- Vinyl Siding
- Roof: Asphalt Shingle
Condition
- Year built: 1928
Utilities & green energy
- Sewer: Public Sewer
- Water: Public
- Utilities for property: Underground Utilities
Community & HOA
Location
- Region: Hawthorne
Financial & listing details
- Tax assessed value: $331,600
- Annual tax amount: $10,425
- Date on market: 10/1/2026
- Ownership type: Fee Simple
Estimated market value
Not available
Estimated sales range
Not available
Not available
Price history
| Date | Event | Price |
|---|---|---|
| 10/1/2026 | Listed for sale | $615,000+146% |
Source:  NJMLS #26036734 Report a problem NJMLS #26036734 Report a problem | ||
| 3/7/2016 | Sold | $250,000-7.4% |
Source: Public Record Report a problem | ||
| 11/21/2015 | Price change | $269,900-3.6% |
Source: Safeway Realty LLC #1538247 Report a problem | ||
| 9/23/2015 | Listed for sale | $279,900 |
Source: Safeway Realty LLC #1538247 Report a problem | ||
Public tax history
| Year | Property taxes | Tax assessment |
|---|---|---|
| 2025 | $10,087 +1.4% | $331,600 |
| 2024 | $9,948 | $331,600 |
| 2023 | $9,948 +1.7% | $331,600 |
| 2022 | $9,782 +2% | $331,600 |
| 2021 | $9,590 +9.3% | $331,600 |
| 2020 | $8,774 +2.2% | $331,600 +125.9% |
| 2019 | $8,583 +1.7% | $146,800 |
| 2018 | $8,442 +1.4% | $146,800 |
| 2017 | $8,325 | $146,800 |
| 2016 | -- | $146,800 |
| 2015 | -- | $146,800 |
Find assessor info on the county website
Monthly payment
Est. payment
Payment breakdown
Explore the cost of this home by adjusting the details. Changes won't be saved.Climate risks
Neighborhood: 07506
Nearby schools
Schools provided by the listing agent
- High: Hawthorne
Source: GSMLS. This data may not be complete. We recommend contacting the local school district to confirm school assignments for this home.
Similar homes
- $610,0004 bd2 ba-- sqft165 5Th Ave, Hawthorne Boro, NJ 07506For Sale
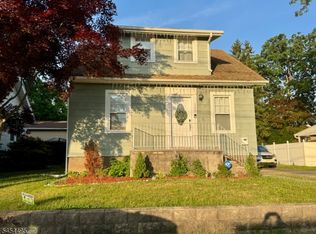 MLS ID #4057808, Joann Tarabokija, Snap N Shop Homes. GSMLS
 - $550,0003 bd2 ba-- sqft326 Rea Ave, Hawthorne Boro, NJ 07506For Sale
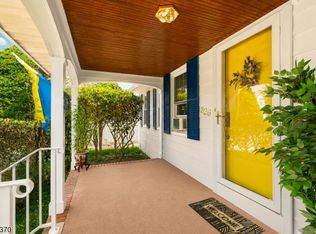 MLS ID #4058623, Adriana Umana, Premier Homes. GSMLS
 - $610,0003 bd2 ba-- sqft18 Parker Ave, Hawthorne Boro, NJ 07506For Sale
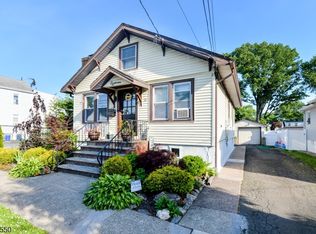 MLS ID #4051691, Mary Contini, Coldwell Banker Realty. GSMLS
 - $730,0003 bd2 ba-- sqft34 Union St, Hawthorne Boro, NJ 07506For Sale
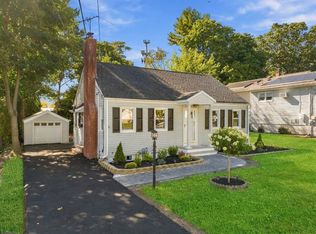 MLS ID #4058255, Ricardo Witin Garcia, United Real Estate. GSMLS
 - $599,9993 bd2 ba-- sqft61 Buena Vista Avenue, Hawthorne, NJ 07506For Sale
 MLS ID #26037049, Michael Polito, Coldwell Banker, Ridgewood. NJMLS
 - $489,0002 bd3 ba-- sqft66 7th Avenue, Hawthorne, NJ 07506For SaleMLS ID #26037750, Christopher Tarta, EXP Realty, LLC. NJMLS
- $699,0003 bd3 ba-- sqft38 Serafin Place, Glen Rock, NJ 07452For SaleMLS ID #26038976, Ani Messikian, Compass New Jersey, LLC-Ridgewood. NJMLS
- $775,0005 bd2 ba-- sqft156 Cornell Avenue, Hawthorne, NJ 07506For SaleMLS ID #26031594, Russell Van Buiten, Genesis Associates, Inc.. NJMLS
- $729,9993 bd2 ba-- sqft85 Buena Vista Avenue, Hawthorne, NJ 07506For SaleMLS ID #26035038, ToniAnn Chiavelli Rifflard, Terrie O'Connor Realtors-Saddle River. NJMLS
- $650,0003 bd3 ba-- sqft9 Goffle Brook Court #205, Hawthorne, NJ 07506For SaleMLS ID #26034548, Matthew Gevirtz, EXP Realty, LLC. NJMLS
- $679,0003 bd2 ba-- sqft33 Mohawk Avenue, Hawthorne, NJ 07506For SaleMLS ID #26030813, Christopher Sapienza, Keller Williams Town Life. NJMLS
- $610,0004 bd2 ba-- sqft165 5th Avenue, Hawthorne, NJ 07524For SaleMLS ID #26038454, Joann Tarabokija, Snap N Shop Homes. NJMLS
