Come see this beautiful turn- key home in the desirable Silver Ridge Park West Development. This is the Yorkshire model which is one of the larger units in this 55 and older neighborhood making it great for entertaining family and friends. This home has been completely remodeled with a new roof, windows and doors , New laminate flooring and recessed lighting throughout , beautifully tiled bathrooms , and decorative molding are just a few of the many new upgrades. Enjoy year round living in the all season room off the kitchen . Close to major highways, restaurants, the beach and shopping. This home is a must see so call today to schedule your private showing.
For sale
$425,000
69 Brakenbury Drive, Toms River, NJ 08757
2beds
1,494sqft
Adult Community
Built in 1975
6,969 Square Feet Lot
$417,600 Zestimate®
$284/sqft
$24/mo HOA
What's special
Recessed lighting throughoutDecorative moldingBeautifully tiled bathroomsNew laminate flooringNew roof
- 40 days |
- 268 |
- 8 |
Zillow last checked:
Listing updated:
Listed by:
Karen Dafick 908-907-7738,
Keller Williams Realty Monmouth/Ocean
Source: MoreMLS,MLS#: 22621373
Facts & features
Interior
Bedrooms & bathrooms
- Bedrooms: 2
- Bathrooms: 2
- Full bathrooms: 2
Rooms
- Room types: Bonus Room
Heating
- Baseboard
Cooling
- Central Air
Features
- Dec Molding, Recessed Lighting
- Basement: None
- Attic: Pull Down Stairs
Interior area
- Total structure area: 1,494
- Total interior livable area: 1,494 sqft
Property
Parking
- Total spaces: 1
- Parking features: Driveway, On Street
- Attached garage spaces: 1
- Has uncovered spaces: Yes
Features
- Stories: 1
- Exterior features: Lighting
Lot
- Size: 6,969 Square Feet
- Dimensions: 71 x 100
Details
- Parcel number: 06000092000031
- Zoning description: Residential
Construction
Type & style
- Home type: SingleFamily
- Property subtype: Adult Community
Condition
- New construction: No
- Year built: 1975
Utilities & green energy
- Sewer: Public Sewer
- Water: Well
Community & HOA
Community
- Senior community: Yes
- Subdivision: Silveridge Pk W
HOA
- Has HOA: Yes
- HOA fee: $72 quarterly
Location
- Region: Toms River
Financial & listing details
- Price per square foot: $284/sqft
- Tax assessed value: $131,600
- Annual tax amount: $3,408
- Date on market: 7/14/2026
- Inclusions: Outdoor Lighting, Washer, Blinds/Shades, Dishwasher, Dryer, Electric Cooking, Microwave, Stove, Attic Fan, Garage Door Opener
Estimated market value
$417,600
$397,000 - $438,000
$2,332/mo
Price history
| Date | Event | Price |
|---|---|---|
| 7/14/2026 | Listed for sale | $425,000$284/sqft |
Source:  MoreMLS #22621373 Report a problem MoreMLS #22621373 Report a problem | ||
Public tax history
| Year | Property taxes | Tax assessment |
|---|---|---|
| 2023 | $2,997 +2.2% | $131,600 |
| 2022 | $2,933 | $131,600 |
| 2021 | $2,933 +2.9% | $131,600 |
| 2020 | $2,852 +0.3% | $131,600 |
| 2019 | $2,843 +3.8% | $131,600 |
| 2018 | $2,737 +0.5% | $131,600 |
| 2017 | $2,723 +2.8% | $131,600 |
| 2016 | $2,648 +2.9% | $131,600 |
| 2015 | $2,573 +2.5% | $131,600 |
| 2014 | $2,510 +2.4% | $131,600 |
| 2013 | $2,450 | $131,600 |
Find assessor info on the county website
Monthly payment
Est. payment
Payment breakdown
Explore the cost of this home by adjusting the details. Changes won't be saved.Climate risks
Neighborhood: 08757
Nearby schools
GreatSchools rating
- 5/10Berkeley Township Elementary SchoolGrades: 5-6Distance: 6.7 mi
- 4/10Central Regional Middle SchoolGrades: 7-8Distance: 5.7 mi
- 3/10Central Regional High SchoolGrades: 9-12Distance: 5.7 mi
Schools provided by the listing agent
- Middle: Central Reg Middle
Source: MoreMLS. This data may not be complete. We recommend contacting the local school district to confirm school assignments for this home.
- $284,8002 bd1 ba1.1k sqft71 Brakenbury Dr, Toms River, NJ 08757Off Market

- $280,7002 bd1 ba1.1k sqft67 Brakenbury Dr, Toms River, NJ 08757Off Market
- $248,7002 bd1 ba990 sqft73 Brakenbury Dr, Toms River, NJ 08757Off Market
- $266,8002 bd1 ba1k sqft112 Hatfield Ct, Toms River, NJ 08757Off Market
- $296,2002 bd2 ba1k sqft114 Hatfield Ct, Toms River, NJ 08757Off Market
- $248,5002 bd1 ba994 sqft70 Brakenbury Dr, Toms River, NJ 08757Off Market
- $340,3002 bd2 ba1.1k sqft72 Brakenbury Dr, Toms River, NJ 08757Off Market
- $344,9002 bd2 ba1k sqft65 Brakenbury Dr, Toms River, NJ 08757Off Market
A local agent can set up tours, give advice and negotiate with sellers.
A local lender can help you make sure your offer is ready when you are.
Similar homes
- $399,0002 bd2 ba1.4k sqft89 Brakenbury Drive, Toms River, NJ 08757For Sale
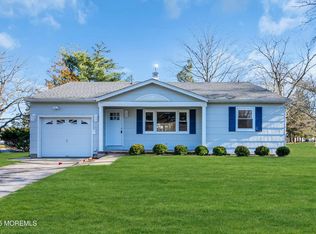
 MLS ID #22626119, Raizy Lederer, HomeSmart First Advantage. MoreMLS
 - $--2 bd2 ba1.3k sqft103 Georgetown Rd, Toms River, NJ 08757Auction
 Auction.com 2
 - $385,0002 bd2 ba1.1k sqft5 Le Lamentin Drive, Toms River, NJ 08757For Sale
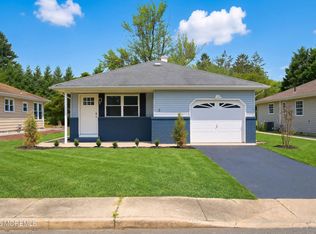 MLS ID #22626227, Kimberly Bell, RE/MAX Revolution. MoreMLS
 - $419,9003 bd2 ba1.4k sqft106 Hatfield Court, Toms River, NJ 08757For Sale
 MLS ID #22618784, Ruth Anne Bearce, Pecora Realtors. MoreMLS
 - $459,5002 bd2 ba1.6k sqft20 Le Lamentin Drive, Toms River, NJ 08757For SaleMLS ID #22623877, Kimberly Fleak, Coldwell Banker Realty. MoreMLS
- $365,0002 bd2 ba1k sqft334 Curacao Street, Toms River, NJ 08757For SaleMLS ID #22626180, Barbara Fisher, Coldwell Banker Riviera Realty. MoreMLS
- $489,9002 bd2 ba1.2k sqft29 Falmouth Street, Toms River, NJ 08757For SaleMLS ID #22626395, Gina Scodella, RE/MAX Revolution. MoreMLS
- $399,0002 bd2 ba1.4k sqft95 Barbados Drive S, Toms River, NJ 08757For SaleMLS ID #22620656, Sandra Healy, Berkshire Hathaway HomeServices Fox & Roach - Toms River. MoreMLS
- $375,0002 bd2 ba1.2k sqft1 Zapata Court, Toms River, NJ 08757For SaleMLS ID #22625951, Kaitlyn Diou, Crossroads Realty, Inc.. MoreMLS
- $419,9002 bd2 ba1.4k sqft75 Barbados Drive S, Toms River, NJ 08757For SaleMLS ID #22615388, Robert N Lange, RE/MAX Gateway. MoreMLS
- $449,9002 bd2 ba1.6k sqft10 Noranda Street, Toms River, NJ 08757For SaleMLS ID #22625208, Nicole Chopp, Goldstone Realty. MoreMLS
- $429,9002 bd2 ba1.5k sqft6 Kresson Court, Toms River, NJ 08757For SaleMLS ID #22623512, Irene Muller, Coldwell Banker Riviera Realty. MoreMLS
- $424,9002 bd2 ba1.3k sqft12 Ely Court, Toms River, NJ 08757For SaleMLS ID #22601658, Danielle Monaco Donahue, Coldwell Banker Realty. MoreMLS
- $420,0002 bd2 ba1.2k sqft50 Paradise Boulevard, Toms River, NJ 08757For SaleMLS ID #22618728, Kori Daluise, RE/MAX Revolution. MoreMLS
- $399,9002 bd2 ba1.2k sqft80 Westbrook Drive, Toms River, NJ 08757For SaleMLS ID #22614221, Robert Kosinski, RE/MAX Gateway. MoreMLS
- $349,0002 bd2 ba1.6k sqft28 W Kinkora Court W, Toms River, NJ 08757For SaleMLS ID #22626246, Domenick De Gennaro, Weichert Realtors-Sea Girt. MoreMLS
- $410,0002 bd2 ba1.4k sqft59 Puerto Vallarta Street, Toms River, NJ 08757For SaleMLS ID #22622225, Gary Mawson, Jersey Property Group Realty. MoreMLS
- $308,0002 bd2 ba1.1k sqft22 Brakenbury Court, Toms River, NJ 08757For SaleMLS ID #22626018, Diane Taylor, C21/ Solid Gold Realty. MoreMLS
- $399,9992 bd2 ba1.4k sqft331 Barbados Drive N, Toms River, NJ 08757For SaleMLS ID #22622087, Sharon McKenzie-Venning, ADK Realty & Consulting Svcs. MoreMLS
- $399,0002 bd2 ba1.2k sqft3 Montego Street, Toms River, NJ 08757For SaleMLS ID #22624235, Martina Solarz, New and Modern Group. MoreMLS
