SO much house for the money! The upstairs "attic" space is finished with 2 more bedrooms, full bath and rec room. This location, next to the woods, is a very quiet setting. The main level den could be a 5th bedroom.
Pending
$150,000
69 Central Ave, Saint Albans, WV 25177
4beds
2,007sqft
Single Family Residence
Built in 1946
0.33 Acres Lot
$137,700 Zestimate®
$75/sqft
$-- HOA
What's special
- 1130 days
- 18
- 3
Zillow last checked:
Listing updated:
Listed by:
Leslie Bonham,
Old Colony 304-757-3434
Source: KVBR,MLS#: 266964 Originating MLS: Kanawha Valley Board of REALTORS
Originating MLS: Kanawha Valley Board of REALTORSFacts & features
Interior
Bedrooms & bathrooms
- Bedrooms: 4
- Bathrooms: 3
- Full bathrooms: 2
- 1/2 bathrooms: 1
Primary bedroom
- Description: Primary Bedroom
- Level: Main
- Dimensions: 15'6"x11'6"
Bedroom 2
- Description: Bedroom 2
- Level: Main
- Dimensions: 11'6"x9'5"
Bedroom 3
- Description: Bedroom 3
- Level: Upper
- Dimensions: 15'6"x12'
Bedroom 4
- Description: Bedroom 4
- Level: Upper
- Dimensions: 17'4"x16'6"
Den
- Description: Den
- Level: Main
- Dimensions: 13'x11'6"
Dining room
- Description: Dining Room
- Level: Main
- Dimensions: 9'10"x9'5"
Family room
- Description: Family Room
- Level: Main
- Dimensions: 24'7"x13'6"
Kitchen
- Description: Kitchen
- Level: Main
- Dimensions: 27'x9'3"
Living room
- Description: Living Room
- Level: Main
- Dimensions: 19'x11'4"
Heating
- Forced Air, Gas, Other
Cooling
- Central Air, Window Unit(s)
Appliances
- Included: Dishwasher, Electric Range, Disposal, Refrigerator
Features
- Separate/Formal Dining Room, Eat-in Kitchen, Cable TV
- Flooring: Hardwood
- Windows: Insulated Windows
- Basement: Full
- Number of fireplaces: 1
Interior area
- Total interior livable area: 2,007 sqft
Property
Parking
- Total spaces: 1
- Parking features: Basement, Garage, One Car Garage
- Garage spaces: 1
Features
- Patio & porch: Deck, Porch
- Exterior features: Deck, Porch, Storage
Lot
- Size: 0.33 Acres
Details
- Additional structures: Storage
- Parcel number: 16003P006500000000
Construction
Type & style
- Home type: SingleFamily
- Property subtype: Single Family Residence
Materials
- Drywall, Frame, Vinyl Siding
- Roof: Metal
Condition
- Year built: 1946
Utilities & green energy
- Sewer: Public Sewer
- Water: Public
Community & HOA
Community
- Security: Smoke Detector(s)
- Subdivision: None
HOA
- Has HOA: No
Location
- Region: Saint Albans
Financial & listing details
- Price per square foot: $75/sqft
- Tax assessed value: $111,000
- Annual tax amount: $501
- Date on market: 9/13/2023
- Cumulative days on market: 282 days
Estimated market value
$137,700
$101,000 - $176,000
$1,714/mo
Price history
| Date | Event | Price |
|---|---|---|
| 9/18/2023 | Pending sale | $150,000$75/sqft |
Source:  KVBR #266964 Report a problem KVBR #266964 Report a problem | ||
| 9/13/2023 | Listed for sale | $150,000+361.5%$75/sqft |
Source: KVBR #266964 Report a problem | ||
| 11/1/1974 | Sold | $32,500$16/sqft |
Source: Agent Provided Report a problem | ||
Public tax history
| Year | Property taxes | Tax assessment |
|---|---|---|
| 2025 | $839 | $66,600 |
| 2024 | $839 +54.5% | $66,600 +5.5% |
| 2023 | $543 | $63,120 +5.6% |
| 2022 | -- | $59,760 |
| 2021 | -- | $59,760 |
| 2020 | -- | $59,760 -0.1% |
| 2019 | $502 +12.5% | $59,820 |
| 2018 | $446 -0.4% | $59,820 -0.1% |
| 2017 | $448 +3.1% | $59,880 +2.1% |
| 2016 | $434 | $58,620 |
| 2015 | $434 +7.2% | $58,620 +3.4% |
| 2014 | $405 -7.6% | $56,700 +1.2% |
| 2013 | $439 | $56,040 -5.8% |
| 2012 | $439 +101.8% | $59,520 +52.4% |
| 2011 | $217 -0.4% | $39,060 |
| 2010 | $218 +70% | $39,060 +26.4% |
| 2009 | $128 -0.7% | $30,900 +0.2% |
| 2008 | $129 +77.1% | $30,840 +17.9% |
| 2007 | $73 -1.4% | $26,160 |
| 2006 | $74 +17.2% | $26,160 +3.6% |
| 2005 | $63 | $25,260 |
| 2004 | -- | $25,260 |
| 2003 | -- | $25,260 |
| 2002 | -- | $25,260 +4.2% |
| 2001 | -- | $24,240 |
Find assessor info on the county website
Monthly payment
Est. payment
Payment breakdown
Explore the cost of this home by adjusting the details. Changes won't be saved.Climate risks
Neighborhood: 25177
Nearby schools
Schools provided by the listing agent
- Elementary: Anne Bailey
- Middle: Hayes
- High: Saint Albans
Source: KVBR. This data may not be complete. We recommend contacting the local school district to confirm school assignments for this home.

Similar homes
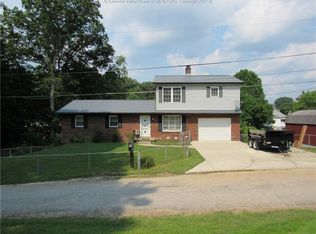
- $160,0002 bd2 ba1.5k sqft11438 Coal River Rd, Saint Albans, WV 25177For Sale
 MLS ID #285564, Christopher Hoover. KVBR
 - $155,0004 bd2 ba1.8k sqft810 Dinden Dr, Saint Albans, WV 25177For Sale
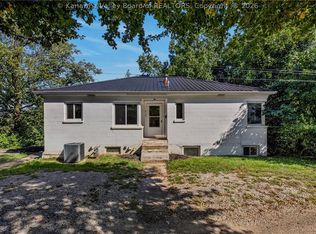 MLS ID #285808, Makenna Reeves. KVBR
 - $155,0003 bd3 ba1.4k sqft870 Vine St, Saint Albans, WV 25177For Sale
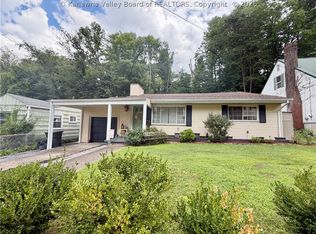 MLS ID #284850, Chelsea Walker. KVBR
 - $183,0004 bd2 ba1.4k sqft32 2nd St W, Saint Albans, WV 25177For Sale
 MLS ID #285383, Terri Haddox. KVBR
