Skip main navigation
Off market
  • Price Unknown

    69 Emms Dr, Barrie, ON L4N 8H4

    7beds
    3,303sqft
    SingleFamily
    Built in 1999
    -- sqft lot
    $-- Zestimate®
    C$--/sqft
    C$3,355 Estimated rent

    Home value

    Not available

    Estimated sales range

    Not available

    Not available

    Loading
    Loading...

    Owner options

    List your home for rent

    C$3,355/mo

    Rent Zestimate®

    Find your next renter with Zillow Rental Manager. Plus, with online applications, you can quickly screen prospective tenants – for free.

    Learn more

    C$3,355/mo

    Rent Zestimate®

    Refinance and save

    Refinancing to a lower rate could help reduce your monthly payments and save thousands over the life of the loan.

    See today's rates

    Explore your selling options

    Work with a Zillow partner agent

    Leverage their expertise and Zillow's premium Showcase listings to get your home seen by more buyers.

    Get started

    List with your own agent

    Get your home in front of millions of buyers by listing it on Zillow.

    Learn how to do it

    Sell it yourself

    Take full control of how buyers see your home on Zillow by listing For Sale by Owner (FSBO).

    List your home

    What's special

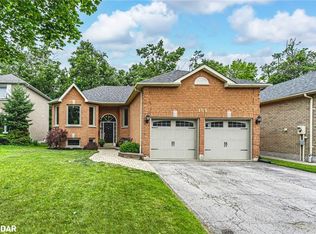
    Live in the heart of the city with the feel of being in the forest. Oversized premium ravine lot on quiet crescent in one of Barrie's most coveted neighbourhoods. Backing onto Ardagh Bluffs, 518 acres of forest & 17kms of recreational trails, ideal for the outdoor enthusiast & nature lover. Experience the complete privacy & serenity of relaxing in your own backyard forest retreat. Custom-built with over 3,300 square feet of finished living space. 7 bedrooms and 4 full bathrooms. Open concept kitchen, living room with gas fireplace & dining room with walkout overlooking the tranquil backyard sanctuary. Separate large sunfilled room with french door entry off foyer is the perfect home office. Master bedroom with walk-in closet, full spa ensuite with 2 person jacuzzi and patio door walkout with amazing views. The walkout basement is the ideal setup for extended family. Featuring 4 bedrooms, 2 full bathrooms, a second full kitchen & family room with gas fireplace and garden door walkout to private backyard paradise. The large master bedroom in the basement suite has a walk-in closet, semi-ensuite with air-jet tub, wet-bar and double garden door walkout to the forest. Perfect setup for a home based-business. The 2nd master bedroom has a walk-in closet, semi-ensuite with air jet tub & custom built-in shelving. Basement walls & ceilings are upgraded with sound reduction insulation. Triple car garage with new insulated doors, thermal windows for added light, 3 garage door openers & extra 100amp panel - perfect for workshop. Parking for 9 vehicles. The lot is wide enough to pull a recreational vehicle or boat past the side of the house right into the backyard - a rare find in the city. Conveniently located close to shopping, restaurants, Holly Rec Center & schools. Minutes to HWY 400. Newer roof (2016), upgraded 200amp electrical service, underground drainage system for eavestrough run-off. Tons of potential in this truly one of a kind home on a dream property. A rare find!

    This property is off market, which means it's not currently listed for sale or rent on Zillow. This may be different from what's available on other websites or public sources.
    Facts & features

    Interior

    Bedrooms & bathrooms
    • Bedrooms: 7
    • Bathrooms: 4
    • Full bathrooms: 4
    Features
    • In-law Capability, In-Law Suite
    • Basement: Separate Entrance, Walk-Out
    • Fireplace features: Natural Gas
    Interior area
    • Total interior livable area: 3,303 sqft

    Property

    Details
    • Additional structures: Fence - Partial

    Construction

    Type & style
    • Home type: SingleFamily
    • Architectural style: Bungalow
    Condition
    • Year built: 1999

    Utilities & green energy

    • Sewer: Sewer (Municipal)

    Community & HOA

    Community
    • Security: Carbon Monoxide Detector(s), Smoke Detector(s)
    Location
    • Region: Barrie

    Price history

    DateEventPrice
    1/26/2021Listed for saleC$1,050,000C$318/sqft
    Source: Red Real Estate Brokerage #40059056 Report a problem

    Public tax history

    Tax history is unavailable.

    Neighborhood: Holly

    Nearby schools

    GreatSchools rating

    No schools nearby

    We couldn't find any schools near this home.

    Schools provided by the listing agent
    • Elementary: Holly Meadows/ St. Catherine of Siena
    • High: Bear Creek/ St. Joan of Arc

    Source: The MLS. This data may not be complete. We recommend contacting the local school district to confirm school assignments for this home.