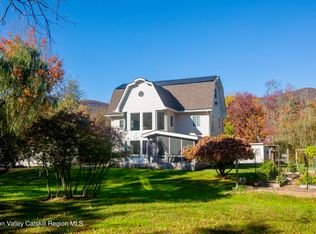
Located only minutes from Hunter Ski Resort and looking for a beautifully designed home with privacy & incredible mountain views, 69 Heavenly Valley Road is for you.
Newly renovated kitchen with marble countertops & backsplash, oversized farm sink, Bertozni Range, Farber Hood, Liebherr Refrigerator with double draw freezer and radiant heated floors.
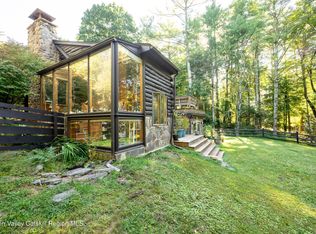
With over 3000 usable square feet in this home, there is a lot of sunlight with multiple skylights and 22 foot ceilings including a 22 ft stone fireplace façade with a custom made wood shelf. Pine wood beams are stretched throughout the main floor. It is a wonderful place to entertain or just cozy up to the fireplace with a book and a hot cup of cocoa.
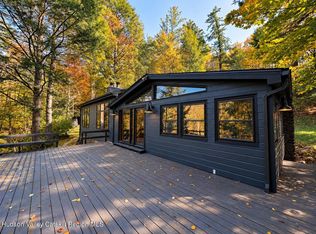
The Primary bedroom is on the 2nd floor that has a deck with the most incredible mountain views and the bathroom with skylight and a unique custom-made copper bath tub and copper trims throughout.
A well finished 1200 square foot basement can be turned into the coolest game room in the Catskills.
There is a tremendous amount of outdoor recreation for you on this property including hiking & quad trails, a shooting gallery & so much more.
The 17.1 acres are on separate deeded lots. 206.04-3-18 has 15.10 acres; 206.04-3-2.22 has 2.0 acres.
The 1.90 acres on the bottom of the property, SBL # 206.04-3-19, can be sold separately.
This property is located near Hunter & Windham Ski Resorts and also close to Phoenicia.
Active
Price cut: $150K (10/22)
$1,250,000
69 Heavenly Valley Road, Hunter, NY 12442
4beds
1,848sqft
Single Family Residence
Built in 2003
17.1 Acres Lot
$-- Zestimate®
$676/sqft
$-- HOA
What's special
Newly renovated kitchenRadiant heated floorsBertozni rangeOversized farm sinkBathroom with skylightFarber hoodMarble countertops and backsplash
- 54 days
- 169
- 22
Zillow last checked:
Listing updated:
Listed by:
Ruth Gale Realty 845-688-5610,
Richard Greenspan 516-305-2476
Source: HVCRMLS,MLS#: 20265038
Facts & features
Interior
Bedrooms & bathrooms
- Bedrooms: 4
- Bathrooms: 3
- Full bathrooms: 3
Appliances
- Included: Wine Cooler, Washer, Refrigerator, Microwave, Gas Range, Gas Oven, Freezer, Dryer, Dishwasher
- Laundry: Lower Level
Features
- Flooring: Ceramic Tile, Hardwood, Other
- Basement: Finished
- Number of fireplaces: 1
- Fireplace features: Family Room, Wood Burning
Interior area
- Total structure area: 1,848
- Total interior livable area: 1,848 sqft
- Finished area above ground: 1,848
- Finished area below ground: 1,200
Property
Parking
- Total spaces: 2
- Parking features: Gravel, Driveway
- Garage spaces: 2
- Has uncovered spaces: Yes
Features
- Stories: 2
- Patio & porch: Rear Porch
- Exterior features: Balcony
- Has view: Yes
- View description: Mountain(s)
Lot
- Size: 17.1 Acres
Details
- Parcel number: 206.04318
- Zoning: rural res
Construction
Type & style
- Home type: SingleFamily
- Architectural style: Other
- Property subtype: Single Family Residence
Materials
- Roof: Asphalt
Condition
- New construction: No
- Year built: 2003
Utilities & green energy
- Electric: 200+ Amp Service
- Sewer: Septic Tank
- Water: Well
- Utilities for property: Cable Available, Electricity Available, Phone Available, Water Available
Community & HOA
HOA
- Has HOA: No
Location
- Region: Lanesville
Financial & listing details
- Price per square foot: $676/sqft
- Tax assessed value: $150,000
- Annual tax amount: $7,974
- Date on market: 9/1/2026
- Electric utility on property: Yes
Estimated market value
Not available
Estimated sales range
Not available
Not available
Price history
| Date | Event | Price |
|---|---|---|
| 10/22/2026 | Price change | $1,250,000-10.7%$676/sqft |
Source:  HVCRMLS #20265038 Report a problem | ||
| 9/1/2026 | Listed for sale | $1,400,000$758/sqft |
Source: HVCRMLS #20265038 Report a problem | ||
Public tax history
Tax history is unavailable.
Monthly payment
Climate risks
Neighborhood: 12450
- $1,301,9003 bd2 ba1.9k sqft69 Heavenly Valley Rd, Lanesville, NY 12450Off Market

- $197,857-- bd-- ba612 sqft1253 12th Rte #214-1237, Route, NY 12450Off Market
- $197,857-- bd-- ba684 sqft1253 12th Rte #214-1237, Route, NY 12450Off Market
- $54,647-- bd-- ba-- sqftHeavenly Valley Rd, Lanesville, NY 12450Off Market
Similar homes
- $1,175,0004 bd2 ba2.1k sqft206 Reynolds Road, Woodstock, NY 12498Active
 MLS ID #20266260, Dylan Taft, Listing by: Taft Street Realty, Inc.. HVCRMLS
- $1,080,0003 bd3 ba1.9k sqft41 Wardwell Lane, Woodstock, NY 12498Active
 MLS ID #20266231, Jonathan Hubschman, Listing by: Halter Associates Realty. HVCRMLS
- $895,0004 bd3 ba2k sqft78 Stony Clove Lane, Chichester, NY 12416Active
 MLS ID #20265998, Faye Storms, Listing by: Ruth Gale Realty. HVCRMLS
- $1,150,0004 bd3 ba2.1k sqft382 Band Camp Road, Saugerties, NY 12477Active
 MLS ID #20265460, Sara Gorman Maliha, Listing by: Coldwell Banker Village GreenK. HVCRMLS
- $1,445,0003 bd3 ba2.3k sqft250 Josh Road N, Elka Park, NY 12427ActiveMLS ID #20263292, Hayes Clement, Listing by: Compass Greater New York, LLC. HVCRMLS
- $1,445,0003 bd3 ba2.3k sqft250 Josh Road, Hunter, NY 12442For Sale
 MLS ID #1014311, Hayes Clement, Listing by: Compass Greater NY, LLC. OneKey® MLS as distributed by MLS GRID
- $1,175,0003 bd3 ba2.2k sqft7 Wilber Lane, Woodstock, NY 12498ActiveMLS ID #20265500, Brenda Graf, Listing by: Corcoran Country Living. HVCRMLS
- $1,149,0004 bd4 ba2.4k sqft9 Munchkin Lane, Woodstock, NY 12401For SaleMLS ID #1041137, Jonathan Minerick, Listing by: HomeCoin.com. OneKey® MLS as distributed by MLS GRID
- $1,195,0003 bd2 ba1.7k sqft54 Runge Road, Shokan, NY 12481ActiveMLS ID #20265642, Catherine Quintard, Listing by: Compass Greater NY, LLC. HVCRMLS
- $1,295,0003 bd3 ba2.7k sqft41 Wittenberg Road, Woodstock, NY 12498For SaleMLS ID #1028250, Kathryn M. Johnson, Listing by: William Pitt Sothebys Int Rlty. OneKey® MLS as distributed by MLS GRID
- $1,340,0004 bd4 ba2.6k sqft19 Blues Quarry, Woodstock, NY 12498For SaleMLS ID #1006874, Baris Demirel, Listing by: Serhant LLC. OneKey® MLS as distributed by MLS GRID
- $1,295,0003 bd3 ba2.7k sqft41 Wittenberg Road, Woodstock, NY 12498ActiveMLS ID #20263228, Michelle Bergkamp, Listing by: William Pitt Sotheby's. HVCRMLS
- $1,295,0003 bd1 ba1.3k sqft94 Chestnut Hill Road, Woodstock, NY 12498ActiveMLS ID #20263372, Henry T Ford, Listing by: Coldwell Banker Village Green. HVCRMLS
- $899,0003 bd3 ba1.8k sqft10 Manorville Road, Saugerties, NY 12477ActiveMLS ID #20266130, Rebecca O'Reilly, Listing by: Grist Mill Real Estate. HVCRMLS
- $774,9002 bd2 ba1.3k sqft273 Grogkill Road, Willow, NY 12495ActiveMLS ID #20266178, Richard Vizzini, Listing by: Corcoran Country Living. HVCRMLS
- $795,0004 bd3 ba2k sqft4868 Ny-212, Willow, NY 12495ActiveMLS ID #20263724, Ruth Kabel, Listing by: Keller Williams Realty HV Nort. HVCRMLS
- $1,490,0002 bd3 ba1.3k sqft61 Woodland Falls Road, Saugerties, NY 12477ActiveMLS ID #20265187, Laura Warren, Listing by: Coldwell Banker Village Green. HVCRMLS
- $1,675,0003 bd3 ba2.4k sqft12 W Ohayo Mountain Road, Woodstock, NY 12409ActiveMLS ID #20266297, Johanna Trimboli, Listing by: Halter Associates Realty. HVCRMLS
- $1,290,0006 bd4 ba1k sqft96 Lake Road, Hunter, NY 12442ActiveMLS ID #20261753, Austin Urban, Listing by: Venture Fox Realty Group. HVCRMLS
- $765,0004 bd3 ba2.6k sqft231 Manorville Road, Saugerties, NY 12477ActiveMLS ID #20265071, Heidi Maloney, Listing by: Four Seasons Sotheby's Int'l R. HVCRMLS
