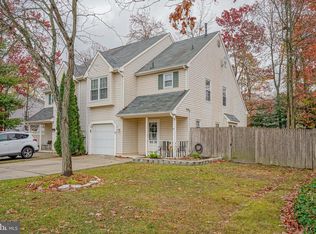
**End Unit Townhome** No HOA Fees** NEW LISTING** located in “The Meadows” in Glassboro and just 1 mile from Rowan University! Upon entering the nice size foyer which provides access to a half bath and to your garage. Your Kitchen Is situated in the center of your Home and features gas cooking, built-in dishwasher & microwave, garbage disposal and refrigerator. All appliances were updated 4 years ago. Your kitchen boast a nice space for your kitchen table here. The OPEN Concept FLOOR PLAN here gives much to be desired with views into the Dining Room and Great Room which both feature CATHEDRAL Ceilings which give that nice airy feel. The Great room boast Newer Sliding Glass doors with built in blinds. Here you can head out to your fully fenced in backyard, and just relax or enjoy grilling dinner! Upstairs you'll find your Primary bedroom and a 2nd Bedroom which both are 15x11 with walk-in closets and a Jack n Jill Full Bath that’s be update just 1 year ago boasting Quartz Countertops Tile flooring, Tub/Shower. Other amenities include alarm system, recessed lighting, all light fixtures, ceiling fans and all appliances are included. This home has been professionally cleaned and is ready for you to move in unpack and make it your own. Conveniently located near Rowan University, shopping, dining, and entertainment. Don't miss this incredible opportunity call today for your personal tour!
For sale
$299,900
69 Meadows Dr, Glassboro, NJ 08028
2beds
1,505sqft
Single Family Residence
Built in 1994
6,229 Square Feet Lot
$299,900 Zestimate®
$199/sqft
$-- HOA
What's special
Built-in dishwasher and microwaveRecessed lightingGarbage disposal and refrigeratorGas cookingAlarm systemNice size foyerOpen concept floor plan
- 12 days
- 846
- 120
Likely to sell faster than
Zillow last checked:
Listing updated:
Listed by:
Dawn Proto 609-206-0885,
BHHS Fox & Roach-Mullica Hill South
Source: Bright MLS,MLS#: NJGL2078568
Facts & features
Interior
Bedrooms & bathrooms
- Bedrooms: 2
- Bathrooms: 2
- Full bathrooms: 1
- 1/2 bathrooms: 1
- Main level bathrooms: 1
Rooms
- Room types: Dining Room, Primary Bedroom, Bedroom 2, Kitchen, Foyer, Great Room, Laundry, Full Bath, Half Bath
Primary bedroom
- Features: Cathedral/Vaulted Ceiling, Ceiling Fan(s), Flooring - Carpet, Jack and Jill Bathroom, Walk-In Closet(s), Window Treatments
- Level: Upper
- Area: 165 Square Feet
- Dimensions: 11 X 15
Bedroom 2
- Features: Ceiling Fan(s), Flooring - Carpet, Jack and Jill Bathroom, Walk-In Closet(s)
- Level: Upper
- Area: 165 Square Feet
- Dimensions: 11 X 15
Dining room
- Features: Cathedral/Vaulted Ceiling, Flooring - Luxury Vinyl Plank, Window Treatments
- Level: Main
- Area: 132 Square Feet
- Dimensions: 11 X 12
Foyer
- Features: Flooring - Luxury Vinyl Plank
- Level: Main
- Area: 135 Square Feet
- Dimensions: 9 X 15
Other
- Features: Jack and Jill Bathroom, Flooring - Ceramic Tile, Countertop(s) - Quartz, Bathroom - Tub Shower
- Level: Upper
- Area: 72 Square Feet
- Dimensions: 6 X 12
Great room
- Features: Cathedral/Vaulted Ceiling, Ceiling Fan(s), Flooring - Luxury Vinyl Plank, Window Treatments
- Level: Main
- Area: 165 Square Feet
- Dimensions: 11 X 15
Half bath
- Features: Flooring - Luxury Vinyl Plank
- Level: Main
Kitchen
- Features: Flooring - Luxury Vinyl Plank, Eat-in Kitchen, Kitchen - Gas Cooking, Window Treatments
- Level: Main
- Area: 153 Square Feet
- Dimensions: 9 X 17
Laundry
- Level: Upper
Heating
- Forced Air, Natural Gas
Cooling
- Central Air, Electric
Appliances
- Included: Microwave, Disposal, Dishwasher, Dryer, Self Cleaning Oven, Oven/Range - Gas, Refrigerator, Stainless Steel Appliance(s), Washer, Gas Water Heater
- Laundry: Dryer In Unit, Upper Level, Washer In Unit, Laundry Room
Features
- Bathroom - Tub Shower, Breakfast Area, Ceiling Fan(s), Combination Dining/Living, Open Floorplan, Family Room Off Kitchen, Eat-in Kitchen, Kitchen - Table Space, Walk-In Closet(s), Cathedral Ceiling(s), Dry Wall
- Flooring: Luxury Vinyl, Ceramic Tile, Carpet
- Doors: Sliding Glass
- Windows: Window Treatments
- Has basement: No
- Has fireplace: No
Interior area
- Total structure area: 1,505
- Total interior livable area: 1,505 sqft
- Finished area above ground: 1,505
- Finished area below ground: 0
Property
Parking
- Total spaces: 3
- Parking features: Concrete, Driveway
- Uncovered spaces: 3
Accessibility
- Accessibility features: 2+ Access Exits, >84" Garage Door
Features
- Levels: Two
- Stories: 2
- Patio & porch: Patio
- Exterior features: Lighting
- Pool features: None
- Fencing: Full,Back Yard,Vinyl
- Has view: Yes
- View description: Garden, Trees/Woods
Lot
- Size: 6,229 Square Feet
- Features: Front Yard, Level, Rear Yard, SideYard(s), Wooded
Details
- Additional structures: Above Grade, Below Grade
- Parcel number: 0600086 0200002
- Zoning: R2
- Special conditions: Standard
Construction
Type & style
- Home type: SingleFamily
- Architectural style: Traditional
- Property subtype: Single Family Residence
- Attached to another structure: Yes
Materials
- Frame, Vinyl Siding
- Foundation: Slab
- Roof: Shingle
Condition
- Good
- New construction: No
- Year built: 1994
Utilities & green energy
- Electric: 150 Amps
- Sewer: Public Sewer
- Water: Public
Community & HOA
Community
- Subdivision: The Meadows
HOA
- Has HOA: No
Location
- Region: Glassboro
- Municipality: GLASSBORO BORO
Financial & listing details
- Price per square foot: $199/sqft
- Tax assessed value: $144,100
- Annual tax amount: $5,240
- Date on market: 9/18/2026
- Listing agreement: Exclusive Right To Sell
- Listing terms: Cash,Conventional,FHA,VA Loan
- Inclusions: Existing Gas Stove, Dishwasher, Microwave, Refrigerator, Garbage Disposal, Washer, Dryer, All Blinds, Shades, All Light Fixtures. Ceiling Fans & Garage Opener.
- Ownership: Fee Simple
Estimated market value
$299,900
$285,000 - $315,000
$2,376/mo
Price history
| Date | Event | Price |
|---|---|---|
| 9/18/2026 | Listed for sale | $299,900+20%$199/sqft |
Source:  Bright MLS #NJGL2078568 Report a problem Bright MLS #NJGL2078568 Report a problem | ||
| 8/18/2022 | Sold | $250,000+4.2%$166/sqft |
Source: Bright MLS #NJGL2018450 Report a problem | ||
| 7/27/2022 | Pending sale | $239,900$159/sqft |
Source: Bright MLS #NJGL2018450 Report a problem | ||
| 7/25/2022 | Contingent | $239,900$159/sqft |
Source: Bright MLS #NJGL2018450 Report a problem | ||
| 7/13/2022 | Listed for sale | $239,900+1189.8%$159/sqft |
Source: Bright MLS #NJGL2018450 Report a problem | ||
| 7/31/2015 | Sold | $18,600-87.2%$12/sqft |
Source: Agent Provided Report a problem | ||
| 7/31/2015 | Listing removed | $1,550$1/sqft |
Source: BHHS Fox & Roach #6613362 Report a problem | ||
| 7/21/2015 | Listed for rent | $1,550$1/sqft |
Source: BHHS Fox & Roach #6613362 Report a problem | ||
| 7/25/2011 | Sold | $145,000$96/sqft |
Source: Public Record Report a problem | ||
| 4/12/2011 | Price change | $145,000-2.7%$96/sqft |
Source: Prudential Fox and Roach #5617485 Report a problem | ||
| 3/24/2011 | Price change | $148,9500%$99/sqft |
Source: Prudential Fox and Roach #5617485 Report a problem | ||
| 3/2/2011 | Price change | $149,000-3.8%$99/sqft |
Source: Prudential Fox and Roach #5617485 Report a problem | ||
| 1/12/2011 | Price change | $154,900-2.9%$103/sqft |
Source: Prudential Fox and Roach #5617485 Report a problem | ||
| 9/17/2010 | Price change | $159,500-3.3%$106/sqft |
Source: Prudential Fox and Roach #5617485 Report a problem | ||
| 4/24/2010 | Price change | $165,000-2%$110/sqft |
Source: Prudential Fox and Roach #5617485 Report a problem | ||
| 2/3/2010 | Price change | $168,450-0.6%$112/sqft |
Source: Prudential Fox & Roach, Realtors #5617485 Report a problem | ||
| 1/11/2010 | Price change | $169,450-0.3%$113/sqft |
Source: Prudential Fox & Roach, Realtors #5617485 Report a problem | ||
| 11/4/2009 | Listed for sale | $170,000-4.5%$113/sqft |
Source: Prudential Fox & Roach, Realtors #5617485 Report a problem | ||
| 4/23/2009 | Listed for sale | $178,000+42.4%$118/sqft |
Source: Weichert Realtors #5519712 Report a problem | ||
| 7/9/2004 | Sold | $125,000+36.5%$83/sqft |
Source: Public Record Report a problem | ||
| 1/4/2002 | Sold | $91,600-0.4%$61/sqft |
Source: Public Record Report a problem | ||
| 6/27/2000 | Sold | $92,000+11.5%$61/sqft |
Source: Public Record Report a problem | ||
| 7/18/1995 | Sold | $82,500-1.2%$55/sqft |
Source: Public Record Report a problem | ||
| 1/11/1994 | Sold | $83,460$55/sqft |
Source: Public Record Report a problem | ||
Public tax history
| Year | Property taxes | Tax assessment |
|---|---|---|
| 2026 | $5,241 +3.3% | $144,100 |
| 2025 | $5,072 | $144,100 |
| 2024 | $5,072 +0.6% | $144,100 |
| 2023 | $5,042 +1% | $144,100 |
| 2022 | $4,992 -1.7% | $144,100 |
| 2021 | $5,077 -0.7% | $144,100 |
| 2020 | $5,114 +33% | $144,100 |
| 2019 | $3,844 | $144,100 |
| 2018 | $3,844 -29.4% | $144,100 |
| 2017 | $5,444 +2.2% | $144,100 -8.3% |
| 2016 | $5,326 +2.3% | $157,100 |
| 2015 | $5,205 +1.4% | $157,100 |
| 2014 | $5,132 +3.8% | $157,100 |
| 2013 | $4,942 +1.5% | $157,100 |
| 2012 | $4,867 +9.6% | $157,100 |
| 2011 | $4,441 +3.1% | $157,100 +91.4% |
| 2010 | $4,306 +2.6% | $82,100 |
| 2009 | $4,195 | $82,100 |
| 2008 | -- | $82,100 |
| 2007 | -- | $82,100 |
| 2006 | -- | $82,100 |
| 2005 | -- | $82,100 |
| 2004 | -- | $82,100 |
| 2003 | -- | $82,100 |
| 2002 | -- | $82,100 |
| 2001 | -- | $82,100 |
Find assessor info on the county website
Monthly payment
Est. payment
Payment breakdown
Explore the cost of this home by adjusting the details. Changes won't be saved.Climate risks
Neighborhood: 08028
Nearby schools
Schools provided by the listing agent
- Elementary: Glassboro
- Middle: Glassboro Intermediate
- High: Glassboro
- District: Glassboro Public Schools
Source: Bright MLS. This data may not be complete. We recommend contacting the local school district to confirm school assignments for this home.

Similar homes
- $325,9003 bd2 ba2k sqft225 E Stanger Ave, Glassboro, NJ 08028For Sale

 MLS ID #NJGL2078752, Dee Wood, Century 21 Rauh & Johns. Bright MLS
 - $314,9993 bd1 ba1k sqft121 Buck Rd, Glassboro, NJ 08028For Sale
 MLS ID #NJGL2077956, Jayna Cordell, Excel Realty & Property Management. Bright MLS
 - $389,9004 bd4 ba2k sqft107 Cornell Rd #11, Glassboro, NJ 08028For Sale
 MLS ID #NJGL2078564, Andrea Schoelkopf, Century 21 Rauh & Johns. Bright MLS
 - $309,0003 bd2 ba1.7k sqft148 Stoneshire Dr, Glassboro, NJ 08028For Sale
 MLS ID #NJGL2078616, Chris Epifano, BHHS Fox & Roach-Washington-Gloucester. Bright MLS
 - $349,0005 bd2 ba2k sqft217 Villanova Rd, Glassboro, NJ 08028For SaleMLS ID #NJGL2077876, Brian Eachus, Young Realty. Bright MLS
- $359,9003 bd2 ba1.2k sqft9 Ware Dr, Glassboro, NJ 08028For SaleMLS ID #NJGL2078378, Joe Lamb, Lamb Realty. Bright MLS
- $325,0004 bd2 ba1.7k sqft38 State St, Glassboro, NJ 08028For SaleMLS ID #NJGL2076486, Anthony Fantazzi, EXP Realty, LLC. Bright MLS
- $289,0003 bd1 ba1.2k sqft210 S Woodbury Rd, Pitman, NJ 08071For SaleMLS ID #NJGL2078998, Robert Greenblatt, Weichert Realtors - Moorestown. Bright MLS
- $299,9004 bd3 ba2k sqft14 Uranus Rd, Sewell, NJ 08080For SaleMLS ID #NJGL2078422, Andrea Schoelkopf, Century 21 Rauh & Johns. Bright MLS
- $385,0004 bd3 ba1.6k sqft318 S Cummings Ave, Glassboro, NJ 08028For SaleMLS ID #NJGL2076298, Jessica Verfaillie, KW Empower. Bright MLS
- $299,0003 bd2 ba1.5k sqft22 Corona Ct, Sewell, NJ 08080For SaleMLS ID #NJGL2078726, Gabriela fadden, Weichert Realtors-Turnersville. Bright MLS
- $415,0005 bd2 ba2k sqft35 Delsea Dr N, Glassboro, NJ 08028For SaleMLS ID #NJGL2078274, Kenneth Gross, Focus Real Estate. Bright MLS
- $319,9003 bd2 ba1.1k sqft128 East Blvd, Glassboro, NJ 08028New ConstructionMLS ID #NJGL2078442, John Andrie, HomeSmart First Advantage Realty. Bright MLS
- $354,9003 bd3 ba1.6k sqft2 Hetton Ct, Glassboro, NJ 08028For SaleMLS ID #NJGL2077574, Valerie Coppola- Bellia, HOF Realty. Bright MLS
- $299,9003 bd2 ba1.5k sqft14 Corona Ct, Sewell, NJ 08080For SaleMLS ID #NJGL2078388, Amy Reuter, BHHS Fox & Roach-Washington-Gloucester. Bright MLS
- $305,0003 bd2 ba1.5k sqft10 Fomalhaut Ct, Turnersville, NJ 08012For Sale
 MLS ID #611796, Andreea Grecu, Century 21 Action Plus Realty - Northfield. SJSRMLS
 - $315,0003 bd2 ba948 sqft37 E Clayton Ave, Clayton, NJ 08312For SaleMLS ID #NJGL2078706, Raul Morales, Jr., Keller Williams Realty - Cherry Hill. Bright MLS
- $275,0002 bd2 ba1.1k sqft217 East Ave, Pitman, NJ 08071For SaleMLS ID #NJGL2078740, Mary Dean, Barragan Realty LLC. Bright MLS
- $300,0003 bd1 ba1.2k sqft593 Tanger Ave, Franklinville, NJ 08322For SaleMLS ID #NJGL2078238, Mary Anne McIntyre, Weichert Realtors-Mullica Hill. Bright MLS
