Experience the epitome of modern living in this exquisite new construction ranch-style home, completed in 2026. This stunning detached residence boasts three spacious bedrooms and two luxurious bathrooms, designed with an emphasis on comfort and elegance. The open floor plan invites natural light to dance across the high-quality vinyl flooring, creating a warm and inviting atmosphere throughout. The heart of the home features a cozy fireplace, perfect for intimate gatherings or quiet evenings. Enjoy the convenience of main-floor laundry, making daily tasks a breeze. Thoughtfully designed with double-hung, Low-E windows, this home ensures energy efficiency while providing a serene view of the surrounding neighborhood. Set on a manageable 0.11-acre lot, the property offers a private driveway for easy access and parking. The exterior is crafted with durable maintenance free materials, ensuring longevity and low maintenance, allowing you to spend more time enjoying your luxurious lifestyle. This residence is not just a home; it's a sanctuary that embodies a sophisticated yet comfortable lifestyle. With its excellent condition and high-end features, this property is a rare find that promises to elevate your everyday living experience. Embrace the opportunity to make this exceptional home your own, where luxury meets comfort in perfect harmony.
New construction
$319,900
128 East Blvd, Glassboro, NJ 08028
3beds
1,100sqft
Single Family Residence
Built in 2026
5,000 Square Feet Lot
$319,900 Zestimate®
$291/sqft
$-- HOA
What's special
Cozy fireplaceTwo luxurious bathroomsDurable maintenance free materialsMain-floor laundryThree spacious bedroomsDouble-hung low-e windowsNatural light
- 14 days
- 463
- 43
Zillow last checked:
Listing updated:
Listed by:
John Andrie 609-929-8390,
HomeSmart First Advantage Realty
Source: Bright MLS,MLS#: NJGL2078442
Facts & features
Interior
Bedrooms & bathrooms
- Bedrooms: 3
- Bathrooms: 2
- Full bathrooms: 2
- Main level bathrooms: 2
- Main level bedrooms: 3
Heating
- Forced Air, Natural Gas
Cooling
- Central Air, Electric
Appliances
- Included: Electric Water Heater
- Laundry: Main Level
Features
- Dry Wall
- Flooring: Vinyl
- Doors: ENERGY STAR Qualified Doors
- Windows: Double Hung, Low Emissivity Windows
- Has basement: No
- Number of fireplaces: 1
Interior area
- Total structure area: 1,100
- Total interior livable area: 1,100 sqft
- Finished area above ground: 1,100
Property
Parking
- Total spaces: 1
- Parking features: Driveway
- Uncovered spaces: 1
Accessibility
- Accessibility features: None
Features
- Levels: One
- Stories: 1
- Pool features: None
Lot
- Size: 5,000 Square Feet
- Dimensions: 50 x 100
Details
- Additional structures: Above Grade
- Parcel number: 010180600015
- Zoning: RESIDENTIAL
- Special conditions: Standard
Construction
Type & style
- Home type: SingleFamily
- Architectural style: Ranch/Rambler
- Property subtype: Single Family Residence
Materials
- Foundation: Crawl Space, Permanent, Pillar/Post/Pier
- Roof: Asphalt
Condition
- Excellent
- New construction: Yes
- Year built: 2026
Details
- Builder model: Apatite
- Builder name: Clayton Homes
Utilities & green energy
- Electric: 200+ Amp Service, 220 Volts
- Sewer: Public Sewer
- Water: Public
Community & HOA
Community
- Subdivision: None Available
HOA
- Has HOA: No
Location
- Region: Glassboro
- Municipality: CLAYTON BORO
Financial & listing details
- Price per square foot: $291/sqft
- Tax assessed value: $30,700
- Annual tax amount: $4,000
- Date on market: 9/15/2026
- Listing agreement: Exclusive Right To Sell
- Listing terms: Cash,Conventional,FHA,Private Financing Available,VA Loan
- Inclusions: Existing Appliances
- Ownership: Fee Simple
Estimated market value
$319,900
$304,000 - $336,000
$2,811/mo
Price history
| Date | Event | Price |
|---|---|---|
| 9/15/2026 | Listed for sale | $319,900$291/sqft |
Source:  Bright MLS #NJGL2078442 Report a problem Bright MLS #NJGL2078442 Report a problem | ||
Public tax history
Tax history is unavailable.
Monthly payment
Est. payment
Payment breakdown
Explore the cost of this home by adjusting the details. Changes won't be saved.Climate risks
Neighborhood: 08028
Nearby schools
Schools provided by the listing agent
- Elementary: Herma S. Simmons E.s.
- Middle: Clayton M.s.
- High: Clayton H.s.
- District: Clayton Public Schools
Source: Bright MLS. This data may not be complete. We recommend contacting the local school district to confirm school assignments for this home.
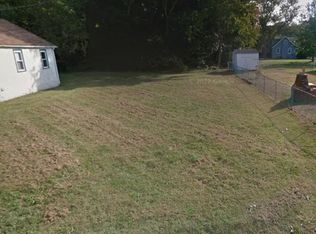

Similar homes
- $314,9993 bd1 ba1k sqft121 Buck Rd, Glassboro, NJ 08028For Sale

 MLS ID #NJGL2077956, Jayna Cordell, Excel Realty & Property Management. Bright MLS
 - $309,7773 bd1 ba1k sqft105 McCurdy Ave, Franklinville, NJ 08322For Sale
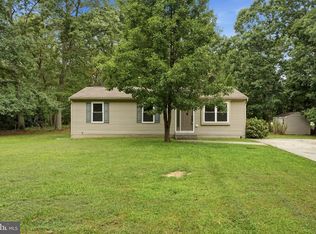 MLS ID #NJGL2078098, Michael Fingerman, HomeSmart First Advantage Realty. Bright MLS
 - $329,9003 bd1 ba1.3k sqft120 Waddell Ave, Franklinville, NJ 08322For Sale
 MLS ID #NJGL2077528, Dejanee Itua, Vanguard Realty Group Inc. Bright MLS
 - $360,0004 bd2 ba1.3k sqft226 W High St, Clayton, NJ 08312For Sale
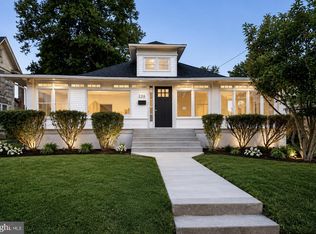 MLS ID #NJGL2077464, Alex Convery, HomeSmart First Advantage Realty. Bright MLS
 - $315,0004 bd1 ba1.4k sqft246 Harmony Rd, Gibbstown, NJ 08027For SaleMLS ID #NJGL2078428, Nichole Arnold, Keller Williams Hometown. Bright MLS
- $299,0004 bd2 ba1.6k sqft407 Tuckahoe Rd, Sewell, NJ 08080For SaleMLS ID #NJGL2076480, Dorothea Iannacone, BHHS Fox & Roach-Mullica Hill South. Bright MLS
- $334,9993 bd3 ba1.5k sqft138 Sickler Ct, Sicklerville, NJ 08081For SaleMLS ID #NJCD2127692, Terese Brittingham, Keller Williams Realty Group AC. Bright MLS
- $299,0003 bd2 ba1.1k sqft21 Holly Rd, Clementon, NJ 08021For SaleMLS ID #NJCD2126026, Johnny Jones, Keller Williams Realty - Marlton. Bright MLS
- $299,9993 bd1 ba898 sqft25 Theresa Ln, Williamstown, NJ 08094For SaleMLS ID #NJGL2075986, Azieza Kazlak, HOF Realty. Bright MLS
- $324,9003 bd1 ba936 sqft1049 Cooper St, Deptford, NJ 08096For SaleMLS ID #NJGL2071424, Frank Capano, Cardinal Real Estate Services. Bright MLS
- $260,0003 bd2 ba1.1k sqft30 Lindale Ave, Williamstown, NJ 08094For SaleMLS ID #NJGL2076790, Brianna Lemons, RE/MAX Community-Williamstown. Bright MLS
- $349,9003 bd1 ba1.2k sqft453 Centerton Rd, Bridgeton, NJ 08302For SaleMLS ID #NJCB2032084, Shannon Morgan-Leonen, EXIT Realty Defined. Bright MLS
- $349,9004 bd2 ba1.5k sqft468 Raritan Ave, Atco, NJ 08004For SaleMLS ID #NJCD2126858, Matthew Peeke, Keller Williams Realty - Washington Township. Bright MLS
- $389,9003 bd2 ba1.4k sqft309 Washington Ave, Pitman, NJ 08071For SaleMLS ID #NJGL2075726, Jody McQuade, Home and Heart Realty. Bright MLS
- $349,9004 bd2 ba1.5k sqft10 E Batten Ave, Blackwood, NJ 08012For SaleMLS ID #NJCD2126720, Nicole Nicholson, Century 21 Nicholson. Bright MLS
- $294,5003 bd1 ba1.2k sqft1004 Highland Ave, Glendora, NJ 08029For SaleMLS ID #NJCD2124490, Jill Falcone, Coldwell Banker Argus Real Estate. Bright MLS
- $285,0002 bd2 ba1.2k sqft614 Barbados Dr, Williamstown, NJ 08094For SaleMLS ID #NJGL2075810, Catherine Watts, BHHS Fox & Roach-Washington-Gloucester. Bright MLS
- $330,0003 bd1 ba1.1k sqft18 Hood Dr, Bridgeton, NJ 08302For SaleMLS ID #NJCB2032606, Ed Dupper, Russo Realty Group LLC. Bright MLS
- $315,0004 bd2 ba1.5k sqft103 E Atlantic Ave, Minotola, NJ 08341For SaleMLS ID #NJAC2026106, Darlene Bacon, BHHS Fox & Roach-Vineland. Bright MLS
- $374,9002 bd2 ba1.3k sqft574 Barbados Dr, Williamstown, NJ 08094For SaleMLS ID #NJGL2078624, Matthew Pezzuto, Real Broker, LLC. Bright MLS
