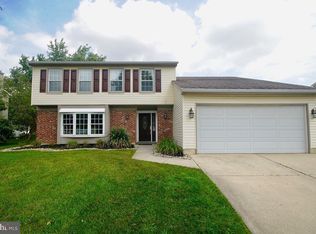
Investor Alert! Calling Handy Homebuyers and All Investors! Nestled in the charming Peppertree subdivision, this spacious Colonial offers 2,002 square feet of living space and an excellent opportunity to renovate, customize, and make it your own. Situated on a generous 0.29-acre lot, this four-bedroom, two-and-a-half-bath home features a spacious living room, formal dining room, family room with a ceramic tile fireplace, an additional room offering flexible living space, and a convenient first-floor laundry room. The eat-in kitchen features recessed lighting and offers plenty of potential for your personal touches. Upstairs, four generously sized bedrooms provide ample space, including a primary suite with its own private bathroom. Additional highlights include newer double-hung windows throughout. Classic brick and aluminum siding exterior. Step outside to discover a spacious backyard featuring an fenced in-ground pool and additional vinyl fenced in yard offering endless possibilities for outdoor entertaining and relaxation. With a little TLC and your creative vision, this property presents an exciting opportunity to transform a spacious home into something truly special. Bring your imagination and unlock the potential this home has to offer!
Pending
$299,900
14 Uranus Rd, Sewell, NJ 08080
4beds
2,002sqft
Single Family Residence
Built in 1982
0.29 Acres Lot
$313,300 Zestimate®
$150/sqft
$-- HOA
What's special
Fenced in-ground poolOutdoor entertaining and relaxationFour generously sized bedroomsFormal dining roomConvenient first-floor laundry roomSpacious backyardNewer double-hung windows throughout
- 22 days
- 3,628
- 489
Likely to sell faster than
Zillow last checked:
Listing updated:
Listed by:
Andrea Schoelkopf 609-221-4577,
Century 21 Rauh & Johns
Source: Bright MLS,MLS#: NJGL2078422
Facts & features
Interior
Bedrooms & bathrooms
- Bedrooms: 4
- Bathrooms: 3
- Full bathrooms: 2
- 1/2 bathrooms: 1
- Main level bathrooms: 1
Rooms
- Room types: Living Room, Dining Room, Primary Bedroom, Bedroom 2, Bedroom 3, Bedroom 4, Kitchen, Family Room, Other
Primary bedroom
- Level: Upper
- Area: 165 Square Feet
- Dimensions: 11 X 15
Bedroom 2
- Level: Upper
- Area: 154 Square Feet
- Dimensions: 11 X 14
Bedroom 3
- Level: Upper
- Area: 110 Square Feet
- Dimensions: 10 X 11
Bedroom 4
- Level: Upper
- Area: 90 Square Feet
- Dimensions: 9 X 10
Dining room
- Level: Main
- Area: 154 Square Feet
- Dimensions: 11 X 14
Family room
- Level: Main
- Area: 196 Square Feet
- Dimensions: 14 X 14
Kitchen
- Features: Eat-in Kitchen, Recessed Lighting
- Level: Main
- Area: 220 Square Feet
- Dimensions: 10 X 22
Living room
- Level: Main
- Area: 266 Square Feet
- Dimensions: 14 X 19
Other
- Level: Main
- Area: 140 Square Feet
- Dimensions: 10 X 14
Heating
- Forced Air, Natural Gas
Cooling
- Central Air, Electric
Appliances
- Included: Gas Water Heater
- Laundry: Main Level
Features
- Eat-in Kitchen
- Windows: Bay/Bow
- Has basement: No
- Number of fireplaces: 1
- Fireplace features: Heatilator
Interior area
- Total structure area: 2,002
- Total interior livable area: 2,002 sqft
- Finished area above ground: 2,002
- Finished area below ground: 0
Property
Parking
- Parking features: None
Accessibility
- Accessibility features: None
Features
- Levels: Two
- Stories: 2
- Has private pool: Yes
- Pool features: In Ground, Private
Lot
- Size: 0.29 Acres
- Dimensions: 75 x 166
Details
- Additional structures: Above Grade, Below Grade
- Parcel number: 1800082 4700019
- Zoning: PUD
- Special conditions: Standard
Construction
Type & style
- Home type: SingleFamily
- Architectural style: Colonial
- Property subtype: Single Family Residence
Materials
- Aluminum Siding, Brick
- Foundation: Slab
Condition
- Below Average
- New construction: No
- Year built: 1982
Utilities & green energy
- Sewer: Public Sewer
- Water: Public
Community & HOA
Community
- Subdivision: Peppertree
HOA
- Has HOA: No
Location
- Region: Sewell
- Municipality: WASHINGTON TWP
Financial & listing details
- Price per square foot: $150/sqft
- Tax assessed value: $229,400
- Annual tax amount: $8,849
- Date on market: 9/16/2026
- Listing agreement: Exclusive Right To Sell
- Listing terms: Cash,Conventional
- Ownership: Fee Simple
Estimated market value
$313,300
$298,000 - $329,000
$3,377/mo
Price history
| Date | Event | Price |
|---|---|---|
| 9/30/2026 | Pending sale | $299,900$150/sqft |
Source:  Bright MLS #NJGL2078422 Report a problem Bright MLS #NJGL2078422 Report a problem | ||
| 9/16/2026 | Listed for sale | $299,900+27.6%$150/sqft |
Source: Bright MLS #NJGL2078422 Report a problem | ||
| 1/13/2011 | Sold | $235,000+67.9%$117/sqft |
Source: Public Record Report a problem | ||
| 10/19/2010 | Sold | $140,000$70/sqft |
Source: Public Record Report a problem | ||
| 9/5/2010 | Price change | $140,000-3.4%$70/sqft |
Source: Weichert Realtors #5723676 Report a problem | ||
| 8/13/2010 | Price change | $145,000-14.7%$72/sqft |
Source: Weichert Realtors #5723676 Report a problem | ||
| 6/18/2010 | Price change | $169,900-2.9%$85/sqft |
Source: Weichert Realtors #5723676 Report a problem | ||
| 6/12/2010 | Listed for sale | $174,900-2.8%$87/sqft |
Source: Weichert Realtors #5723676 Report a problem | ||
| 2/19/2010 | Listing removed | $180,000$90/sqft |
Source: Weichert Realtors #5594802 Report a problem | ||
| 2/14/2010 | Price change | $180,000-5.3%$90/sqft |
Source: Weichert Realtors #5594802 Report a problem | ||
| 2/8/2010 | Price change | $190,000-5%$95/sqft |
Source: Weichert Realtors #5594802 Report a problem | ||
| 10/5/2009 | Price change | $199,900-2.5%$100/sqft |
Source: Weichert Realtors #5594802 Report a problem | ||
| 9/20/2009 | Price change | $205,000+17.1%$102/sqft |
Source: Weichert Realtors #5594802 Report a problem | ||
| 7/20/2009 | Price change | $175,000-5.4%$87/sqft |
Source: Long and Foster-Haddonfield #5520342 Report a problem | ||
| 7/1/2009 | Price change | $184,900-2.6%$92/sqft |
Source: Long and Foster-Haddonfield #5520342 Report a problem | ||
| 5/16/2009 | Price change | $189,900-5%$95/sqft |
Source: Long and Foster-Haddonfield #5520342 Report a problem | ||
| 4/26/2009 | Listed for sale | $199,900+61.2%$100/sqft |
Source: Long and Foster Real Estate #5520342 Report a problem | ||
| 8/20/1998 | Sold | $124,000$62/sqft |
Source: Public Record Report a problem | ||
Public tax history
| Year | Property taxes | Tax assessment |
|---|---|---|
| 2026 | $8,850 +9.7% | $229,400 |
| 2025 | $8,066 | $229,400 |
| 2024 | $8,066 -2.2% | $229,400 |
| 2023 | $8,247 +3.4% | $229,400 |
| 2022 | $7,976 +1.3% | $229,400 |
| 2021 | $7,875 +7.9% | $229,400 |
| 2020 | $7,301 +34.3% | $229,400 +14.5% |
| 2019 | $5,437 | $200,300 |
| 2018 | $5,437 -23.3% | $200,300 |
| 2017 | $7,087 +1.4% | $200,300 |
| 2016 | $6,986 +3.3% | $200,300 |
| 2015 | $6,766 +2.3% | $200,300 |
| 2014 | $6,616 +6.1% | $200,300 |
| 2013 | $6,233 -0.2% | $200,300 +70.3% |
| 2012 | $6,247 +4.6% | $117,600 |
| 2010 | $5,972 +3.2% | $117,600 |
| 2009 | $5,788 | $117,600 |
| 2008 | -- | $117,600 |
| 2007 | -- | $117,600 |
| 2006 | -- | $117,600 |
| 2005 | -- | $117,600 |
| 2004 | -- | $117,600 |
| 2003 | -- | $117,600 |
| 2002 | -- | $117,600 |
| 2001 | -- | $117,600 |
Find assessor info on the county website
Monthly payment
Est. payment
Payment breakdown
Explore the cost of this home by adjusting the details. Changes won't be saved.Climate risks
Neighborhood: 08080
Nearby schools
Schools provided by the listing agent
- District: Washington Township
Source: Bright MLS. This data may not be complete. We recommend contacting the local school district to confirm school assignments for this home.
Similar homes
- $349,9003 bd2 ba1.2k sqft9 Ware Dr, Glassboro, NJ 08028For Sale

 MLS ID #NJGL2078378, Joe Lamb, Lamb Realty. Bright MLS
 - $330,0004 bd2 ba2k sqft7 Matro Ave, Berlin, NJ 08009For Sale
 MLS ID #NJCD2125912, Christopher Basile, Keller Williams Realty - Washington Township. Bright MLS
 - $299,9003 bd2 ba2.1k sqft275 Essex Ave, Thorofare, NJ 08086For Sale
 MLS ID #NJGL2077716, Rachel Conway, Home and Heart Realty. Bright MLS
 - $399,0004 bd3 ba1.7k sqft23 Pembrook Rd, Blackwood, NJ 08012For Sale
 MLS ID #NJGL2078962, Marie Gavin, Real Broker, LLC. Bright MLS
 - $314,9003 bd2 ba1.1k sqft3 Eagle Ct, Sicklerville, NJ 08081For SaleMLS ID #NJCD2124804, Tim Belko, BHHS Fox & Roach-Washington-Gloucester. Bright MLS
- $249,0002 bd2 ba1.1k sqft12 Chelsea Ct, Sewell, NJ 08080For SaleMLS ID #NJGL2075184, Keri Bernstein, KW Empower. Bright MLS
- $344,0002 bd1 ba1.1k sqft222 Zimmerman Ave, Chesilhurst, NJ 08089For SaleMLS ID #NJCD2127764, Linda O'Connell, Elfant Wissahickon-Rittenhouse Square. Bright MLS
- $312,5003 bd2 ba1.3k sqft347 Marion Ave, Westville, NJ 08093For SaleMLS ID #NJGL2078140, Mehdi Raza, Smires & Associates. Bright MLS
- $360,0004 bd2 ba1.8k sqft1008 Brown Ln, Clayton, NJ 08312For SaleMLS ID #NJGL2077980, Leah Bolden, Realty Mark Advantage. Bright MLS
- $269,9003 bd3 ba1.5k sqft2103 Doral Dr, Blackwood, NJ 08012For SaleMLS ID #NJCD2121996, Sheri Klein, Real Broker, LLC. Bright MLS
- $309,0003 bd2 ba1.8k sqft309 Spruce Ave, Gloucester City, NJ 08030For SaleMLS ID #NJCD2126560, Robin Lundquist, Real Broker, LLC. Bright MLS
- $375,0003 bd2 ba1.8k sqft43 Wilson Dr, Sicklerville, NJ 08081For SaleMLS ID #NJCD2126622, Jenifer Raffa, Sabal Real Estate. Bright MLS
- $444,5004 bd3 ba2k sqft108 Trent Rd, Turnersville, NJ 08012For SaleMLS ID #NJGL2077294, Marie Elaina Killian, Real Broker, LLC. Bright MLS
- $315,0002 bd2 ba1.4k sqft309 Martinique Dr, Williamstown, NJ 08094For SaleMLS ID #NJGL2077378, Ken Stets, Prime Realty Partners. Bright MLS
- $410,0004 bd3 ba2.5k sqft55 Oak Forest Dr, Sicklerville, NJ 08081For SaleMLS ID #NJCD2124414, Jasmine Thompson, Keller Williams Prime Realty. Bright MLS
- $314,9003 bd1 ba1.1k sqft278 Fenwick Rd, Pilesgrove, NJ 08098For SaleMLS ID #NJSA2020174, Dana Mulligan, Century 21 Town & Country Realty - Woodstown. Bright MLS
- $305,0003 bd2 ba1.4k sqft824 Wick Blvd, Woodbury, NJ 08096For SaleMLS ID #NJGL2078118, Mr. Christopher Stout, Sureway Realty. Bright MLS
- $329,0003 bd2 ba1.5k sqft35 Arline Ave, Deptford, NJ 08096For SaleMLS ID #NJGL2077166, Elaine Dugary, BHHS Fox & Roach-Mullica Hill South. Bright MLS
- $285,0002 bd1 ba1.2k sqft110 Oak Ave, Bellmawr, NJ 08031For SaleMLS ID #NJCD2127982, Silvia Hatzell, Keller Williams - Main Street. Bright MLS
- $320,0003 bd1 ba1.6k sqft909 Bentley Rd, Lindenwold, NJ 08021For SaleMLS ID #NJCD2121400, Artie Bey, Imani Realty & Associates. Bright MLS
