Wake up to breathtaking, panoramic views of the bay in this beautifully rebuilt oceanfront retreat, where every day feels like a vacation. Completely reconstructed from the ground up in 2000, this meticulously maintained home seamlessly blends coastal charm with modern efficiency. The thoughtfully designed floor plan features a desirable first floor primary bedroom, offering convenience and easy single level living. Upstairs, a spacious second bedroom is filled with natural light from skylights and showcases stunning ocean views you’ll never tire of waking up to. The inviting living space is anchored by a cozy gas fireplace, while outside, the magazine worthy patio creates the perfect setting for entertaining, relaxing, or simply soaking in the spectacular waterfront scenery. A retractable awning provides welcome shade on sunny afternoons, and storm shutters offer added protection and peace of mind. Energy efficiency is another standout feature, with fully paid off solar panels resulting in little to no electric bill. Connected to city sewers, this home offers the convenience of municipal utilities without sacrificing its tranquil seaside setting. Whether you’re searching for a year round residence or the ultimate coastal getaway, this exceptional waterfront property delivers unmatched views, modern comforts, and an unbeatable lifestyle. ***highest and best due by noon Tuesday 7/14/26
Pending
$549,900
69 Namquid Dr, Warwick, RI 02888
2beds
1,125sqft
:
Get pre-qualified$4,074/mo
Single Family Residence
Built in 1915
-- sqft lot
$-- Zestimate®
$489/sqft
$491/mo HOA
What's special
Cozy gas fireplaceMagazine worthy patioStunning ocean viewsInviting living spaceUnmatched viewsBeautifully rebuilt oceanfront retreatThoughtfully designed floor plan
- 14 days |
- 4,552 |
- 195 |
Likely to sell faster than
Zillow last checked:
Listing updated:
Listed by:
Jennifer Zagroski,
Flagship Real Estate Advisors
Source: StateWide MLS RI,MLS#: 1417435
Facts & features
Interior
Bedrooms & bathrooms
- Bedrooms: 2
- Bathrooms: 1
- Full bathrooms: 1
Bedroom 1
- Level: First
Bedroom 2
- Level: Second
Bathroom
- Level: First
Dining area
- Level: First
Family room
- Level: First
Kitchen
- Level: First
Mud room
- Level: First
Heating
- Natural Gas, Central Air, Forced Air, Gas Connected, Hot Air
Cooling
- Central Air
Appliances
- Included: Electric Water Heater, Dishwasher, Dryer, Microwave, Oven/Range, Refrigerator, Washer
Features
- Wall (Dry Wall), Plumbing (Mixed), Insulation (Unknown)
- Flooring: Ceramic Tile, Hardwood
- Basement: Partial,Bulkhead,Unfinished,Storage Space
- Number of fireplaces: 1
- Fireplace features: Gas
Interior area
- Total structure area: 1,125
- Total interior livable area: 1,125 sqft
- Finished area above ground: 1,125
- Finished area below ground: 0
Property
Parking
- Parking features: No Garage
Accessibility
- Accessibility features: One Level
Features
- Fencing: Fenced
- Has view: Yes
- View description: Water
- Has water view: Yes
- Water view: Water
- Waterfront features: Waterfront, Access, Beach, Ocean Front, Saltwater Front, Walk to Salt Water, Walk To Water
Lot
- Features: Secluded, Security, Sprinklers
Details
- Parcel number: WARWM305B0058L9069
- On leased land: Yes
Construction
Type & style
- Home type: SingleFamily
- Architectural style: Cape Cod,Cottage
- Property subtype: Single Family Residence
Materials
- Dry Wall, Vinyl Siding
- Foundation: Block
Condition
- New construction: No
- Year built: 1915
Utilities & green energy
- Electric: 100 Amp Service
- Sewer: Assessment to Buyer
- Water: Assessment to Buyer
- Utilities for property: Sewer Connected, Water Connected
Community & HOA
Community
- Features: Near Public Transport, Commuter Bus, Golf, Highway Access, Hospital, Interstate, Marina, Private School, Public School, Railroad, Recreational Facilities, Restaurants, Schools, Near Shopping, Near Swimming, Tennis
- Subdivision: Gaspee
HOA
- Has HOA: No
- HOA fee: $491 monthly
Location
- Region: Warwick
Financial & listing details
- Price per square foot: $489/sqft
- Tax assessed value: $214,600
- Annual tax amount: $5,844
- Date on market: 7/10/2026
Estimated market value
Not available
Estimated sales range
Not available
Not available
Price history
| Date | Event | Price |
|---|---|---|
| 7/17/2026 | Pending sale | $549,900$489/sqft |
Source:  StateWide MLS RI #1417435 Report a problem StateWide MLS RI #1417435 Report a problem | ||
| 7/10/2026 | Listed for sale | $549,900+198.9%$489/sqft |
Source: StateWide MLS RI #1417435 Report a problem | ||
| 3/13/2017 | Sold | $184,000$164/sqft |
Source: StateWide MLS RI #1150572 Report a problem | ||
Public tax history
| Year | Property taxes | Tax assessment |
|---|---|---|
| 2025 | $3,105 | $214,600 |
| 2024 | $3,105 +2% | $214,600 |
| 2023 | $3,045 -13.1% | $214,600 +14.8% |
| 2022 | $3,503 | $187,000 |
| 2021 | $3,503 | $187,000 |
| 2020 | $3,503 | $187,000 |
| 2019 | $3,503 -3.8% | $187,000 +6.9% |
| 2018 | $3,640 +2.8% | $175,000 |
| 2017 | $3,542 -7.2% | $175,000 -7.2% |
| 2016 | $3,817 +33.8% | $188,600 +37.2% |
| 2015 | $2,853 +3.4% | $137,500 |
| 2014 | $2,758 +1.4% | $137,500 |
| 2013 | $2,721 -14% | $137,500 -23.1% |
| 2011 | $3,163 +1.2% | $178,800 |
| 2010 | $3,125 +13.4% | $178,800 -8.3% |
| 2009 | $2,756 +5.4% | $194,900 |
| 2008 | $2,614 | $194,900 |
Find assessor info on the county website
Monthly payment
Est. payment
Payment breakdown
Explore the cost of this home by adjusting the details. Changes won't be saved.Climate risks
Neighborhood: 02888
Nearby schools
GreatSchools rating
- 6/10Holliman SchoolGrades: K-5Distance: 1.6 mi
- 5/10Warwick Veterans Jr. High SchoolGrades: 6-8Distance: 3 mi
- 7/10Pilgrim High SchoolGrades: 9-12Distance: 1.6 mi
- $9,890,400-- bd-- ba-- sqft459 Namquid Dr, Warwick, RI 02888Off Market
- $455,6002 bd1 ba1k sqft32 Namquid Dr, Warwick, RI 02888Off Market
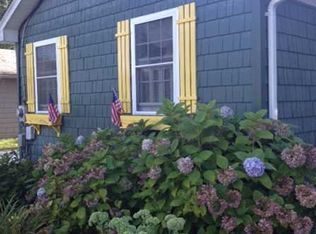
- $546,0002 bd1 ba1.2k sqft49 Namquid Dr, Warwick, RI 02888Off Market
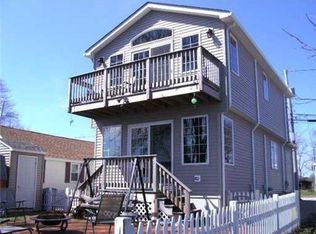
- $700,3001 bd1 ba1k sqft121 Namquid Dr, Warwick, RI 02888Off Market
- $366,4002 bd1 ba1.1k sqft78 Namquid Dr, Warwick, RI 02888Off Market
- $365,7001 bd1 ba1.1k sqft72 Namquid Dr, Warwick, RI 02888Off Market
- $296,9002 bd1 ba842 sqft151 Namquid Dr, Warwick, RI 02888Off Market
- $205,7001 bd1 ba850 sqft25 Namquid Dr, Warwick, RI 02888Off Market
- $370,7002 bd1 ba1.1k sqft142 Namquid Dr, Warwick, RI 02888Off Market
A local agent can set up tours, give advice and negotiate with sellers.
A local lender can help you make sure your offer is ready when you are.
Similar homes
- $579,0003 bd2 ba1.6k sqft417 Squantum Dr, Warwick, RI 02888For Sale

 MLS ID #1414411, Ruth Bellino, Residential Properties Ltd.. StateWide MLS RI
 - $499,9002 bd2 ba1.4k sqft11 Heights Ave, Warwick, RI 02889For Sale
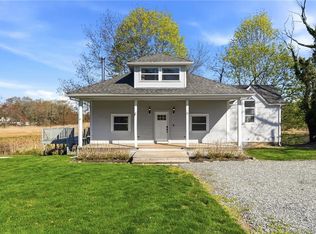 MLS ID #1410118, The Rachel Jones Team, SKD Real Estate. StateWide MLS RI
 - $554,9003 bd2 ba1.1k sqft48 Harris Ave, Warwick, RI 02889For Sale
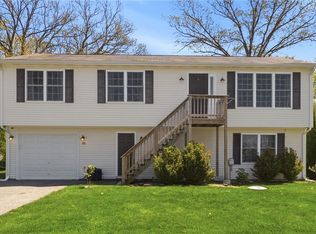 MLS ID #1414317, The Rachel Jones Team, SKD Real Estate. StateWide MLS RI
 - $549,0003 bd2 ba1.5k sqft269 Bellman Ave, Warwick, RI 02889For Sale
 MLS ID #1415019, The Willett Team, SERHANT.. StateWide MLS RI
 - $389,9002 bd2 ba1.3k sqftWethersfield Commons, Warwick, RI 02886For SaleMLS ID #1418558, Curran Keough, Oakmont Realty Group. StateWide MLS RI
- $419,9993 bd2 ba1.1k sqft5 Thayer Pl, Warwick, RI 02888For SaleMLS ID #1413773, Samuel Lugo, Century 21 Limitless. StateWide MLS RI
- $545,0002 bd2 ba1.5k sqft95 Priscilla Dr, Cranston, RI 02921For SaleMLS ID #1417487, Jennifer Jackson, BHHS New England Properties. StateWide MLS RI
- $479,0003 bd3 ba1.6k sqft84 Harvard St, Cranston, RI 02920For SaleMLS ID #1418555, Greg Coupe, Long Realty, Inc.. StateWide MLS RI
- $499,9003 bd2 ba1.5k sqft17 Tell St, Warwick, RI 02889For SaleMLS ID #1414588, Tom Durkin, Durkin Cottage Realty. StateWide MLS RI
- $639,9003 bd3 ba1.3k sqft43 Samuel Gorton Ave, Warwick, RI 02889For SaleMLS ID #1412271, The Anchor Team, RE/MAX Results. StateWide MLS RI
- $399,0004 bd2 ba1.2k sqft166 Gallup St, Providence, RI 02905For SaleMLS ID #1418414, Jennifer Valle Carpio, RI Real Estate Services. StateWide MLS RI
- $464,9003 bd1 ba1k sqft136 Windmill St, Pawtucket, RI 02860For SaleMLS ID #1418419, The Realpro Group, REALPRO by The Water. StateWide MLS RI
- $469,9001 bd1 ba750 sqft11 N Shore St, Warwick, RI 02889For SaleMLS ID #1416656, Dan Saffer, PVD Properties. StateWide MLS RI
- $525,0004 bd2 ba1.1k sqft14 Sibley St, Attleboro, MA 02703For SaleMLS ID #73548633, Randi Giles, Coldwell Banker Realty. MLS PIN
- $424,9003 bd1 ba1.4k sqft37 Gerald St, Warwick, RI 02886For SaleMLS ID #1418269, Terry Cipolla, First Choice Real Estate Group. StateWide MLS RI
- $279,9001 bd1 ba688 sqftNarragansett Village Condominiums, Warwick, RI 02888For SaleMLS ID #1412120, Barry Rafanelli, Williams & Stuart Real Estate. StateWide MLS RI
- $399,0003 bd1 ba805 sqft59 Booth Ave, Riverside, RI 02915For SaleMLS ID #1418231, Joyce Hughes, Residential Properties Ltd.. StateWide MLS RI
- $569,0002 bd2 ba1.4k sqftNorth Farm, Bristol, RI 02809For SaleMLS ID #1410193, Rob Pressman, RI Real Estate Services. StateWide MLS RI
- $469,9002 bd2 ba1.6k sqftCollege View Court, Warwick, RI 02886For SaleMLS ID #1415820, Kristin Coletti, Bruce Allen, REALTORS. StateWide MLS RI
- $580,0003 bd1 ba1.3k sqft9 San Juan Dr, Bristol, RI 02809For SaleMLS ID #1414292, Derek Viveiros, Amaral & Associaties RE, Inc.. StateWide MLS RI
