Old Florida Charm on Beautiful Lemon Bay! Built in 1940, this quaint waterfront property offers a rare opportunity to own a piece of paradise in Englewood. Located directly on Lemon Bay and situated on an oversized lot, this unique property is zoned multifamily and offers plenty of possibilities. While Sarasota County records reflect the property as a 5-bedroom, 3-bathroom home, the current owners utilize the home as a 3-bedroom, 3-bathroom residence, with an additional fourth room that could serve as a bedroom, office, or flex space. The property also features an attached one-bedroom suite with its own kitchenette and bathroom. The suite includes a designated bedroom area without a closet, making it ideal for extended family, guests, an in-law arrangement, or whatever your dreams envision! The home features charming vintage character, warm wood flooring, a natural wood ceiling in the kitchen, ample cabinetry, stainless steel appliances, and abundant natural light. A large screened lanai overlooking the beautiful bayfront setting provides the perfect spot to relax, enjoy coastal breezes, and take in the waterfront views. The property also includes a garage and an additional storage shed for all your Florida lifestyle essentials. Previous storms damaged the boat dock, but the existing pilings remain in place, offering the opportunity to rebuild and enjoy the beautiful waters of Lemon Bay. The property will be sold with some furnishings, making it easy to settle in and start enjoying the waterfront lifestyle. Whether you're looking for a coastal getaway, a place for extended family, or an opportunity to create something truly special, the possibilities are endless. Enjoy boating, fishing, spectacular sunsets, and all that Englewood is known for, just minutes from Dearborn Street, local dining, shopping, and Gulf beaches. Direct Lemon Bay waterfront, Old Florida charm, multifamily zoning, and endless possibilities!
For sale
$899,900
690 S MCCALL ROAD, ENGLEWOOD, FL 34223
4beds
1,489sqft
Single Family Residence
Built in 1940
0.53 Acres Lot
$-- Zestimate®
$604/sqft
$-- HOA
What's special
- 11 days
- 348
- 20
Likely to sell faster than
Zillow last checked:
Listing updated:
Listed by:
Kathi Obendorfer, PA 941-445-3775,
RE/MAX PALM REALTY OF VENICE 941-208-5246
Source: Stellar MLS,MLS#: D6149510 Originating MLS: Englewood
Facts & features
Interior
Bedrooms & bathrooms
- Bedrooms: 4
- Bathrooms: 3
- Full bathrooms: 3
Rooms
- Room types: Bonus Room, Breakfast Room Separate, Den/Library/Office, Family Room
Primary bedroom
- Features: En Suite Bathroom, Walk-In Closet(s)
- Level: First
- Area: 218.08 Square Feet
- Dimensions: 18.8x11.6
Bedroom 2
- Features: En Suite Bathroom, Built-in Closet
- Level: First
- Area: 127.77 Square Feet
- Dimensions: 11.5x11.11
Bedroom 4
- Features: Built-in Closet
- Level: First
- Area: 208.06 Square Feet
- Dimensions: 10.1x20.6
Primary bathroom
- Features: Dual Sinks, En Suite Bathroom, No Closet
- Level: First
- Area: 162 Square Feet
- Dimensions: 9x18
Bathroom 2
- Features: No Closet
- Level: First
- Area: 44.2 Square Feet
- Dimensions: 8.5x5.2
Balcony porch lanai
- Level: First
- Area: 287.98 Square Feet
- Dimensions: 12.1x23.8
Dining room
- Features: Coat Closet
- Level: First
- Area: 249.92 Square Feet
- Dimensions: 14.2x17.6
Family room
- Features: Built-in Closet
- Level: First
- Area: 216.82 Square Feet
- Dimensions: 9.11x23.8
Kitchen
- Features: Pantry, Built-in Closet
- Level: First
- Area: 135.88 Square Feet
- Dimensions: 17.2x7.9
Laundry
- Features: Storage Closet
- Level: First
- Area: 112.77 Square Feet
- Dimensions: 17.9x6.3
Living room
- Features: No Closet
- Level: First
- Area: 3281.8 Square Feet
- Dimensions: 269x12.2
Heating
- Electric
Cooling
- Central Air, Ductless
Appliances
- Included: Dishwasher, Dryer, Microwave, Range, Refrigerator, Washer
- Laundry: Inside
Features
- Ceiling Fan(s)
- Flooring: Travertine, Hardwood
- Doors: Sliding Doors
- Has fireplace: No
Interior area
- Total structure area: 1,489
- Total interior livable area: 1,489 sqft
Video & virtual tour
Property
Parking
- Total spaces: 2
- Parking features: Boat, Driveway, RV Access/Parking
- Garage spaces: 2
- Has uncovered spaces: Yes
Features
- Levels: One
- Stories: 1
- Patio & porch: Enclosed, Front Porch, Screened
- Exterior features: Private Entrance, Private Mailbox, Private Yard, Storage
- Has view: Yes
- View description: Water, Bay/Harbor - Full, Intracoastal Waterway
- Has water view: Yes
- Water view: Water,Bay/Harbor - Full,Intracoastal Waterway
- Waterfront features: Bay/Harbor, Intracoastal Waterway, Bay/Harbor Access, Intracoastal Waterway Access, Bridges - No Fixed Bridges
- Body of water: LEMON BAY
Lot
- Size: 0.53 Acres
- Features: Oversized Lot
Details
- Additional structures: Shed(s)
- Parcel number: 0504090008
- Zoning: RMF2
- Special conditions: None
Construction
Type & style
- Home type: SingleFamily
- Architectural style: Bungalow,Historical
- Property subtype: Single Family Residence
Materials
- Stucco, Wood Frame
- Foundation: Slab
- Roof: Metal
Condition
- New construction: No
- Year built: 1940
Utilities & green energy
- Sewer: Public Sewer
- Water: Public
- Utilities for property: Cable Available, Electricity Connected, Water Connected
Community & HOA
Community
- Pet fee: $0 monthly
- Subdivision: TYLER & DARLING ADD 01
HOA
- Has HOA: No
Location
- Region: Englewood
Financial & listing details
- Price per square foot: $604/sqft
- Tax assessed value: $729,900
- Annual tax amount: $5,516
- Date on market: 11/15/2026
- Listing terms: Cash,Conventional,FHA
- Ownership: Fee Simple
- Total actual rent: 0
- Electric utility on property: Yes
- Road surface type: Dirt
Estimated market value
Not available
Estimated sales range
Not available
Not available
Price history
| Date | Event | Price |
|---|---|---|
| 11/15/2026 | Listed for sale | $899,900+100%$604/sqft |
Source:  Stellar MLS #D6149510 Report a problem | ||
| 12/10/2003 | Sold | $450,000$302/sqft |
Source: Public Record Report a problem | ||
Public tax history
| Year | Property taxes | Tax assessment |
|---|---|---|
| 2025 | $5,516 +3.4% | $392,602 +2.9% |
| 2024 | $5,334 +4.3% | $381,537 +3% |
| 2023 | $5,114 +1.2% | $370,424 +3% |
| 2022 | $5,052 +4% | $359,635 +3% |
| 2021 | $4,858 +0.5% | $349,160 +1.4% |
| 2020 | $4,836 +11.9% | $344,339 +10.8% |
| 2019 | $4,320 | $310,693 +3.4% |
| 2018 | $4,320 +4.6% | $300,451 +2.7% |
| 2017 | $4,130 +1.1% | $292,508 -19.3% |
| 2016 | $4,084 +0.9% | $362,600 +27.5% |
| 2015 | $4,047 -10.5% | $284,500 -12.2% |
| 2014 | $4,522 -3.2% | $324,118 |
| 2013 | $4,673 +1.7% | $324,118 +1.7% |
| 2012 | $4,592 +4% | $318,700 +2.6% |
| 2011 | $4,416 -0.9% | $310,590 +1.5% |
| 2010 | $4,455 +2.3% | $306,000 -7.7% |
| 2009 | $4,354 | $331,529 +0.1% |
| 2008 | $4,354 -0.6% | $331,198 +3% |
| 2007 | $4,380 | $321,551 +2.5% |
| 2006 | -- | $313,708 +3% |
| 2005 | -- | $304,571 +3% |
| 2004 | $4,374 +1106.8% | $295,700 +186.3% |
| 2003 | $362 -16.3% | $103,287 +3.5% |
| 2002 | $433 +2.5% | $99,792 +1.6% |
| 2001 | $422 +3.4% | $98,220 +3% |
| 2000 | $408 | $95,359 |
Find assessor info on the county website
Monthly payment
Est. payment
Payment breakdown
Explore the cost of this home by adjusting the details. Changes won't be saved.Climate risks
Neighborhood: 34223

Similar homes
- $849,0004 bd2 ba2.2k sqft1181 LARCHMONT DRIVE, ENGLEWOOD, FL 34223For Sale

 MLS ID #N6142011, Lorna Williamson, GULF SHORES REALTY ERA POWERED. Stellar MLS
- $779,0002 bd2 ba1.8k sqft900 OXFORD DRIVE, ENGLEWOOD, FL 34223For Sale
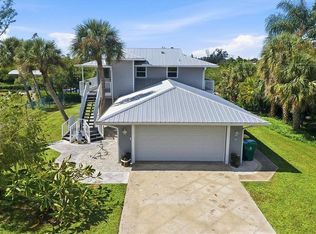 MLS ID #O6450717, Steven Koleno, BEYCOME OF FLORIDA LLC. Stellar MLS
- $875,0004 bd2 ba1.1k sqft1270 GULF BOULEVARD #A&B, ENGLEWOOD, FL 34223For Sale
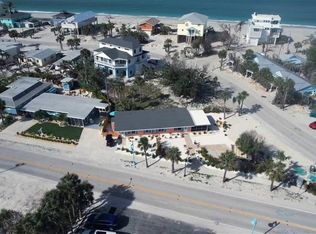 MLS ID #D6141753, Derek Pinkerton, CASA KEY REAL ESTATE LLC. Stellar MLS
- $1,199,0003 bd3 ba2k sqft720 S MCCALL ROAD, ENGLEWOOD, FL 34223For Sale
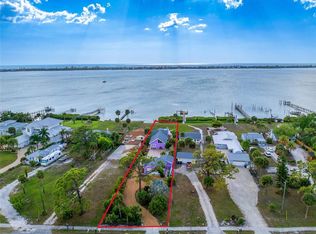 MLS ID #D6146945, Anthony Haynes, PROGRAM REALTY, LLC. Stellar MLS
- $850,0002 bd2 ba1.2k sqft1170 LITTLE COURT, ENGLEWOOD, FL 34223For SaleMLS ID #N6145380, Mariia Guseva, PREFERRED SHORE LLC. Stellar MLS
- $869,9002 bd2 ba1.2k sqft1280 HOLIDAY DRIVE, ENGLEWOOD, FL 34223For SaleMLS ID #D6148541, Alison Mullany, ENGLEWOOD BEACH REALTY, INC. Stellar MLS
- $623,7003 bd2 ba1.8k sqft660 GILLESPIE STREET, ENGLEWOOD, FL 34223For SaleMLS ID #D6149089, Candy Brooks, PARADISE EXCLUSIVE REAL ESTATE. Stellar MLS
- $699,0002 bd3 ba1.4k sqft1433 LEMON BAY DRIVE, ENGLEWOOD, FL 34223For SaleMLS ID #D6147608, Janet Shawen, PA, PARADISE EXCLUSIVE REAL ESTATE. Stellar MLS
- $1,250,0002 bd2 ba1.5k sqft300 E BAY HEIGHTS AVENUE, ENGLEWOOD, FL 34223For SaleMLS ID #D6144801, Alisha Weaver, KELLER WILLIAMS ISLAND LIFE REAL ESTATE. Stellar MLS
- $899,0003 bd2 ba1.8k sqft51 PALM DRIVE, PLACIDA, FL 33946For SaleMLS ID #D6146695, David Haynes, TARPON REAL ESTATE, INC.. Stellar MLS
- $699,9002 bd2 ba1.6k sqft1420 BEACH ROAD #204, ENGLEWOOD, FL 34223For SaleMLS ID #D6149410, Nicole Mantha, KELLER WILLIAMS ISLAND LIFE REAL ESTATE. Stellar MLS
- $970,0004 bd3 ba1.7k sqft1129 RIVIERA STREET, VENICE, FL 34285For SaleMLS ID #A4690799, Danielle Dietrich, PA, COLDWELL BANKER REALTY. Stellar MLS
- $695,0003 bd2 ba1.4k sqft1933 OREGON TRAIL, ENGLEWOOD, FL 34224For SaleMLS ID #O6310888, Steven Koleno, BEYCOME OF FLORIDA LLC. Stellar MLS
- $569,0003 bd2 ba1.7k sqft1720 FOSSIL DRIVE, ENGLEWOOD, FL 34223For SaleMLS ID #R4911073, Chris Phelps, SLOW DOWN MON, LLC. Stellar MLS
- $799,9002 bd2 ba1.8k sqft905 COLONIAL ROAD, VENICE, FL 34293For SaleMLS ID #A4701469, Carlos Gonzalez, P.A, ANCAR REALTY AND MANAGEMENT LLC. Stellar MLS
- $570,0003 bd2 ba1.8k sqft114 VENICE ROAD, ROTONDA WEST, FL 33947For SaleMLS ID #A4712924, Lise Wosick, SHORELAND REALTY LLC. Stellar MLS
- $619,9003 bd2 ba1.2k sqft5053 N BEACH ROAD #9, ENGLEWOOD, FL 34223For SaleMLS ID #TB8499799, Suzanne Jordan, KINGS REALTY & PROPERTY MGMT.. Stellar MLS
- $525,0002 bd2 ba1.2k sqft2050 OYSTER CREEK DRIVE, ENGLEWOOD, FL 34224For SaleMLS ID #D6145219, Judy Canero, LLC, MICHAEL SAUNDERS & COMPANY. Stellar MLS
- $1,250,0004 bd2 ba1.6k sqft1103 SHORE VIEW DRIVE, ENGLEWOOD, FL 34223For SaleMLS ID #A4654919, Nelle Dreyer, PA, HERRON REAL ESTATE LLC. Stellar MLS
