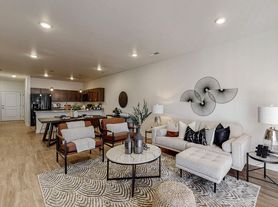
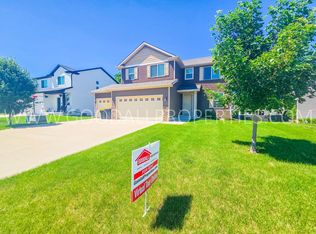
Introducing your dream home nestled in the vibrant Waukee area, where comfort meets convenience. This is a charming 3-bedroom, 2-bathroom ranch-style haven, perfectly designed for modern living.
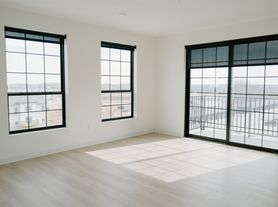
Step inside and be greeted by an open-concept layout, seamlessly blending functionality with style. The spacious living area offers ample room for relaxation and entertainment, featuring large windows that flood the space with natural light and showcase the serene surroundings.
The heart of the home lies in the well-appointed kitchen, boasting sleek countertops, top-of-the-line appliances, and ample storage space. Whether you're preparing a gourmet meal or enjoying a casual breakfast, this kitchen is sure to inspire your culinary adventures.
Retreat to the inviting master suite, complete with a luxurious en-suite bathroom and a generous walk-in closet. Two additional bedrooms provide versatile space for family, guests, or a home office, ensuring everyone has their own private sanctuary.
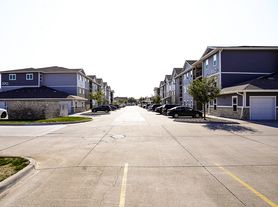
Outside, the property offers a sprawling yard, perfect for outdoor gatherings, gardening, or simply soaking up the sunshine. With its prime location near schools, stores, and hospitals, everything you need is just minutes away, making everyday living a breeze.
Don't miss your chance to make this exquisite home yours and experience the epitome of comfort, convenience, and contemporary living in the heart of Waukee.
"Please note: we do not accept section 8"
**Pics similar too**
House for rent
$2,095/moFees may apply
690 SE Mesa Dr, Waukee, IA 50263
3beds
1,369sqft
Price may not include required fees and charges. Learn more|
Single family residence
Available now
Cats, dogs OK
In unit laundry
None parking
None
What's special
Open-concept layoutSleek countertopsGenerous walk-in closetTop-of-the-line appliancesLuxurious en-suite bathroomWell-appointed kitchenAmple storage space
- 59 days |
- -- |
- -- |
Zillow last checked:
Listing updated:
Travel times

Let’s turn your rent into credit progress
Build credit history with every on-time payment and get credit for the payment you’re already making.
Facts & features
Interior
Bedrooms & bathrooms
- Bedrooms: 3
- Bathrooms: 2
- Full bathrooms: 2
Heating
- Contact manager
Appliances
- Included: Dishwasher, Microwave Oven, Oven, Refrigerator, Stove, Washer, dryer
- Laundry: Contact manager
Features
- Walk In Closet
Interior area
- Total interior livable area: 1,369 sqft
Property
Parking
- Parking features: Contact manager
- Details: Contact manager
Features
- Patio & porch: Contact manager
- Exterior features: Contact manager
Details
- Additional structures: Contact manager
- Parcel number: 1604143020
- Other equipment: Contact manager
Construction
Type & style
- Home type: SingleFamily
- Property subtype: Single Family Residence
Community & HOA
Community
- Features: Contact manager
HOA
- Amenities included: Contact manager
Location
- Region: Waukee
Financial & listing details
- Lease term: Contact For Details
Price history
| Date | Event | Price |
|---|---|---|
| 7/7/2026 | Price change | $2,095-4.6%$2/sqft |
Source: Zillow Rentals Report a problem | ||
| 5/28/2026 | Listed for rent | $2,195+10%$2/sqft |
Source: Zillow Rentals Report a problem | ||
| 5/21/2024 | Listing removed | -- |
Source: Zillow Rentals Report a problem | ||
| 5/10/2024 | Price change | $1,995-4.8%$1/sqft |
Source: Zillow Rentals Report a problem | ||
| 5/9/2024 | Price change | $2,095-4.6%$2/sqft |
Source: Zillow Rentals Report a problem | ||
| 5/2/2024 | Listed for rent | $2,195$2/sqft |
Source: Zillow Rentals Report a problem | ||
Neighborhood: 50263
Nearby schools
GreatSchools rating
- 6/10Sugar Creek Elementary SchoolGrades: K-5Distance: 2.2 mi
- 7/10Waukee South Middle SchoolGrades: 6-7Distance: 0.7 mi
- 5/10Waukee Senior High SchoolGrades: 10-12Distance: 0.4 mi