Welcome to this beautiful ranch-style home featuring a bonus room, walkout basement, impressive outbuilding, and exceptional grounds that feel like your own private golf course. The beautifully landscaped yard features a lush, sodded lawn, underground sprinklers, approximately 195 trees on drip irrigation, a fenced backyard, and a stunning waterfall. The setting provides privacy, beauty, and plenty of space to enjoy outdoors. Inside, you'll find ample lighting, beautiful Brazilian hardwood flooring, and three gas fireplaces. The main-level kitchen offers lovely cabinetry with pull-out drawers and solid-surface countertops. The basement kitchen also features solid-surface countertops, providing added convenience for entertaining or extended living. The spacious primary suite includes a 5-piece bath and large walk-in closet. Main-floor laundry adds convenience, while the basement has a generous laundry area that could also be incorporated into additional family living space. The bonus room offers flexibility and could be used as a sixth bedroom if needed. The 48' x 36' outbuilding is a standout feature, offering plenty of room for vehicles, hobbies, storage, or a workshop, along with two 50-amp services. The utility shed has electricity and an additional 50-amp service. With its beautiful interior, flexible living spaces, exceptional landscaping, water feature, and outstanding outbuilding, this property offers a rare combination of country-style charm and thoughtful amenities. Come see all this wonderful home has to offer!
For sale
$950,000
6902 Solitude Dr, Cheyenne, WY 82001
6beds
3,857sqft
Rural Residential, Residential
Built in 2006
5.45 Acres Lot
$919,700 Zestimate®
$246/sqft
$15/mo HOA
What's special
Three gas fireplacesMain-level kitchenFlexible living spacesUnderground sprinklersExceptional landscapingLush sodded lawnMain-floor laundry
- 14 days
- 1,210
- 57
Zillow last checked:
Listing updated:
Listed by:
Liz Burgin 307-640-3315,
Coldwell Banker, The Property Exchange
Source: Cheyenne BOR,MLS#: 101957
Facts & features
Interior
Bedrooms & bathrooms
- Bedrooms: 6
- Bathrooms: 4
- Full bathrooms: 2
- 3/4 bathrooms: 2
- Main level bathrooms: 2
Primary bedroom
- Level: Main
- Area: 208
- Dimensions: 16 x 13
Bedroom 2
- Level: Main
- Area: 132
- Dimensions: 12 x 11
Bedroom 3
- Level: Main
- Area: 132
- Dimensions: 12 x 11
Bedroom 4
- Level: Basement
- Area: 198
- Dimensions: 18 x 11
Bedroom 5
- Level: Basement
- Area: 110
- Dimensions: 11 x 10
Bathroom 1
- Features: Full
- Level: Main
Bathroom 2
- Features: Full
- Level: Main
Bathroom 3
- Features: 3/4
- Level: Basement
Bathroom 4
- Features: 3/4
- Level: Upper
Dining room
- Level: Main
- Area: 132
- Dimensions: 12 x 11
Family room
- Level: Basement
- Area: 330
- Dimensions: 22 x 15
Kitchen
- Level: Main
- Area: 198
- Dimensions: 18 x 11
Living room
- Level: Main
- Area: 272
- Dimensions: 17 x 16
Basement
- Area: 1686
Heating
- Forced Air, Natural Gas
Cooling
- Central Air
Appliances
- Included: Dishwasher, Disposal, Dryer, Microwave, Range, Refrigerator, Washer, Water Softener, Tankless Water Heater
- Laundry: Main Level
Features
- Pantry, Separate Dining, Vaulted Ceiling(s), Walk-In Closet(s), Solid Surface Countertops
- Flooring: Hardwood, Tile
- Windows: Thermal Windows
- Basement: Partially Finished
- Number of fireplaces: 3
- Fireplace features: Three, Gas
Interior area
- Total structure area: 3,857
- Total interior livable area: 3,857 sqft
- Finished area above ground: 2,171
Property
Parking
- Total spaces: 3
- Parking features: 3 Car Attached, Garage Door Opener, RV Access/Parking
- Attached garage spaces: 3
Accessibility
- Accessibility features: None
Features
- Patio & porch: Deck, Covered Porch
Lot
- Size: 5.45 Acres
- Dimensions: 237242.83176
- Features: Front Yard Sod/Grass, Sprinklers In Front, Backyard Sod/Grass, Sprinklers In Rear, Drip Irrigation System
Details
- Additional structures: Outbuilding
- Parcel number: 14436001300000
- Horses can be raised: Yes
Construction
Type & style
- Home type: SingleFamily
- Architectural style: Ranch
- Property subtype: Rural Residential, Residential
Materials
- Brick, Wood/Hardboard
- Roof: Composition/Asphalt
Condition
- New construction: No
- Year built: 2006
Utilities & green energy
- Electric: High West Energy
- Gas: Black Hills Energy
- Sewer: Septic Tank
- Water: Well
Green energy
- Water conservation: Drip SprinklerSym.onTimer
Community & HOA
Community
- Security: Security System
- Subdivision: Heritage Hills
HOA
- Has HOA: Yes
- Services included: Road Maintenance
- HOA fee: $15 monthly
Location
- Region: Cheyenne
Financial & listing details
- Price per square foot: $246/sqft
- Tax assessed value: $825,752
- Annual tax amount: $3,981
- Price range: $950K - $950K
- Date on market: 8/31/2026
- Listing agreement: N
- Listing terms: Cash,FHA,VA Loan,Rural Development
- Inclusions: Dishwasher, Disposal, Dryer, Microwave, Range/Oven, Refrigerator, Washer, Water Softener, Window Coverings
- Exclusions: N
Estimated market value
$919,700
$874,000 - $966,000
$2,731/mo
Price history
| Date | Event | Price |
|---|---|---|
| 8/31/2026 | Listed for sale | $950,000$246/sqft |
Source:  Cheyenne BOR #101957 Report a problem Cheyenne BOR #101957 Report a problem | ||
| 1/12/2007 | Sold | -- |
Source: Cheyenne BOR #31342 Report a problem | ||
Public tax history
| Year | Property taxes | Tax assessment |
|---|---|---|
| 2026 | -- | $78,447 +34.9% |
| 2025 | $3,982 -22.9% | $58,165 -24.3% |
| 2024 | $5,162 +5.2% | $76,802 +2.9% |
| 2023 | $4,905 +15.1% | $74,645 +17.7% |
| 2022 | $4,261 +6.6% | $63,428 +6.9% |
| 2021 | $3,995 +6.3% | $59,332 +6% |
| 2020 | $3,759 +6.1% | $55,981 +6.2% |
| 2019 | $3,543 +0.8% | $52,729 -0.2% |
| 2018 | $3,515 +5% | $52,848 +6% |
| 2017 | $3,349 +1.3% | $49,861 +1.4% |
| 2016 | $3,305 | $49,182 +3.4% |
| 2015 | $3,305 +5.4% | $47,583 +2.7% |
| 2014 | $3,136 | $46,330 +4.9% |
| 2013 | -- | $44,184 +0.7% |
| 2012 | -- | $43,880 +4.1% |
| 2011 | -- | $42,132 +3.4% |
| 2010 | -- | $40,765 +14.4% |
| 2009 | -- | $35,632 |
Find assessor info on the county website
Monthly payment
Est. payment
Payment breakdown
Explore the cost of this home by adjusting the details. Changes won't be saved.Climate risks
Neighborhood: 82001
Similar homes
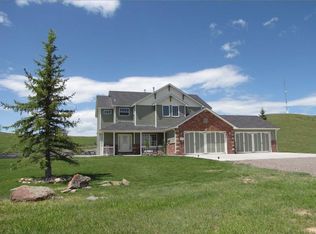
- $935,0005 bd3 ba3.2k sqft12627 Cloud Mesa Dr, Cheyenne, WY 82009For Sale

 MLS ID #101985, Robbin Flockhart, Keller Williams Realty Frontier. Cheyenne BOR
 - $775,0005 bd5 ba4.4k sqft7031 E Riding Club Rd, Cheyenne, WY 82009For Sale
 MLS ID #102035, Codee Dalton, #1 Properties. Cheyenne BOR
 - $769,9004 bd3 ba3.6k sqft1153 Verlan Way, Cheyenne, WY 82001For Sale
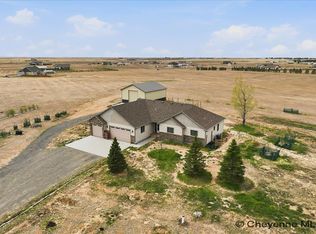 MLS ID #101427, Sean Hord, Platinum Real Estate. Cheyenne BOR
 - $999,0005 bd4 ba4k sqft9713 Yellowstone Rd, Cheyenne, WY 82009For Sale
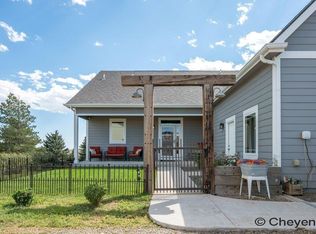 MLS ID #101943, Liz Burgin, Coldwell Banker, The Property Exchange. Cheyenne BOR
 - $870,0004 bd4 ba3.9k sqft6405 Saykally Rd, Cheyenne, WY 82009For SaleMLS ID #101007, Joanna Royse, #1 Properties. Cheyenne BOR
- $740,0004 bd4 ba3.7k sqft6510 E Riding Club Rd, Cheyenne, WY 82009For SaleMLS ID #101512, Darby Murphy-Beard, #1 Properties. Cheyenne BOR
- $699,0003 bd2 ba3.5k sqft3631 Sky Valley Rd, Cheyenne, WY 82009New ConstructionMLS ID #102062, Erika Bachy, Coldwell Banker, The Property Exchange. Cheyenne BOR
- $669,0003 bd2 ba3.1k sqft7123 Telluride Dr, Cheyenne, WY 82009For SaleMLS ID #101216, Garry W Chadwick, #1 Properties. Cheyenne BOR
- $769,0004 bd4 ba3.4k sqft6701 Telluride Dr, Cheyenne, WY 82009For SaleMLS ID #100666, Kari Happold, NextHome Rustic Realty. Cheyenne BOR
- $640,0006 bd3 ba3.7k sqft3240 Campfire Trl, Cheyenne, WY 82001For SaleMLS ID #101697, Jeremy Monjaras, eXp Realty, LLC. Cheyenne BOR
- $765,0005 bd3 ba3.1k sqft10423 Beartooth Dr, Cheyenne, WY 82009For SaleMLS ID #101670, Amber Johnson, RE/MAX Capitol Properties. Cheyenne BOR
- $865,0003 bd2 ba3.3k sqft1822 Carefree Ln, Cheyenne, WY 82001For SaleMLS ID #101233, Rob Higgins, Century 21 Bell Real Estate. Cheyenne BOR
- $1,300,0005 bd4 ba3.7k sqft5219 Dominique Rd, Cheyenne, WY 82009For SaleMLS ID #101872, Derede Darden, eXp Realty, LLC. Cheyenne BOR
- $1,145,0005 bd3 ba4.3k sqft2280 Hugh Glass Trl, Cheyenne, WY 82009For SaleMLS ID #101776, Teri Cassidy, #1 Properties. Cheyenne BOR
- $929,0003 bd3 ba4.2k sqft2706 Three Dots Trl, Cheyenne, WY 82009New ConstructionMLS ID #102079, Jason Lewis, LPT Realty. Cheyenne BOR
- $769,0005 bd5 ba3.6k sqft8704 Cowpoke Rd, Cheyenne, WY 82009For SaleMLS ID #101924, Brianna Restivo, RE/MAX Capitol Properties. Cheyenne BOR
- $715,0005 bd4 ba3.8k sqft3438 Campfire Trl, Cheyenne, WY 82001For SaleMLS ID #101930, Amber Johnson, RE/MAX Capitol Properties. Cheyenne BOR
- $779,0003 bd2 ba3.4k sqft7907 Misty Mountain Rd, Cheyenne, WY 82009New ConstructionMLS ID #101974, Dana Diekroeger, Century 21 Bell Real Estate. Cheyenne BOR
- $1,073,5676 bd3 ba4.6k sqft2708 Big Loop Trl, Cheyenne, WY 82009For SaleMLS ID #101168, Nathan Killpack, KF Real Estate. Cheyenne BOR
- $819,0003 bd2 ba3.1k sqft6769 Spencer Dr, Cheyenne, WY 82007For SaleMLS ID #101385, Liz Burgin, Coldwell Banker, The Property Exchange. Cheyenne BOR
