Incredible backyard, move-in-ready condition, and competitively priced under $500,000, this one checks the boxes! This well-kept, turnkey 3-bedroom, 2-bathroom home offers 1,632 square feet of comfortable single-story living. Vaulted ceilings and abundant natural light create an open, inviting feel, while the functional floor plan provides spacious living and dining areas that flow naturally into the kitchen. Generous cabinetry, a center island, and plenty of workspace make the kitchen equally suited for everyday living and entertaining. But the backyard may steal the show. Step outside to a large covered patio, grassy lawn, mature landscaping, and plenty of room to relax, entertain, or enjoy Nevada evenings. Gated concrete RV parking provides valuable space for a trailer, recreational vehicles, or additional parking, while 2 storage sheds and an attached 2-car garage add even more flexibility. Conveniently located near Costco, Crumbl Cookies, Best Buy, Home Depot, shopping, dining, and more, with easy access to Reno and Sparks. Offered at $485,000 and pre-inspected for added peace of mind. Schedule your private showing today!
Active under contract-show
$485,000
6904 Brahms Dr, Sun Valley, NV 89433
3beds
1,632sqft
Single Family Residence
Built in 1999
7,840 Square Feet Lot
$479,400 Zestimate®
$297/sqft
$45/mo HOA
What's special
Grassy lawnLarge covered patioMature landscapingAbundant natural lightVaulted ceilingsCenter islandGenerous cabinetry
- 17 days
- 430
- 37
Likely to sell faster than
Zillow last checked:
Listing updated:
Listed by:
Christian Reviglio S.198026 775-240-0405,
Opal Real Estate Advisors,
Jakob Woodhead S.c 775-409-2810,
Opal Real Estate Advisors
Source: NNRMLS,MLS#: 260012266
Facts & features
Interior
Bedrooms & bathrooms
- Bedrooms: 3
- Bathrooms: 2
- Full bathrooms: 2
Heating
- Forced Air, Natural Gas
Cooling
- Central Air
Appliances
- Included: Dishwasher, Disposal, Electric Cooktop, Microwave, None
- Laundry: Laundry Room, Shelves
Features
- Breakfast Bar, Ceiling Fan(s), High Ceilings, Kitchen Island, Walk-In Closet(s)
- Flooring: Carpet, Tile, Vinyl
- Windows: Blinds, Double Pane Windows, Vinyl Frames
- Number of fireplaces: 1
- Fireplace features: Pellet Stove
- Common walls with other units/homes: No Common Walls
Interior area
- Total structure area: 1,632
- Total interior livable area: 1,632 sqft
Video & virtual tour
Property
Parking
- Total spaces: 2
- Parking features: Attached, Garage, Garage Door Opener, RV Access/Parking
- Attached garage spaces: 2
Features
- Levels: One
- Stories: 1
- Patio & porch: Covered, Patio
- Exterior features: None
- Spa features: None
- Fencing: Back Yard,Front Yard
- Has view: Yes
- View description: Mountain(s), Trees/Woods, Valley
Lot
- Size: 7,840 Square Feet
- Features: Landscaped, Level, Sprinklers In Front, Sprinklers In Rear
Details
- Additional structures: Shed(s)
- Parcel number: 50849018
- Zoning: MDS
Construction
Type & style
- Home type: SingleFamily
- Property subtype: Single Family Residence
Materials
- Foundation: Crawl Space
- Roof: Composition,Pitched,Shingle
Condition
- New construction: No
- Year built: 1999
Utilities & green energy
- Sewer: Public Sewer
- Water: Public
- Utilities for property: Cable Available, Electricity Available, Internet Available, Natural Gas Available, Phone Available, Sewer Available, Water Available, Water Meter Installed
Community & HOA
Community
- Security: Smoke Detector(s)
- Subdivision: Stone Crest Phase 6
HOA
- Has HOA: Yes
- Amenities included: Management
- HOA fee: $45 monthly
- HOA name: Highland Ranch HOA
Location
- Region: Sun Valley
Financial & listing details
- Price per square foot: $297/sqft
- Tax assessed value: $265,209
- Annual tax amount: $2,035
- Date on market: 9/23/2026
- Cumulative days on market: 18 days
- Listing terms: Cash,Conventional,FHA,VA Loan
Estimated market value
$479,400
$455,000 - $503,000
$2,331/mo
Price history
| Date | Event | Price |
|---|---|---|
| 10/5/2026 | Contingent | $485,000$297/sqft |
Source:  NNRMLS #260012266 Report a problem NNRMLS #260012266 Report a problem | ||
| 9/23/2026 | Listed for sale | $485,000+86.5%$297/sqft |
Source: NNRMLS #260012266 Report a problem | ||
| 7/18/2016 | Sold | $260,000-1.1%$159/sqft |
Source:  NNRMLS #160009002 Report a problem NNRMLS #160009002 Report a problem | ||
| 6/18/2016 | Listed for sale | $262,950+102.3%$161/sqft |
Source: Berkshire Hathaway HomeService #160009002 Report a problem | ||
| 12/17/1999 | Sold | $130,000$80/sqft |
Source: Public Record Report a problem | ||
Public tax history
| Year | Property taxes | Tax assessment |
|---|---|---|
| 2026 | $2,036 +2.9% | $92,823 +4.6% |
| 2025 | $1,978 +2.9% | $88,728 +3.2% |
| 2024 | $1,921 +3% | $85,989 +6.4% |
| 2023 | $1,866 +3% | $80,803 +19.1% |
| 2022 | $1,812 +3.1% | $67,845 +7.2% |
| 2021 | $1,757 +3% | $63,288 +4.8% |
| 2020 | $1,706 -2.9% | $60,413 |
| 2019 | $1,757 +3% | $60,413 +10.3% |
| 2018 | $1,706 +8.8% | $54,784 +2.1% |
| 2017 | $1,568 | $53,666 +0.5% |
| 2016 | $1,568 | $53,396 +4.6% |
| 2015 | $1,568 +4.6% | $51,035 +10.4% |
| 2014 | $1,499 | $46,233 +2% |
| 2013 | $1,499 | $45,344 |
| 2012 | -- | $45,344 +10.2% |
| 2011 | -- | $41,140 -11.8% |
| 2010 | -- | $46,620 -12% |
| 2009 | -- | $52,960 -4.2% |
| 2008 | -- | $55,290 -17% |
| 2007 | -- | $66,648 +27.3% |
| 2006 | -- | $52,359 +11.1% |
| 2005 | -- | $47,107 +3.8% |
| 2004 | -- | $45,377 +1.2% |
| 2003 | -- | $44,858 +2.5% |
| 2002 | -- | $43,747 |
| 2001 | -- | $43,747 |
Find assessor info on the county website
Monthly payment
Est. payment
Payment breakdown
Explore the cost of this home by adjusting the details. Changes won't be saved.Climate risks
Neighborhood: 89433
Nearby schools
Schools provided by the listing agent
- Elementary: Bennet
- Middle: Desert Skies
- High: Hug
Source: NNRMLS. This data may not be complete. We recommend contacting the local school district to confirm school assignments for this home.
Similar homes
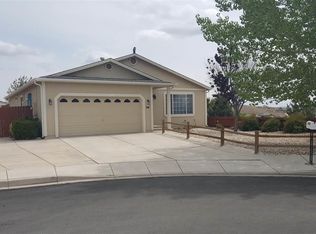
- $479,9003 bd2 ba1.4k sqft7090 Strauss Dr, Sun Valley, NV 89433Active

 MLS ID #260012780, Richard Berman, Dickson Realty - Damonte Ranch. NNRMLS
 - $439,9003 bd2 ba1.1k sqft6993 Haydn Ct, Sun Valley, NV 89433Active
 MLS ID #260012936, Crystal Reilley, Chase International-Damonte. NNRMLS
 - $475,0003 bd2 ba1.6k sqft5687 Peach Ct, Sun Valley, NV 89433Active
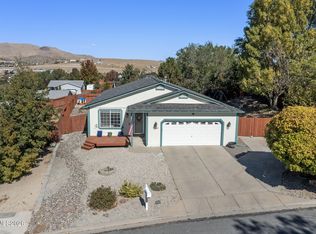 MLS ID #260012849, Joanne Tiernan, Keller Williams Group One Inc.. NNRMLS
 - $415,0003 bd3 ba1.7k sqft6295 W Cree Ct, Sun Valley, NV 89433Active
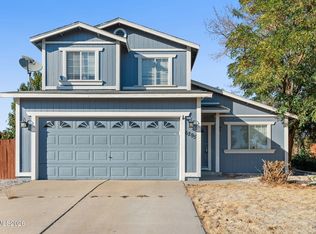 MLS ID #260012965, Erica Werner, Keller Williams Group One Inc.. NNRMLS
 - $499,9504 bd3 ba1.9k sqft6505 Tanana Ct, Sun Valley, NV 89433ActiveMLS ID #260008609, Arturo Rangel, Epique Realty. NNRMLS
- $433,0003 bd2 ba1.2k sqft6424 Miwok Ct, Sun Valley, NV 89433ActiveMLS ID #260010854, Philip Klink, RE/MAX Gold. NNRMLS
- $395,0003 bd2 ba1.1k sqft255 Danforth Dr, Sun Valley, NV 89433ActiveMLS ID #260012940, Rob Simpson, BHG Drakulich Realty. NNRMLS
- $350,0003 bd2 ba960 sqft564 Morgan Cir, Sun Valley, NV 89433ActiveMLS ID #260013002, Laura Engleman, Berney Realty, LTD. NNRMLS
- $475,0003 bd2 ba2.2k sqft4660 W Leonesio Dr, Sun Valley, NV 89433ActiveMLS ID #260012961, Kim Balbini, eXp Realty, LLC. NNRMLS
- $399,0005 bd2 ba2.2k sqft6125 Dutch Flat Rd, Sun Valley, NV 89433ActiveMLS ID #260012871, Cesar Banda, Ferrari-Lund Real Estate Reno. NNRMLS
- $519,0005 bd3 ba2.2k sqft7539 Cezanne Ct, Sun Valley, NV 89433ActiveMLS ID #260010291, Felisa Cusimano-Martin, Dickson Realty - Sparks. NNRMLS
- $489,0003 bd3 ba1.3k sqft7355 Lindsey Ln, Sparks, NV 89436ActiveMLS ID #260012547, Clara Okosun, Solid Source Realty. NNRMLS
- $489,0003 bd2 ba1.3k sqft6784 N Drexel Dr, Sparks, NV 89436ActiveMLS ID #260012253, Margaret Finel, RE/MAX Professionals-Sparks. NNRMLS
- $390,0004 bd2 ba1.2k sqft6215 Dutch Flat Rd, Sun Valley, NV 89433ActiveMLS ID #260012277, Yadira Izquierdo, Chase International-Damonte. NNRMLS
- $449,0003 bd2 ba1.7k sqft510 Aloha Way, Sun Valley, NV 89433ActiveMLS ID #260012132, Karen Walker-Hill, Ferrari-Lund Real Estate Reno. NNRMLS
- $459,9003 bd2 ba1.1k sqft7295 Lindsey Ln, Sparks, NV 89436ActiveMLS ID #260012586, Staci Nauman, RE/MAX Professionals-Sparks. NNRMLS
- $423,9383 bd3 ba1.7k sqft4921 Black Falcon Way, Sun Valley, NV 89433ActiveMLS ID #260012195, Charles Johns, Dickson Realty - Sparks. NNRMLS
