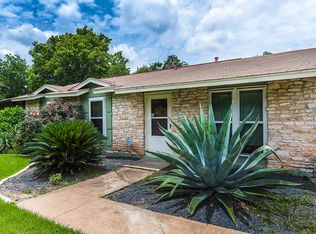
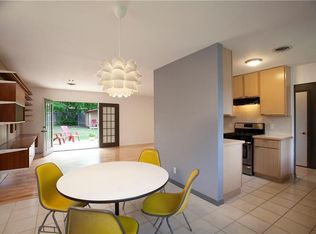
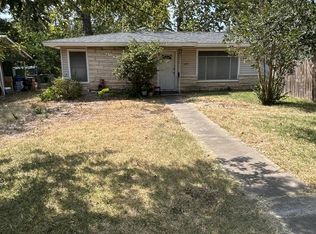
Prime Central Austin opportunity in one of the area’s most exciting growth corridors! Conveniently located just minutes from Austin Community College’s Highland Campus, this 3-bedroom, 1-bath home offers exceptional potential for investors, builders, or owner-occupants ready to add value. The property offers approximately 1,353 square feet of living space, with the garage converted to provide additional usable space, plus a spacious backyard shed for extra storage. Whether you’re looking to renovate and build equity, pursue a fix-and-flip, or explore redevelopment possibilities, this property offers plenty of flexibility. Enjoy easy access to restaurants, shopping, major employers, entertainment, and everything Central Austin has to offer, with Austin-Bergstrom International Airport approximately 14 miles away. A rare opportunity to secure a property with immediate usability and significant long-term potential!
Active
Price cut: $15K (9/24)
$374,995
6904 Miranda Dr, Austin, TX 78752
4beds
1,353sqft
Single Family Residence
Built in 1964
7,936 Square Feet Lot
$-- Zestimate®
$277/sqft
$-- HOA
What's special
- 27 days
- 579
- 32
Likely to sell faster than
Zillow last checked:
Listing updated:
Listed by:
Christina White (512) 616-4000,
Keller Williams Realty C. P. (512) 616-4000
Source: Unlock MLS,MLS#: 2505135
Facts & features
Interior
Bedrooms & bathrooms
- Bedrooms: 4
- Bathrooms: 1
- Full bathrooms: 1
- Main level bedrooms: 4
Primary bedroom
- Level: Main
Bedroom
- Level: Main
Bedroom
- Level: Main
Bedroom
- Level: Main
Heating
- Central
Cooling
- Central Air
Appliances
- Included: Built-In Electric Oven, Dishwasher, Free-Standing Refrigerator, Stainless Steel Appliance(s), Washer/Dryer
Features
- No Interior Steps, Primary Bedroom on Main
- Flooring: Wood
- Windows: Window Coverings
Interior area
- Total interior livable area: 1,353 sqft
Property
Parking
- Parking features: Driveway
Accessibility
- Accessibility features: None
Features
- Levels: One
- Stories: 1
- Patio & porch: Rear Porch
- Exterior features: No Exterior Steps
- Pool features: None
- Fencing: Full
- View description: None
- Waterfront features: None
Lot
- Size: 7,936 Square Feet
- Features: Back Yard, Level, Near Public Transit, Trees-Medium (20 Ft - 40 Ft)
Details
- Additional structures: Shed(s)
- Parcel number: 02311106130000
- Special conditions: Standard
Construction
Type & style
- Home type: SingleFamily
- Property subtype: Single Family Residence
Materials
- Foundation: Slab
- Roof: Composition, Shingle
Condition
- Resale
- New construction: No
- Year built: 1964
Utilities & green energy
- Sewer: Public Sewer
- Water: Public
- Utilities for property: Cable Available, Electricity Connected, Water Connected
Community & HOA
Community
- Features: None
- Subdivision: Huntland Heights Sec 01
HOA
- Has HOA: No
Location
- Region: Austin
Financial & listing details
- Price per square foot: $277/sqft
- Tax assessed value: $454,409
- Annual tax amount: $7,126
- Date on market: 9/11/2026
- Listing terms: Cash,Conventional,FHA
- Electric utility on property: Yes
Estimated market value
Not available
Estimated sales range
Not available
Not available
Price history
| Date | Event | Price |
|---|---|---|
| 9/24/2026 | Price change | $374,995-3.8%$277/sqft |
Source:  Unlock MLS #2505135 Report a problem Unlock MLS #2505135 Report a problem | ||
| 9/11/2026 | Listed for sale | $390,000$288/sqft |
Source: Unlock MLS #2505135 Report a problem | ||
Public tax history
| Year | Property taxes | Tax assessment |
|---|---|---|
| 2025 | $9,299 +2.5% | $454,409 -0.8% |
| 2024 | $9,074 -5.7% | $457,851 -13.9% |
| 2023 | $9,626 -14.1% | $532,048 -6.2% |
| 2022 | $11,202 | $567,188 +62.9% |
| 2021 | -- | $348,252 +10% |
| 2020 | $6,293 +3.8% | $316,593 |
| 2019 | $6,064 +14.3% | $316,593 +6.9% |
| 2018 | $5,304 | $296,082 +10% |
| 2017 | $5,304 +20.9% | $269,165 +10% |
| 2016 | $4,389 | $244,695 +10% |
| 2015 | $4,389 | $222,450 +10% |
| 2014 | $4,389 | $202,227 +10% |
| 2013 | -- | $183,843 +2.2% |
| 2012 | -- | $179,909 +2% |
| 2011 | -- | $176,461 |
| 2010 | -- | $176,461 -4.3% |
| 2009 | -- | $184,417 +10% |
| 2008 | -- | $167,652 +10% |
| 2007 | -- | $152,411 +10% |
| 2006 | -- | $138,555 +10% |
| 2005 | -- | $125,959 +0.6% |
| 2002 | $2,788 | $125,153 |
Find assessor info on the county website
Monthly payment
Est. payment
Payment breakdown
Explore the cost of this home by adjusting the details. Changes won't be saved.Climate risks
Neighborhood: Highland
Nearby schools
Schools provided by the listing agent
- Elementary: Reilly
- Middle: Webb
- High: McCallum
- District: Austin ISD
Source: Unlock MLS. This data may not be complete. We recommend contacting the local school district to confirm school assignments for this home.
Similar homes
- $330,0003 bd1 ba988 sqft201 Cinderella Dr, Austin, TX 78752Active

 MLS ID #8050084, Matt Witte, MODUS Real Estate. Unlock MLS
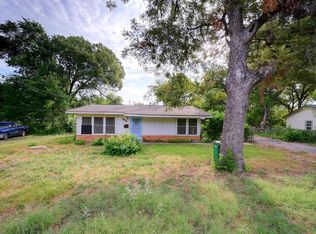
 - $365,0003 bd2 ba1.7k sqft300 Pecan Dr, Austin, TX 78753Active
 MLS ID #4822132, Justin Pistorius, Local Life Realty, LLC. Unlock MLS
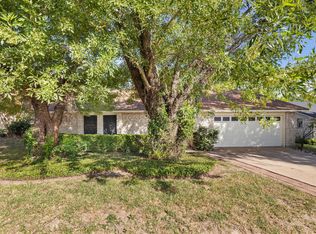
 - $349,0004 bd2 ba1.4k sqft1030 Wisteria Trl, Austin, TX 78753Active
 MLS ID #3891853, Cynthia Gomez, Fathom Realty. Unlock MLS
 - $360,0003 bd2 ba1.1k sqft6004 Dunbury Dr, Austin, TX 78723Active
 MLS ID #5686977, George Liebes, The Caldwell Company. Unlock MLS
 - $380,0003 bd2 ba1.6k sqft8601 Danville Dr, Austin, TX 78753ActiveMLS ID #2676764, Paola Samaia Lozano, Keller Williams Realty. Unlock MLS
- $390,0003 bd2 ba1.2k sqft6802 Columbia Dr, Austin, TX 78723ActiveMLS ID #5172326, Annette Patterson, Bramlett Partners. Unlock MLS
- $335,0004 bd2 ba1.3k sqft9913 Oak Hollow Dr, Austin, TX 78758ActiveMLS ID #3211877, John Hidrogo, Spyglass Realty. Unlock MLS
- $398,0003 bd2 ba1.3k sqft8311 Briarwood Ln, Austin, TX 78757ActiveMLS ID #2627677, Walter Matthys, S2 Properties. Unlock MLS
- $387,0003 bd2 ba1.2k sqft10608 Denell Cir, Austin, TX 78753ActiveMLS ID #4697761, Adrienne Hughes, Hughes & Company Real Estate. Unlock MLS
- $425,0004 bd2 ba1.4k sqft3509 Ambleside Dr, Austin, TX 78759ActiveMLS ID #7333339, Paola Samaia Lozano, Keller Williams Realty. Unlock MLS
- $410,0003 bd2 ba1.8k sqft5205 Stone Gate Dr, Austin, TX 78721ActiveMLS ID #6539228, Jonathan Lay Layton, Luxely Real Estate. Unlock MLS
- $320,0003 bd1 ba1.5k sqft5107 Brookdale Ln, Austin, TX 78723ActiveMLS ID #7574029, Laurie Flood, Keller Williams Realty. Unlock MLS
- $425,0003 bd1 ba952 sqft3000 Firwood Dr, Austin, TX 78757ActiveMLS ID #5614947, Cheryl Middleman, Austin Confidential RealEstate. Unlock MLS
- $379,9993 bd1 ba1.3k sqft14705 Debba Dr, Austin, TX 78734ActiveMLS ID #1404031, Kennedi Ledesma, eXp Realty, LLC. Unlock MLS
- $285,0003 bd2 ba1.3k sqft8915 Slayton Dr, Austin, TX 78753ActiveMLS ID #3740587, Ginger Auel, Auel & Associates. Unlock MLS
- $450,0003 bd2 ba1.2k sqft1117 Mansell Ave, Austin, TX 78721ActiveMLS ID #5574702, Dora Martinez, Spyglass Realty. Unlock MLS
- $320,0003 bd2 ba1k sqft914 Hermitage Dr, Austin, TX 78753ActiveMLS ID #7898446, Amie Diehl, Keller Williams Realty. Unlock MLS
- $360,0004 bd3 ba1.4k sqft5111 Meadow Creek Dr, Austin, TX 78745ActiveMLS ID #7189894, Wendy Jansky-Serra, Compass RE Texas, LLC. Unlock MLS
- $366,0003 bd1 ba1.1k sqft1005 Arthur Stiles Rd, Austin, TX 78721ActiveMLS ID #5127121, Annie Bright, Allure Real Estate. Unlock MLS
- $385,0002 bd1 ba1.2k sqft3509 Lyons Rd, Austin, TX 78702ActiveMLS ID #1609556, Chip Ferguson, All City Real Estate Ltd. Co. Unlock MLS
