Scheduled for completion in June 2026, this exceptional new construction home by Randhawa Built offers the rare combination of sought-after McLean schools and the walkable lifestyle of Falls Church City. A highly regarded local builder with three decades of experience crafting custom homes in the Falls Church and McLean communities, their latest build is a 5-bedroom, 5.5-bath home with home office, screened porch, 2-car garage, ideally located with easy access to West Falls Church Metro, Founders Row, Birch & Broad, parks, playgrounds, restaurants, shops, movie theaters, High Point Pool, and the Washington & Old Dominion Trail (W&OD Trail). Designed for daily living and effortless entertaining, the main level sets a high bar: 10-foot-plus ceilings, sand and stain red oak select flooring, custom millwork, and designer lighting throughout. At the center of the home, the chef’s kitchen showcases a Taj Mahal quartzite waterfall island with seating, a 60-inch Wolf gas range with pot filler, custom-integrated Wolf hood liner with 1,200 CFM blower, 48-inch French door Sub-Zero refrigerator with freezer drawer, and Cove dishwasher. A large pantry and smartly designed mudroom with direct garage access keep daily routines running smoothly. The breakfast eating area is next to the kitchen conveniently designed for daily use, with a separate formal dining room perfectly sized for entertaining. The living area is anchored by a gas fireplace, with a full wall of glass doors opening to a screened deck overlooking a flat, private backyard. A wet bar with integrated glass rinser and custom fold-up pass-through window to the porch creates an exceptional indoor-outdoor entertaining experience. The upper level consists of the primary suite overlooking the backyard, complete with integrated bedside lighting, a linear gas fireplace, massive dual customized walk-in closets, and a bathroom with separate vanities, oversized shower, and freestanding soaking tub. Each of the three secondary bedrooms includes its own ensuite bath and custom walk-in closet, thoughtful details that matter when the house is full. A huge, light-filled laundry room with sink, quartz countertops, and built-in shelving completes the second floor. Carefully planned grading and lower-level window locations allow for an abundance of natural light throughout the lower level. This level includes a private fifth bedroom and bath, a dedicated office or fitness room, open recreation and game areas, a second wet bar with quartzite waterfall counters and wine refrigerator, as well as generous storage throughout. The exterior façade offers subtle hints of modern design while blending seamlessly with the surrounding neighborhood. The front exterior feels grounded and well-balanced, with a substantial presence highlighted by a large covered brick patio, HardiePlank siding, and Andersen 400 Series windows. A well-executed home by a designer and builder who has earned his reputation for quality, in one of Northern Virginia’s most desirable and convenient communities.
Pending
$2,449,000
6908 Mount Daniel Dr, Falls Church, VA 22046
5beds
5,974sqft
:
Get pre-qualified$15,196/mo
Single Family Residence
Built in 2026
8,649 Square Feet Lot
$2,459,200 Zestimate®
$410/sqft
$-- HOA
What's special
Home officeHardieplank sidingLarge covered brick patioCustom millworkScreened porchLarge pantryGenerous storage throughout
- 37 days |
- 87 |
- 2 |
Zillow last checked:
Listing updated:
Listed by:
Charisse McElroy 703-402-2933,
REP Real Estate Partners 7033447311
Source: Bright MLS,MLS#: VAFX2321550
Facts & features
Interior
Bedrooms & bathrooms
- Bedrooms: 5
- Bathrooms: 6
- Full bathrooms: 5
- 1/2 bathrooms: 1
- Main level bathrooms: 1
Basement
- Area: 1740
Heating
- Forced Air, Natural Gas
Cooling
- Central Air, Other
Appliances
- Included: Microwave, Built-In Range, Dishwasher, Disposal, Dryer, Ice Maker, Stainless Steel Appliance(s), Washer, Water Heater, Gas Water Heater
- Laundry: Upper Level
Features
- Bar, Bathroom - Walk-In Shower, Breakfast Area, Built-in Features, Dining Area, Walk-In Closet(s), Upgraded Countertops, Recessed Lighting, Primary Bath(s), Pantry, Kitchen Island
- Flooring: Hardwood, Luxury Vinyl, Ceramic Tile, Wood
- Basement: Windows,Sump Pump,Shelving,Heated,Finished
- Number of fireplaces: 1
Interior area
- Total structure area: 5,974
- Total interior livable area: 5,974 sqft
- Finished area above ground: 4,234
- Finished area below ground: 1,740
Property
Parking
- Total spaces: 2
- Parking features: Garage Faces Front, Inside Entrance, Attached, Driveway, On Street
- Attached garage spaces: 2
- Has uncovered spaces: Yes
Accessibility
- Accessibility features: >84" Garage Door
Features
- Levels: Three
- Stories: 3
- Pool features: None
- Fencing: Wood
Lot
- Size: 8,649 Square Feet
- Features: Rear Yard, Level
Details
- Additional structures: Above Grade, Below Grade
- Additional parcels included: Two lots are included in this sale the home sits in the middle of 6906 & 6908 Mount Daniel.
- Parcel number: 0404 19G 0044
- Zoning: 140
- Special conditions: Standard
Construction
Type & style
- Home type: SingleFamily
- Architectural style: Transitional
- Property subtype: Single Family Residence
Materials
- Combination
- Foundation: Permanent, Concrete Perimeter
- Roof: Architectural Shingle
Condition
- Excellent
- New construction: Yes
- Year built: 2026
Details
- Builder name: Little City Homes LLC
Utilities & green energy
- Sewer: Public Sewer
- Water: Public
- Utilities for property: Electricity Available, Natural Gas Available, Phone Available
Community & HOA
Community
- Subdivision: Ellison Heights
HOA
- Has HOA: No
Location
- Region: Falls Church
Financial & listing details
- Price per square foot: $410/sqft
- Tax assessed value: $1,188,000
- Annual tax amount: $5,503
- Date on market: 6/17/2026
- Listing agreement: Exclusive Right To Sell
- Ownership: Fee Simple
Estimated market value
$2,459,200
$2.34M - $2.58M
$5,173/mo
Price history
| Date | Event | Price |
|---|---|---|
| 6/18/2026 | Pending sale | $2,449,000$410/sqft |
Source:  Bright MLS #VAFX2321550 Report a problem Bright MLS #VAFX2321550 Report a problem | ||
| 6/17/2026 | Listed for sale | $2,449,000$410/sqft |
Source: Bright MLS #VAFX2321550 Report a problem | ||
Public tax history
| Year | Property taxes | Tax assessment |
|---|---|---|
| 2025 | $6,916 +4.7% | $536,720 +4.5% |
| 2024 | $6,605 +7.5% | $513,760 +3.6% |
| 2023 | $6,144 -0.5% | $495,730 +0.5% |
| 2022 | $6,177 | $493,500 +5.8% |
| 2021 | -- | $466,470 +15.8% |
| 2020 | $5,185 +2.5% | $402,800 +3.1% |
| 2019 | $5,057 +1.6% | $390,800 +1% |
| 2018 | $4,978 +1.9% | $386,800 |
| 2017 | $4,886 +0.5% | $386,800 +0.5% |
| 2016 | $4,861 +4.7% | $384,800 +1.3% |
| 2015 | $4,641 +1.5% | $379,840 +1.4% |
| 2014 | $4,571 | $374,490 +0.3% |
| 2013 | -- | $373,490 -1% |
| 2012 | -- | $377,250 +2.4% |
| 2011 | -- | $368,330 +4% |
| 2010 | -- | $354,310 -1.1% |
| 2009 | -- | $358,400 -3.1% |
| 2008 | -- | $369,720 -8.5% |
| 2007 | -- | $404,150 +52.3% |
| 2003 | -- | $265,310 +23% |
| 2002 | -- | $215,700 |
Find assessor info on the county website
Monthly payment
Est. payment
Payment breakdown
Explore the cost of this home by adjusting the details. Changes won't be saved.Climate risks
Neighborhood: 22046
Nearby schools
GreatSchools rating
- 10/10Haycock Elementary SchoolGrades: PK-6Distance: 0.7 mi
- 10/10Longfellow Middle SchoolGrades: 7-8Distance: 1 mi
- 9/10McLean High SchoolGrades: 9-12Distance: 1.9 mi
Schools provided by the listing agent
- Elementary: Haycock
- Middle: Longfellow
- High: Mclean
- District: Fairfax County Public Schools
Source: Bright MLS. This data may not be complete. We recommend contacting the local school district to confirm school assignments for this home.
- $8001,600 Square Feet6906 Mount Daniel Dr, Falls Church, VA 22046Off Market
- $2,015,0005 bd6 ba3.9k sqft6910 Mount Daniel Dr, Falls Church, VA 22046Pending

- $1,631,0005 bd6 ba3k sqft6912 Mount Daniel Dr, Falls Church, VA 22046Off Market
- $244,0007,800 Square Feet6904 Mount Daniel Dr, Falls Church, VA 22046Off Market
- $346,0006,680 Square Feet2304 Highland Ter, Falls Church, VA 22046Off Market
- $1,695,3005 bd5 ba3k sqft6914 Mount Daniel Dr, Falls Church, VA 22046Off Market
- $1,060,0004 bd3 ba2.2k sqft2318 Highland Ter, Falls Church, VA 22046Sold
- $862,8003 bd2 ba2k sqft6900 Mount Daniel Dr, Falls Church, VA 22046Off Market
A local agent can set up tours, give advice and negotiate with sellers.
Similar homes
- from $2,228,4255 bd5 ba4.1k sqftPershing - Wide Porch Arts & Crafts Architecture Plan, PCI - 22043, Falls Church, VA 22043New Construction
 Paramount Construction
 - $2,149,0005 bd6 ba5.5k sqft3022 Castle Rd, Falls Church, VA 22044New Construction
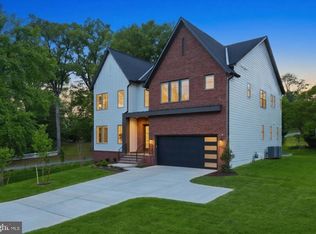
 MLS ID #VAFX2310718, Sherif Abdalla, Compass. Bright MLS
 - $2,299,5006 bd5 ba6.5k sqft6512 Williamsburg Blvd, Arlington, VA 22213New Construction
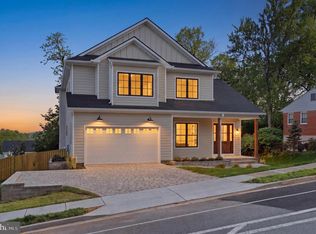 MLS ID #VAAR2075374, Deyi Awadallah, D.S.A. Properties & Investments LLC. Bright MLS
 - $2,895,0007 bd7 ba6k sqft6547 Orland St, Falls Church, VA 22043New Construction
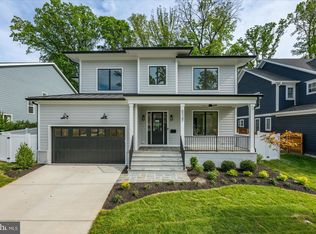 MLS ID #VAFX2304336, Steve Watson, KW Metro Center. Bright MLS
 - from $2,488,9455 bd5 ba5k sqftSwansea Plan, PCI 22205, Arlington, VA 22205New ConstructionParamount Construction
- $1,999,0005 bd6 ba4.2k sqft5906 3rd St S, Arlington, VA 22204New ConstructionMLS ID #VAAR2077058, Chris White, Long & Foster Real Estate, Inc.. Bright MLS
- from $2,640,0855 bd5 ba5.4k sqftWhitehall Plan, PCI 22205, Arlington, VA 22205New ConstructionParamount Construction
- $1,999,0005 bd6 ba4.2k sqft5906 3rd, Arlington, VA 22204New ConstructionMLS ID #VAAR2077058, Christopher White. Long & Foster Broker Feed
- $2,799,9006 bd7 ba6.3k sqft1436 Layman St, Mc Lean, VA 22101New ConstructionMLS ID #VAFX2255754, Billy Samson, Samson Properties. Bright MLS
- from $2,344,5545 bd5 ba4.9k sqftUpland Plan, PCI 22205, Arlington, VA 22205New ConstructionParamount Construction
- $2,244,0006 bd7 ba5.8k sqft719 Meadow Ln SW, Vienna, VA 22180New ConstructionMLS ID #VAFX2322764, Venugopal Ravva, Maram Realty, LLC. Bright MLS
- $3,050,0006 bd8 ba6.7k sqft1935 Foxhall Rd, Mc Lean, VA 22101New ConstructionMLS ID #VAFX2287446, Nita Neri, Samson Properties. Bright MLS
- $2,599,0007 bd8 ba6.3k sqft1905 N Taylor St, Arlington, VA 22207New ConstructionMLS ID #VAAR2073576, Jenny Canales, Redfin Corporation. Bright MLS
- from $2,245,5535 bd5 ba4.9k sqftPershing Plan, PCI - 20816, Bethesda, MD 20816New ConstructionParamount Construction
- from $2,195,0965 bd5 ba3.9k sqftTaylor - Arts & Crafts Model Plan, PCI - 20008, Washington, DC 20007New ConstructionParamount Construction
- $2,299,9006 bd8 ba5.8k sqft402 Marshall Rd SW, Vienna, VA 22180New ConstructionMLS ID #VAFX2264092, Michael Baffa, Real Broker, LLC. Bright MLS
- $2,362,5005 bd6 ba6.1k sqft7211 Barnett Rd, Bethesda, MD 20817New ConstructionBright MLS
- from $2,305,5535 bd5 ba4.9k sqftPershing Plan, PCI - 22101, Mc Lean, VA 22101New ConstructionParamount Construction
- from $2,174,9195 bd5 ba4.9k sqftPershing Plan, PCI 22205, Arlington, VA 22205New ConstructionParamount Construction
- $2,899,9996 bd7 ba6k sqft2816 N Jefferson St, Arlington, VA 22207New ConstructionMLS ID #VAAR2072480, Rafael Aguilera, Residential Properties, Inc.. Bright MLS
