Scheduled for completion in July 2026, this exceptional new construction home by Randhawa Built reflects more than 30 years of custom homebuilding experience in the Falls Church and McLean communities. Featuring 5 bedrooms, 5.5 bathrooms, and a 2-car garage, this beautifully crafted residence combines luxury finishes, modern functionality, and a prime location within the McLean High School pyramid, just steps from Falls Church City shops, restaurants, parks, and Metro access that make this area so desirable.
Pending
$2,015,000
6910 Mount Daniel Dr, Falls Church, VA 22046
5beds
3,925sqft
:
Get pre-qualified$12,504/mo
Single Family Residence
Built in 2026
6,380 Square Feet Lot
$1,985,900 Zestimate®
$513/sqft
$-- HOA
What's special
- 48 days |
- 18 |
- 1 |
Zillow last checked:
Listing updated:
Listed by:
Charisse McElroy 703-402-2933,
REP Real Estate Partners 7033447311
Source: Bright MLS,MLS#: VAFX2308324
Facts & features
Interior
Bedrooms & bathrooms
- Bedrooms: 5
- Bathrooms: 6
- Full bathrooms: 5
- 1/2 bathrooms: 1
- Main level bathrooms: 1
Basement
- Area: 890
Heating
- Zoned, Natural Gas
Cooling
- Central Air, Electric, Natural Gas
Appliances
- Included: Gas Water Heater
Features
- Basement: Windows,Sump Pump,Finished
- Number of fireplaces: 2
Interior area
- Total structure area: 3,925
- Total interior livable area: 3,925 sqft
- Finished area above ground: 3,035
- Finished area below ground: 890
Property
Parking
- Total spaces: 2
- Parking features: Garage Faces Front, Attached, Driveway
- Attached garage spaces: 2
- Has uncovered spaces: Yes
Accessibility
- Accessibility features: None
Features
- Levels: Three
- Stories: 3
- Pool features: None
- Fencing: Wood
Lot
- Size: 6,380 Square Feet
- Features: Level, Rear Yard
Details
- Additional structures: Above Grade, Below Grade
- Parcel number: 0404 19G 0043
- Zoning: 140
- Special conditions: Standard
Construction
Type & style
- Home type: SingleFamily
- Architectural style: Traditional
- Property subtype: Single Family Residence
Materials
- Cement Siding
- Foundation: Concrete Perimeter, Permanent
- Roof: Architectural Shingle
Condition
- Excellent
- New construction: Yes
- Year built: 2026
Details
- Builder name: Randhawa Built
Utilities & green energy
- Sewer: Public Sewer
- Water: Public
- Utilities for property: Sewer Available, Water Available, Natural Gas Available
Community & HOA
Community
- Subdivision: Ellison Heights
HOA
- Has HOA: No
Location
- Region: Falls Church
Financial & listing details
- Price per square foot: $513/sqft
- Tax assessed value: $988,000
- Annual tax amount: $3,477
- Date on market: 6/8/2026
- Listing agreement: Exclusive Right To Sell
- Ownership: Fee Simple
Estimated market value
$1,985,900
$1.89M - $2.09M
$7,870/mo
Price history
| Date | Event | Price |
|---|---|---|
| 12/12/2024 | Sold | $1,240,000-11.4%$316/sqft |
Source:  Bright MLS #VAFX2197490 Report a problem Bright MLS #VAFX2197490 Report a problem | ||
| 11/13/2024 | Pending sale | $1,400,000$357/sqft |
Source:  Long & Foster Broker Feed #VAFX2197490 Report a problem Long & Foster Broker Feed #VAFX2197490 Report a problem | ||
| 10/10/2024 | Listed for sale | $1,400,000-12.5%$357/sqft |
Source: Bright MLS #VAFX2197490 Report a problem | ||
| 9/30/2024 | Contingent | $1,600,000$408/sqft |
Source: Bright MLS #VAFX2197490 Report a problem | ||
| 9/3/2024 | Listed for sale | $1,600,000$408/sqft |
Source: Bright MLS #VAFX2197490 Report a problem | ||
Public tax history
| Year | Property taxes | Tax assessment |
|---|---|---|
| 2025 | $2,867 +7.3% | $244,000 +7.5% |
| 2024 | $2,673 +10.5% | $227,000 +7.1% |
| 2023 | $2,418 -1.3% | $212,000 |
| 2022 | $2,450 | $212,000 +12.2% |
| 2021 | -- | $189,000 |
| 2020 | $2,260 +6.8% | $189,000 +6.8% |
| 2019 | $2,116 +2.2% | $177,000 +2.3% |
| 2018 | $2,070 +1.9% | $173,000 |
| 2017 | $2,031 +1.2% | $173,000 +1.2% |
| 2016 | $2,007 +5.6% | $171,000 +1.8% |
| 2015 | $1,900 | $168,000 |
Find assessor info on the county website
Monthly payment
Est. payment
Payment breakdown
Explore the cost of this home by adjusting the details. Changes won't be saved.Climate risks
Neighborhood: 22046
Nearby schools
GreatSchools rating
- 10/10Haycock Elementary SchoolGrades: PK-6Distance: 0.7 mi
- 10/10Longfellow Middle SchoolGrades: 7-8Distance: 1 mi
- 9/10McLean High SchoolGrades: 9-12Distance: 1.9 mi
Schools provided by the listing agent
- Elementary: Haycock
- Middle: Longfellow
- High: Mclean
- District: Fairfax County Public Schools
Source: Bright MLS. This data may not be complete. We recommend contacting the local school district to confirm school assignments for this home.
- $1,631,0005 bd6 ba3k sqft6912 Mount Daniel Dr, Falls Church, VA 22046Off Market
- $2,449,0005 bd6 ba5.9k sqft6908 Mount Daniel Dr, Falls Church, VA 22046Pending

- $1,681,0005 bd5 ba3k sqft6914 Mount Daniel Dr, Falls Church, VA 22046Off Market
- $8001,600 Square Feet6906 Mount Daniel Dr, Falls Church, VA 22046Off Market
- $1,060,0004 bd3 ba2.2k sqft2318 Highland Ter, Falls Church, VA 22046Sold
- $244,0007,800 Square Feet6904 Mount Daniel Dr, Falls Church, VA 22046Off Market
- $346,0006,680 Square Feet2304 Highland Ter, Falls Church, VA 22046Off Market
- $1,060,0003 bd4 ba2.2k sqft2318 Highland Terrace Fls, Falls Church, VA 22046Sold
A local agent can set up tours, give advice and negotiate with sellers.
Similar homes
- from $1,996,7785 bd5 ba4.2k sqftSage Plan, PCI - 22043, Falls Church, VA 22043New Construction
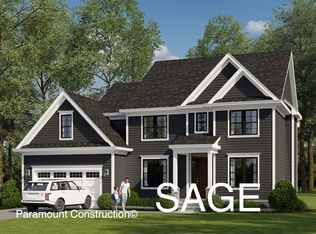 Paramount Construction
 - $2,379,9006 bd7 ba5.7k sqft7107 Penguin Pl, Falls Church, VA 22043New Construction

 MLS ID #VAFX2291278, Andrew Musser, KW United. Bright MLS
 - from $2,183,8674 bd5 ba3.9k sqftDavidson G - Small Home Plan, PCI - 22101, Mc Lean, VA 22101New Construction
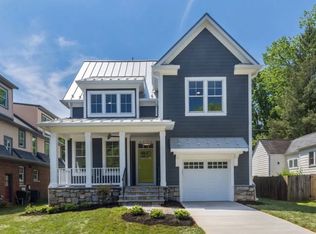 Paramount Construction
 - $1,799,0005 bd6 ba4k sqft3516 16th St S, Arlington, VA 22204New Construction
 MLS ID #VAAR2077076, Janet MILLION, Urban Living Real Estate, LLC. Bright MLS
 - from $1,986,0215 bd6 ba4.9k sqftTimber Plan, PCI 22205, Arlington, VA 22205New ConstructionParamount Construction
- from $1,983,8674 bd5 ba3.9k sqftDavidson G - Small Home Plan, PCI 22205, Arlington, VA 22205New ConstructionParamount Construction
- from $1,919,0365 bd5 ba4.9k sqftRunnymeade Plan, PCI - 20817, Bethesda, MD 20817New ConstructionParamount Construction
- $1,699,0006 bd8 ba5.5k sqft3111 Carroll Pl, Falls Church, VA 22042New ConstructionMLS ID #VAFX2305934, Elliott Oliva, Keller Williams Realty. Bright MLS
- from $2,019,0985 bd5 ba4.3k sqftEarlyn Plan, PCI - 20817, Bethesda, MD 20817New ConstructionParamount Construction
- from $2,078,0004 bd4 ba4.9k sqftAurora Plan, PCI - 20816, Bethesda, MD 20816New ConstructionParamount Construction
- from $2,253,0795 bd4 ba4.8k sqftBrookview Plan, PCI 22205, Arlington, VA 22205New ConstructionParamount Construction
- from $1,967,3154 bd4 ba4.2k sqftAurora Plan, PCI - 20817, Bethesda, MD 20817New ConstructionParamount Construction
- from $1,983,8674 bd5 ba3.9k sqftDavidson G - Small Home Plan, PCI - 20814, Bethesda, MD 20814New ConstructionParamount Construction
- from $1,983,8674 bd5 ba3.9k sqftDavidson G - Small Home Plan, PCI - 20816, Bethesda, MD 20816New ConstructionParamount Construction
- from $2,083,8674 bd5 ba3.9k sqftDavidson G - Small Home Plan, PCI - 20007, Washington, DC 20007New ConstructionParamount Construction
- from $1,635,3953 bd4 ba2.6k sqftOne-Floor Living, All in the Page Plan, PCI - 22101, McLean, VA 22101New ConstructionParamount Construction
- from $2,814,6666 bd7 ba5.6k sqftJoyce Plan, PCI 22205, Arlington, VA 22205New ConstructionParamount Construction
- $2,234,9005 bd5 ba4.5k sqft735 20th St S, Arlington, VA 22202For SaleMLS ID #VAAR2065092, James P Andors, Keller Williams Realty. Bright MLS
- $2,475,0005 bd6 ba4.6k sqft5412 21st St N, Arlington, VA 22205New ConstructionMLS ID #VAAR2065588, Aaron Probasco, Samson Properties. Bright MLS
- from $1,983,8674 bd5 ba3.9k sqftDavidson G - Small Home Plan, PCI - 20815, Chevy Chase, MD 20815New ConstructionParamount Construction
