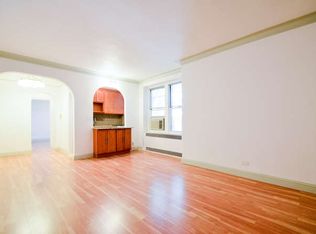
Large 2 bedroom home, offering rare square footage and thoughtful design. From the moment you step inside, you’ll notice the beautiful natural wood floors flowing through most of the unit, complemented by recessed lighting in the living room that creates a warm, inviting ambiance. The east/west exposure floods the home with morning and afternoon light. High ceilings add to the airy, expansive feel throughout. The modern kitchen is fully equipped with stainless steel appliances, sleek cabinetry, and ample counter space. The bathrooms have been updated with contemporary finishes. Bathroom is equipped with both a walk-in shower and a tub. The primary bedroom is a true retreat – generously sized to fit a king suite and home office setup, complete with two expansive closets providing exceptional storage. Building amenities include a part-time doorman and virtual doorman system for package security and guest access, plus a laundry room, bike storage, and private storage. Located in the heart of Forest Hills, you’re close to shops, restaurants, express trains (E, F, M, R), and the LIRR.
Pending
$549,000
69-09 108th St #504, Forest Hills, NY 11375
2beds
1,100sqft
Stock Cooperative, Residential
Built in 1939
-- sqft lot
$-- Zestimate®
$499/sqft
$-- HOA
What's special
- 109 days
- 7
- 0
Zillow last checked:
Listing updated:
Listed by:
RE/MAX 1st Choice 516-888-6000,
Justin Chew 917-597-0969
Source: OneKey® MLS as distributed by MLS GRID,MLS#: 1009481
Facts & features
Interior
Bedrooms & bathrooms
- Bedrooms: 2
- Bathrooms: 1
- Full bathrooms: 1
Heating
- Natural Gas
Cooling
- Wall/Window Unit(s)
Appliances
- Included: Stainless Steel Appliance(s)
Features
- Entrance Foyer, His and Hers Closets, Recessed Lighting
- Common walls with other units/homes: 1 Common Wall
Interior area
- Total structure area: 1,100
- Total interior livable area: 1,100 sqft
Property
Parking
- Parking features: Off Site
Details
- Parcel number: 022190001504
- Special conditions: None
Construction
Type & style
- Home type: Cooperative
- Property subtype: Stock Cooperative, Residential
- Attached to another structure: Yes
Materials
- Brick
Condition
- Year built: 1939
Utilities & green energy
- Sewer: Public Sewer
- Water: Public
- Utilities for property: Electricity Connected, Natural Gas Connected, Water Connected
Community & HOA
HOA
- Has HOA: No
Location
- Region: Flushing
Financial & listing details
- Price per square foot: $499/sqft
- Tax assessed value: $6,393,000
- Annual tax amount: $298,708
- Date on market: 6/12/2026
- Cumulative days on market: 101 days
- Listing agreement: Exclusive Right To Sell
- Electric utility on property: Yes
Estimated market value
Not available
Estimated sales range
Not available
Not available
Price history
| Date | Event | Price |
|---|---|---|
| 7/15/2026 | Pending sale | $549,000$499/sqft |
Source:  OneKey® MLS as distributed by MLS GRID #1009481 Report a problem OneKey® MLS as distributed by MLS GRID #1009481 Report a problem | ||
| 6/12/2026 | Listed for sale | $549,000$499/sqft |
Source: OneKey® MLS as distributed by MLS GRID #1009481 Report a problem | ||
Public tax history
| Year | Property taxes | Tax assessment |
|---|---|---|
| 2020 | -- | -- |
| 2019 | -- | -- |
| 2018 | $298,708 | $2,368,440 +9.1% |
| 2017 | -- | $2,170,080 |
Find assessor info on the county website
Monthly payment
Climate risks
Neighborhood: Forest Hills
Nearby schools
Schools provided by the listing agent
- Elementary: Ps 196 Grand Central Parkway
- Middle: Jhs 157 Stephen A Halsey
- High: Forest Hills High School
Source: OneKey® MLS as distributed by MLS GRID. This data may not be complete. We recommend contacting the local school district to confirm school assignments for this home.


Similar homes
- $399,0002 bd1 ba900 sqft10420 68th Drive #AA01, Forest Hills, NY 11375For Sale

 MLS ID #1003836, Mohamed Ali, Listing by: Coldwell Banker Kueber Realty. OneKey® MLS as distributed by MLS GRID
 - $599,0002 bd1 ba642 sqft3506 Leavitt Street #3I, Flushing, NY 11354For Sale
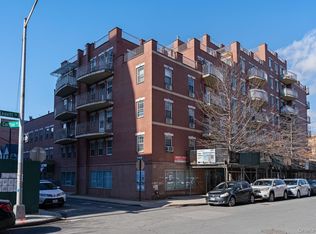 MLS ID #990937, Huailing Deng, Listing by: Daniel Gale Sothebys Intl Rlty. OneKey® MLS as distributed by MLS GRID
 - $369,0002 bd1 ba1k sqft65-35 108th St APT D5, Forest Hills, NY 11375Active
 MLS ID #S1831656, Roman Khodosh, Listing by: RK Capital Group LLC. StreetEasy
 - $599,8882 bd1 ba811 sqft11245 39th Avenue #1E, Corona, NY 11368For Sale
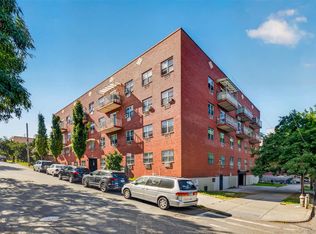 MLS ID #1049879, Theresa Xia Lin, Listing by: RE/MAX 1st Choice. OneKey® MLS as distributed by MLS GRID
 - $425,8881 bd1 ba872 sqft110-55 72nd Rd #507, Forest Hills, NY 11375For SaleMLS ID #1037258, Tarek Agag SFR, Listing by: Compass Greater NY LLC. OneKey® MLS as distributed by MLS GRID
- $588,0002 bd2 ba765 sqft7617 46th Avenue #2C, Elmhurst, NY 11373For SaleMLS ID #1045999, Kayo Lee, Listing by: Chase Global Realty Corp. OneKey® MLS as distributed by MLS GRID
- $599,0001 bd2 ba841 sqft63-14 Queens Boulevard #3M, Woodside, NY 11377For SaleMLS ID #1030788, Man Yung Chan, Listing by: E Realty International Corp. OneKey® MLS as distributed by MLS GRID
- $639,0002 bd1 ba934 sqft42-25 80th Street #3R, Elmhurst, NY 11373For SaleMLS ID #1050697, Li Peng, Listing by: E Realty International Corp. OneKey® MLS as distributed by MLS GRID
- $550,0002 bd2 ba1.2k sqft3425 150th Pl #1B, Flushing, NY 11354For SaleMLS ID #1037175, Yaling Lin, Listing by: Century Homes Realty Group LLC. OneKey® MLS as distributed by MLS GRID
- $535,0001 bd1 ba711 sqft4333 48th Street #1B, Sunnyside, NY 11104For SaleMLS ID #907158, Mohamed El Goarany, Listing by: Exit Realty First Choice. OneKey® MLS as distributed by MLS GRID
- $535,0001 bd1 ba711 sqft4333 48th Street #2B, Sunnyside, NY 11104For SaleMLS ID #907177, Mohamed El Goarany, Listing by: Exit Realty First Choice. OneKey® MLS as distributed by MLS GRID
- $389,0002 bd2 ba1.1k sqft74-45 Yellowstone Boulevard #5G, Rego Park, NY 11374For SaleMLS ID #1050020, Antonino Artale, Listing by: EXP Realty. OneKey® MLS as distributed by MLS GRID
- $488,0002 bd1 ba751 sqft9705 50th Avenue #1B, Corona, NY 11368For SaleMLS ID #1033577, Huanyan Li, Listing by: Prospes Real Estate Corp. OneKey® MLS as distributed by MLS GRID
- $539,0002 bd2 ba1.2k sqft75-26 Bell Boulevard #LD, Oakland Gardens, NY 11364For SaleMLS ID #1031882, Alexander Mikhaylov, Listing by: RE/MAX Team. OneKey® MLS as distributed by MLS GRID
- $365,0002 bd2 ba1k sqft83-35 139 Street #5 S, Briarwood, NY 11435For SaleMLS ID #997149, Olga Zakinova CBR, Listing by: Douglas Elliman Real Estate. OneKey® MLS as distributed by MLS GRID
- $685,0003 bd1 ba937 sqft7137 70th Street #B, Glendale, NY 11385For SaleMLS ID #1045030, Kelley J. Taylor, Listing by: Douglas Elliman Real Estate. OneKey® MLS as distributed by MLS GRID
- $419,0002 bd1 ba1.1k sqft140-35 Burden Crescent #402, Briarwood, NY 11435For SaleMLS ID #1045463, Milana Sadykova, Listing by: Daniel Gale Sothebys Intl Rlty. OneKey® MLS as distributed by MLS GRID
- $480,0003 bd2 ba1.3k sqft29-30 137th Street #3K, Flushing, NY 11354For SaleMLS ID #1044962, Ping Wang, Listing by: Chase Global Realty Corp. OneKey® MLS as distributed by MLS GRID
