Discover spacious living in this 5 bedroom, 3 bath home offering approximately 4,200 square feet of versatile living space! Featuring beautiful tray ceilings, a formal dining room, and a kitchen with a convenient breakfast bar, this home combines architectural charm with everyday functionality. The thoughtfully designed floor plan offers generous living and entertaining areas, while the full walk out basement provides additional living space, bedrooms, and flexibility for a variety of uses. Whether you're looking for multiple living areas, room for entertaining, or space to spread out, this property delivers! With five bedrooms, three bathrooms, and an expansive walk out basement, this home offers the space and versatility you've been searching for.
For sale
$529,900
6909 Alyssa Ct, Farmington, NM 87402
5beds
4,200sqft
Single Family Residence
Built in 2000
7,405 Square Feet Lot
$527,200 Zestimate®
$126/sqft
$-- HOA
What's special
Thoughtfully designed floor planBeautiful tray ceilingsFormal dining room
- 3 hours
- 74
- 8
Zillow last checked:
Listing updated:
Listed by:
Bryan D Crawford 505-501-8887,
Real Broker, LLC 505-501-8887,
NM Dream House 505-501-8887,
Real Broker, LLC
Source: SJCMLS,MLS#: 26-1379
Facts & features
Interior
Bedrooms & bathrooms
- Bedrooms: 5
- Bathrooms: 3
- Full bathrooms: 3
Primary bedroom
- Description: 11 x 8 walk in closet
- Level: Main
- Area: 238 Square Feet
- Dimensions: 14 x 17
Bedroom 2
- Level: Main
- Area: 143 Square Feet
- Dimensions: 13 x 11
Bedroom 3
- Level: Main
- Area: 121 Square Feet
- Dimensions: 11 x 11
Bedroom 4
- Level: Basement
- Area: 195 Square Feet
- Dimensions: 13 x 15
Den
- Description: Wet bar
- Level: Basement
- Area: 1131 Square Feet
- Dimensions: 29 x 39
Dining room
- Level: Main
- Area: 90 Square Feet
- Dimensions: 9 x 10
Kitchen
- Level: Main
- Area: 144 Square Feet
- Dimensions: 12 x 12
Living room
- Description: Gas log fireplace
- Level: Main
- Area: 288 Square Feet
- Dimensions: 18 x 16
Other
- Description: 5th bedroom
- Level: Basement
- Area: 196 Square Feet
- Dimensions: 14 x 14
Other
- Description: Entry/Foyer
- Level: Main
- Area: 204 Square Feet
- Dimensions: 17 x 12
Other
- Description: Breakfast nook
- Level: Main
- Area: 132 Square Feet
- Dimensions: 12 x 11
Other
- Description: Storage room
- Level: Basement
- Area: 192 Square Feet
- Dimensions: 16 x 12
Heating
- Has Heating (Unspecified Type)
Cooling
- Has cooling: Yes
Appliances
- Included: Disposal, Microwave
- Laundry: Mud Room
Features
- Has basement: Yes
- Has fireplace: Yes
- Fireplace features: Gas Log, Living Room
Interior area
- Total structure area: 4,200
- Total interior livable area: 4,200 sqft
Property
Parking
- Parking features: Garage - Attached
- Has attached garage: Yes
Features
- Levels: One
- Stories: 1
- Patio & porch: Patio, Covered
- Fencing: Wood
Lot
- Size: 7,405 Square Feet
- Features: Cul-De-Sac
Details
- Parcel number: 2071175254213
- Zoning description: Residential
Construction
Type & style
- Home type: SingleFamily
- Property subtype: Single Family Residence
Condition
- Year built: 2000
Community & HOA
Community
- Subdivision: Shea Heights
HOA
- Has HOA: No
Location
- Region: Farmington
Financial & listing details
- Price per square foot: $126/sqft
- Tax assessed value: $357,470
- Annual tax amount: $2,809
- Date on market: 11/13/2026
Estimated market value
$527,200
$490,000 - $564,000
$3,532/mo
Price history
| Date | Event | Price |
|---|---|---|
| 11/13/2026 | Listed for sale | $529,900+60.6%$126/sqft |
Source:  SJCMLS #26-1379 Report a problem | ||
| 2/28/2014 | Listing removed | $329,900$79/sqft |
Source: RE/MAX OF FARMINGTON #13-868 Report a problem | ||
| 2/4/2014 | Price change | $329,900-5.5%$79/sqft |
Source: RE/MAX OF FARMINGTON #13-868 Report a problem | ||
| 1/7/2014 | Price change | $349,000-5.4%$83/sqft |
Source: RE/MAX OF FARMINGTON #13-868 Report a problem | ||
| 7/18/2013 | Price change | $369,000-5.1%$88/sqft |
Source: RE/MAX OF FARMINGTON #13-868 Report a problem | ||
| 6/5/2013 | Listed for sale | $389,000$93/sqft |
Source: RE/MAX OF FARMINGTON #13-868 Report a problem | ||
Public tax history
| Year | Property taxes | Tax assessment |
|---|---|---|
| 2025 | $2,809 +2.1% | $119,157 +3% |
| 2024 | $2,750 +1.6% | $115,686 +3% |
| 2023 | $2,707 +3.2% | $112,317 +3% |
| 2022 | $2,621 +3.8% | $109,046 +3% |
| 2021 | $2,525 +1% | $105,870 +0.7% |
| 2020 | $2,500 -2% | $105,098 -5.5% |
| 2017 | $2,552 | $111,254 -1.1% |
| 2016 | $2,552 +2.2% | $112,444 |
| 2015 | $2,498 -1% | $112,444 -0.5% |
| 2014 | $2,522 -0.8% | $113,043 -0.2% |
| 2013 | $2,543 | $113,271 |
| 2012 | $2,543 +0.9% | $113,271 +3% |
| 2011 | $2,521 | $109,972 -0.1% |
| 2010 | -- | $110,101 -8.4% |
| 2009 | -- | $120,138 |
| 2008 | -- | $120,138 |
| 2007 | -- | $120,138 +42.7% |
| 2006 | -- | $84,196 +0% |
| 2005 | -- | $84,195 -65% |
| 2004 | $1,794 +9.2% | $240,560 +7.8% |
| 2003 | $1,644 -8.1% | $223,060 +183.7% |
| 2002 | $1,789 -9.9% | $78,626 -7% |
| 2001 | $1,985 | $84,576 |
Find assessor info on the county website
Monthly payment
Est. payment
Payment breakdown
Explore the cost of this home by adjusting the details. Changes won't be saved.Climate risks
Neighborhood: 87402
Similar homes
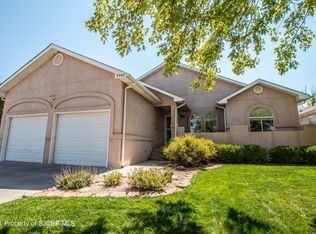
- $435,0004 bd2 ba2.2k sqft5602 Cedarwood Dr, Farmington, NM 87402For Sale
 MLS ID #26002263, Allen Elmore. New Mexico MLS
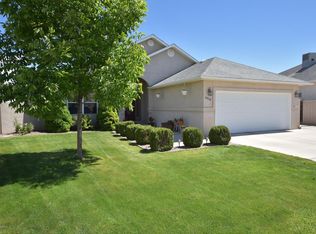
- $499,0003 bd3 ba3k sqft13 Road 3775, Farmington, NM 87401For Sale
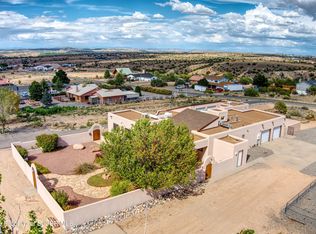
 MLS ID #26-1364, Kelsie B Booker, EXIT Realty Home & Ranch. SJCMLS
- $599,9004 bd4 ba4.4k sqft5721 Indian Wells Ct, Farmington, NM 87402For Sale
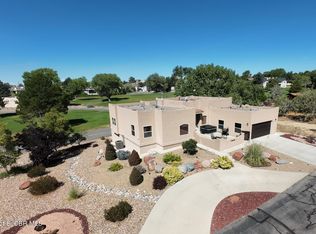 MLS ID #26-911, Bryan D Crawford, Real Broker, LLC. SJCMLS
- $625,0005 bd4 ba5.2k sqft5301 Rinconada St, Farmington, NM 87402For Sale
 MLS ID #26-1285, Caleb Jacobo, LPT Realty, LLC. SJCMLS
- $439,0003 bd2 ba2.6k sqft5002 Evergreen Dr, Farmington, NM 87402For SaleMLS ID #26-1339, Gabriela Madrid, Real Broker, LLC. SJCMLS
- $425,0003 bd2 ba2.1k sqft5501 Evergreen Dr, Farmington, NM 87402For SaleMLS ID #26-1326, LaShaya Fletcher, R1 New Mexico Farmington. SJCMLS
- $549,9003 bd3 ba2.2k sqft3 Road 3783, Farmington, NM 87401For SaleMLS ID #26-1279, Daniel J. Klepac, Coldwell Banker Cornerstone. SJCMLS
- $779,9005 bd3 ba2.7k sqft7007 Drinen Ln, Farmington, NM 87402For SaleMLS ID #26-980, Amanda K Padilla, Real Estate PROS. SJCMLS
- $499,9005 bd3 ba2.9k sqft4720 Westwind Ave, Farmington, NM 87401For SaleMLS ID #26-1135, Darin W Cahoon, RE/MAX of Farmington. SJCMLS
- $439,0004 bd3 ba2.5k sqft4703 Bering St, Farmington, NM 87402For SaleMLS ID #26-1179, Genesis Cockrell, R1 New Mexico Farmington. SJCMLS
- $575,0004 bd4 ba4k sqft4200 Skyline Dr, Farmington, NM 87401For SaleMLS ID #26-1166, Stacey L Johnson, Real Broker, LLC. SJCMLS
- $485,0004 bd3 ba2.1k sqft11 Road 5416, Bloomfield, NM 87413For SaleMLS ID #26-1365, Gabriela Madrid, Real Broker, LLC. SJCMLS
- $699,0003 bd3 ba2.8k sqft6220 Wildwood St, Farmington, NM 87402For SaleMLS ID #26-730, Amberly M Aranda, Real Broker, LLC. SJCMLS
- $599,0004 bd2 ba2.2k sqft6444 Hawk Eye St, Farmington, NM 87402For SaleMLS ID #26-960, Elizabeth M Tafoya, RE/MAX of Farmington. SJCMLS
- $449,0005 bd3 ba3.7k sqft2700 Eastridge Ct, Farmington, NM 87401For SaleMLS ID #26-1274, Ericka A Hatch, Coldwell Banker Cornerstone. SJCMLS
- $475,0004 bd3 ba3.8k sqft708 Ocio Pl, Farmington, NM 87401For SaleMLS ID #26-1025, Stacy E. Bourland, EXIT Realty Home & Ranch. SJCMLS
- $480,0004 bd2 ba2.1k sqft1310 Katherine Ave, Farmington, NM 87401For SaleMLS ID #26-1096, Jenilyn Glanzer, R1 New Mexico Farmington. SJCMLS
- $449,0005 bd4 ba3.1k sqft621 Cerrillos Dr, Farmington, NM 87401For SaleMLS ID #26-1159, Theresa L Van Riper, Real Estate PROS. SJCMLS
