Architecturally distinctive and rich w/ Desert Modern character, this one-of-a-kind residence is ready for its next chapter. Anchoring the home is a breathtaking interior atrium where Desert Modern architecture takes center stage. Clerestory windows flood the space w/ natural light, highlighting textured adobe-style walls, rich brick flooring, and original custom stained glass thoughtfully preserved as a work of art. The result is a timeless experience that is unlike anything else on the market.
Offering 4 bedrooms and 3 bathrooms, the thoughtfully designed floor plan blends dramatic architecture with comfortable everyday living. At the heart of the home, a striking suspended fireplace creates an unforgettable focal point, seamlessly connecting the main living area to the expansive outdoor deck--an ideal setting for entertaining while taking in the surrounding landscape.
The updated kitchen complements the home w/ stainless steel appliances, including a double oven, providing modern convenience w/out sacrificing its architectural integrity. The primary suite offers a peaceful retreat w/ floor to ceiling windows, an ensuite bathroom & deck access allowing you to wake each morning to sweeping views stretching toward the La Plata Mountains.
Downstairs, a private level w/ its own bedroom, bathroom, and separate entrance, presents endless possibilities. Whether envisioned as a game room, home theater, guest quarters, 2nd living area, or a potential income-producing suite, the flexible space is ready to be transformed to fit your needs.
Situated on a beautifully xeriscaped and large parcel, the property embraces low-maintenance desert landscaping w/ an expansive paver driveway & signature Desert Modern carport that perfectly complements the home's architectural design. Throughout the home, walls of glass frame breathtaking views of the surrounding mesas & the distant LaPlata Mountains.
Some pictures have been enhanced by AI.
For sale
Price cut: $10K (10/22)
$515,000
708 Ocio Pl, Farmington, NM 87401
4beds
3,827sqft
Single Family Residence
Built in 1978
0.74 Acres Lot
$502,500 Zestimate®
$135/sqft
$-- HOA
What's special
Low-maintenance desert landscapingRich brick flooringExpansive paver drivewayBreathtaking interior atriumTextured adobe-style walls
- 67 days
- 622
- 27
Zillow last checked:
Listing updated:
Listed by:
Stacy E. Bourland 970-247-3948,
EXIT Realty Home & Ranch 970-247-3948,
Erica Dunn 970-247-3948,
EXIT Realty Home & Ranch
Source: SJCMLS,MLS#: 26-1025
Facts & features
Interior
Bedrooms & bathrooms
- Bedrooms: 4
- Bathrooms: 3
- Full bathrooms: 3
Primary bedroom
- Description: unique shape/angles throughout the space
- Level: Main
- Area: 324 Square Feet
- Dimensions: 18 x 18
Bedroom 2
- Description: w/ sitting area
- Level: Main
- Area: 158.19 Square Feet
- Dimensions: 11.3 x 14
Bedroom 3
- Description: w/ walkout to the deck
- Level: Main
- Area: 170.97 Square Feet
- Dimensions: 12.3 x 13.9
Bedroom 4
- Description: large room w/ no closet
- Level: Lower
- Area: 265.44 Square Feet
- Dimensions: 15.8 x 16.8
Dining room
- Description: in solarium area
- Level: Main
- Area: 86.67 Square Feet
- Dimensions: 8.1 x 10.7
Family room
- Description: w/ pellet stove
- Level: Lower
- Area: 583.2 Square Feet
- Dimensions: 24 x 24.3
Kitchen
- Level: Main
- Area: 196 Square Feet
- Dimensions: 14 x 14
Living room
- Description: w/ sunroom
- Level: Main
- Area: 270 Square Feet
- Dimensions: 15 x 18
Other
- Description: sunroom w/ passive solar located off of the living room
- Level: Main
- Area: 245.7 Square Feet
- Dimensions: 9.1 x 27
Other
- Description: passive solar sitting area in 2nd bedroom
- Level: Main
- Area: 75 Square Feet
- Dimensions: 7.5 x 10
Other
- Description: laundry room
- Level: Main
- Area: 99 Square Feet
- Dimensions: 9 x 11
Other
- Description: outside deck w/ amazing views
- Level: Main
- Area: 864 Square Feet
- Dimensions: 28.8 x 30
Heating
- Natural Gas
Cooling
- Has cooling: Yes
Appliances
- Included: Disposal, Microwave, Double Oven, Tankless Water Heater
- Laundry: In Hall
Features
- Cth/Vlt Ceilings, Kitchen Island
- Has basement: Yes
- Has fireplace: Yes
- Fireplace features: Living Room
Interior area
- Total structure area: 3,827
- Total interior livable area: 3,827 sqft
Property
Parking
- Total spaces: 2
- Parking features: Carport
- Carport spaces: 2
Features
- Levels: Two
- Stories: 2
- Patio & porch: Porch, Patio, Deck, Covered
- Exterior features: Gravel Landscaping
- Fencing: Chain Link,Back
- Has view: Yes
- View description: Valley, Mountain(s)
Lot
- Size: 0.74 Acres
- Features: Natural Landscape, Cul-De-Sac
Details
- Parcel number: 2076173368314
- Zoning description: Residential
Construction
Type & style
- Home type: SingleFamily
- Property subtype: Single Family Residence
Condition
- Year built: 1978
Community & HOA
Community
- Subdivision: Puesta Del Sol
HOA
- Has HOA: No
Location
- Region: Farmington
Financial & listing details
- Price per square foot: $135/sqft
- Tax assessed value: $471,437
- Annual tax amount: $3,705
- Date on market: 8/18/2026
Estimated market value
$502,500
$477,000 - $528,000
$3,418/mo
Price history
| Date | Event | Price |
|---|---|---|
| 10/22/2026 | Price change | $515,000-1.9%$135/sqft |
Source:  SJCMLS #26-1025 Report a problem SJCMLS #26-1025 Report a problem | ||
| 9/4/2026 | Price change | $525,000-4.5%$137/sqft |
Source: SJCMLS #26-1025 Report a problem | ||
| 8/18/2026 | Listed for sale | $550,000$144/sqft |
Source: SJCMLS #26-1025 Report a problem | ||
Public tax history
| Year | Property taxes | Tax assessment |
|---|---|---|
| 2025 | $3,705 +2.1% | $157,146 +3% |
| 2024 | $3,627 +3.2% | $152,569 +4.6% |
| 2023 | $3,515 +3.2% | $145,865 +3% |
| 2022 | $3,404 +3.8% | $141,616 +3% |
| 2021 | $3,279 +3.3% | $137,492 +3% |
| 2020 | $3,175 +13.3% | $133,487 +9.3% |
| 2017 | $2,802 0% | $122,160 +6.1% |
| 2016 | $2,802 +5.2% | $115,148 |
| 2015 | $2,663 +7.3% | $115,148 +7.2% |
| 2014 | $2,481 +6% | $107,370 +3% |
| 2013 | $2,340 | $104,242 |
| 2012 | $2,340 +7% | $104,242 +3% |
| 2011 | $2,186 | $101,206 +6% |
| 2010 | -- | $95,477 +6% |
| 2009 | -- | $90,073 0% |
| 2008 | -- | $90,074 |
| 2007 | -- | $90,074 +6% |
| 2006 | -- | $84,976 |
| 2005 | -- | $84,976 -65% |
| 2004 | $1,857 +1% | $242,787 |
| 2003 | $1,839 +1.8% | $242,787 +213.8% |
| 2002 | $1,807 -2.9% | $77,379 |
| 2001 | $1,860 +0.6% | $77,379 |
| 2000 | $1,848 | $77,379 |
Find assessor info on the county website
Monthly payment
Est. payment
Payment breakdown
Explore the cost of this home by adjusting the details. Changes won't be saved.Climate risks
Neighborhood: 87401
Similar homes
- $515,0003 bd3 ba2.2k sqft500 E 37th St, Farmington, NM 87401For Sale

 MLS ID #26-967, Ashley Blackmore, Blackmore Group. SJCMLS
 - $480,0005 bd3 ba3k sqft625 Ridge Lea Ct, Farmington, NM 87401For Sale
 MLS ID #26-829, Erica Dunn, EXIT Realty Home & Ranch. SJCMLS
 - $449,0004 bd3 ba3k sqft3806 N Dustin Ave, Farmington, NM 87401For Sale
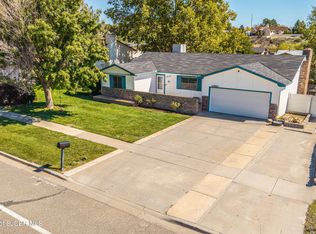 MLS ID #26-1242, Ryan Brown, RE/MAX of Farmington. SJCMLS
 - $449,0005 bd3 ba3.1k sqft3212 Foutz Rd, Farmington, NM 87401For Sale
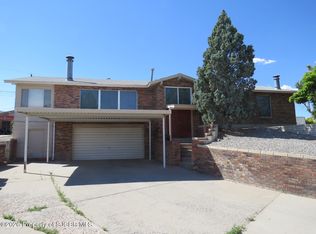 MLS ID #26-715, Matthew D Albright, Positive Realty. SJCMLS
 - $460,0005 bd3 ba3.7k sqft2700 Eastridge Ct, Farmington, NM 87401For SaleMLS ID #26-1274, Ericka A Hatch, Coldwell Banker Cornerstone. SJCMLS
- $390,0004 bd3 ba2.9k sqft11 Road 1768, Farmington, NM 87401For SaleMLS ID #26-1294, Karen A Foley, Real Estate PROS. SJCMLS
- $499,9005 bd3 ba2.9k sqft4720 Westwind Ave, Farmington, NM 87401For SaleMLS ID #26-1135, Darin W Cahoon, RE/MAX of Farmington. SJCMLS
- $459,0005 bd4 ba3.1k sqft621 Cerrillos Dr, Farmington, NM 87401For SaleMLS ID #26-1159, Theresa L Van Riper, Real Estate PROS. SJCMLS
- $549,9003 bd3 ba2.2k sqft3 Road 3783, Farmington, NM 87401For SaleMLS ID #26-1279, Daniel J. Klepac, Coldwell Banker Cornerstone. SJCMLS
- $679,0004 bd4 ba4.4k sqft2412 Pheasant Pl, Farmington, NM 87401For SaleMLS ID #26-809, Valerie Uselman, Keller Williams. SJCMLS
- $528,0003 bd3 ba2.6k sqft2 Road 1633, Farmington, NM 87401For SaleMLS ID #26-1272, Allen Elmore, EXP Realty, LLC. SJCMLS
- $480,0004 bd2 ba2.1k sqft1310 Katherine Ave, Farmington, NM 87401For SaleMLS ID #26-1096, Jenilyn Glanzer, R1 New Mexico Farmington. SJCMLS
- $649,0004 bd4 ba3k sqft4806 N Dustin Ave, Farmington, NM 87401For SaleMLS ID #26-913, Cory J Lee, Real Estate Investments of NM. SJCMLS
- $416,0004 bd4 ba3.2k sqft903 N Watson Ave, Farmington, NM 87401For SaleMLS ID #26-1229, Jennifer Bandy, Coldwell Banker Cornerstone. SJCMLS
- $444,9004 bd3 ba2.3k sqft1209 Camina Hermosa, Farmington, NM 87401For SaleMLS ID #26-864, Gabe Sedillo, Real Estate PROS. SJCMLS
- $459,0004 bd3 ba2.5k sqft4703 Bering St, Farmington, NM 87402For SaleMLS ID #26-1179, Genesis Cockrell, R1 New Mexico Farmington. SJCMLS
- $385,0004 bd3 ba2.4k sqft305 E Hopi St, Farmington, NM 87401For SaleMLS ID #26-1250, Allen Elmore, EXP Realty, LLC. SJCMLS
- $559,0004 bd2 ba2.3k sqft4425 Elk Ridge Court, Farmington, NM 87415For Sale
 MLS ID #835318, Tyler Housley. CREN
