Step inside this truly special home, where generous space, original character, and thoughtful updates come together. With 3,255 sq. ft., this impressive property offers 4 bedrooms, 4 bathrooms, two spacious living areas, a dedicated dining room, laundry room, one-car garage, and plenty of room to spread out and make yourself at home.
Original recently refurbished hardwood floors and beautiful original woodwork in the kitchen add warmth and timeless character, while fresh interior paint gives the home a refreshed feel. The home also offers an abundance of cabinets, closets, and storage areas, making it easy to keep everything organized. A wet bar provides the perfect spot for entertaining, but the showstopper is the magical lodge-style addition--an incredible space featuring a huge fireplace and a cozy, distinctive atmosphere that truly must be seen in person.
Outside, you'll find a large storage shed in the backyard that will convey with the home, providing even more space for tools, hobbies, seasonal items, and outdoor equipment.
Major updates include a brand-new HVAC system (9/2026) and a 3 year old roof, offering peace of mind while preserving the charm and personality of this one-of-a-kind home. If you're looking for a home with space, character, storage, and something you simply won't find in every house, this one deserves a closer look. Come see it for yourself--you'll understand why this home must be seen to be believed!
For sale
$416,000
903 N Watson Ave, Farmington, NM 87401
4beds
3,255sqft
Single Family Residence
Built in 1969
7,840 Square Feet Lot
$400,700 Zestimate®
$128/sqft
$-- HOA
What's special
Huge fireplaceWet barOne-car garageOriginal characterCozy distinctive atmosphereFresh interior paintMagical lodge-style addition
- 48 days
- 190
- 7
Zillow last checked:
Listing updated:
Listed by:
Jennifer Bandy 505-325-7788,
Coldwell Banker Cornerstone 505-325-7788
Source: SJCMLS,MLS#: 26-1229
Facts & features
Interior
Bedrooms & bathrooms
- Bedrooms: 4
- Bathrooms: 4
- Full bathrooms: 3
- 1/2 bathrooms: 1
Primary bedroom
- Description: Loft with full bath.
- Level: Second
- Area: 529 Square Feet
- Dimensions: 23 x 23
Bedroom 2
- Level: Main
- Area: 130 Square Feet
- Dimensions: 10 x 13
Bedroom 3
- Level: Main
- Area: 110 Square Feet
- Dimensions: 10 x 11
Bedroom 4
- Level: Main
- Area: 99 Square Feet
- Dimensions: 9 x 11
Den
- Description: Vaulted ceilings, wood stove and wet bar.
- Level: Main
- Area: 575 Square Feet
- Dimensions: 23 x 25
Dining room
- Level: Main
- Area: 234 Square Feet
- Dimensions: 18 x 13
Kitchen
- Level: Main
- Area: 150 Square Feet
- Dimensions: 15 x 10
Living room
- Level: Main
- Area: 300 Square Feet
- Dimensions: 15 x 20
Other
- Description: Laundry room
- Level: Main
- Area: 56 Square Feet
- Dimensions: 8 x 7
Other
- Description: Storage shed backyard
- Level: Main
- Area: 336 Square Feet
- Dimensions: 14 x 24
Heating
- Natural Gas
Appliances
- Included: Disposal, Free-Standing Range
- Laundry: In Hall
Features
- Cth/Vlt Ceilings
- Has fireplace: No
Interior area
- Total structure area: 3,255
- Total interior livable area: 3,255 sqft
Property
Parking
- Parking features: Garage - Attached
- Has attached garage: Yes
Accessibility
- Accessibility features: Accessible Entrance
Features
- Levels: Two
- Stories: 2
- Patio & porch: Porch, Patio
- Exterior features: Gravel Landscaping
- Fencing: Block,Wood,Back
Lot
- Size: 7,840 Square Feet
- Features: Natural Landscape, Sprinklers In Rear
Details
- Parcel number: 2075172374178
- Zoning description: Residential
Construction
Type & style
- Home type: SingleFamily
- Property subtype: Single Family Residence
Materials
- Wood Siding
Condition
- Year built: 1969
Community & HOA
Community
- Subdivision: Hallett
HOA
- Has HOA: No
Location
- Region: Farmington
Financial & listing details
- Price per square foot: $128/sqft
- Tax assessed value: $275,745
- Annual tax amount: $2,167
- Date on market: 10/1/2026
Estimated market value
$400,700
$381,000 - $421,000
$2,450/mo
Price history
| Date | Event | Price |
|---|---|---|
| 10/1/2026 | Listed for sale | $416,000$128/sqft |
Source:  SJCMLS #26-1229 Report a problem | ||
Public tax history
| Year | Property taxes | Tax assessment |
|---|---|---|
| 2025 | $2,167 +2.1% | $91,915 +3% |
| 2024 | $2,121 +1.6% | $89,238 +3% |
| 2023 | $2,088 +3.2% | $86,639 +3% |
| 2022 | $2,022 +3% | $84,116 +2.1% |
| 2021 | $1,964 +0.8% | $82,347 +0.5% |
| 2020 | $1,948 +9.7% | $81,917 +5.8% |
| 2017 | $1,776 0% | $77,413 +6.1% |
| 2016 | $1,776 +5.2% | $72,969 |
| 2015 | $1,687 +7.2% | $72,969 +7.1% |
| 2014 | $1,575 +6% | $68,150 +3% |
| 2013 | $1,485 | $66,166 |
| 2012 | $1,485 +7.1% | $66,166 +3% |
| 2011 | $1,388 | $64,239 +6% |
| 2010 | -- | $60,602 +6% |
| 2009 | -- | $57,172 0% |
| 2008 | -- | $57,173 |
| 2007 | -- | $57,173 +6% |
| 2006 | -- | $53,937 0% |
| 2005 | -- | $53,938 -65% |
| 2004 | $1,179 +1% | $154,107 |
| 2003 | $1,167 +2.2% | $154,107 +215.2% |
| 2002 | $1,141 -2.9% | $48,887 |
| 2001 | $1,175 +0.6% | $48,887 0% |
| 2000 | $1,168 | $48,902 |
Find assessor info on the county website
Monthly payment
Est. payment
Payment breakdown
Explore the cost of this home by adjusting the details. Changes won't be saved.Climate risks
Neighborhood: 87401
Similar homes
- $385,0004 bd3 ba2.4k sqft305 E Hopi St, Farmington, NM 87401For Sale
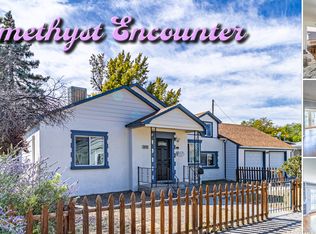 MLS ID #26002351, Allen Elmore. New Mexico MLS
- $389,8884 bd4 ba4.3k sqft3103 Pontiac Dr, Farmington, NM 87401For Sale
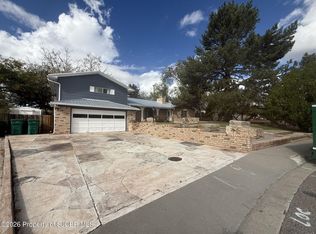
 MLS ID #26-1337, Rick D Mace, Coldwell Banker Cornerstone. SJCMLS
- $444,9004 bd3 ba3k sqft3806 N Dustin Ave, Farmington, NM 87401For Sale
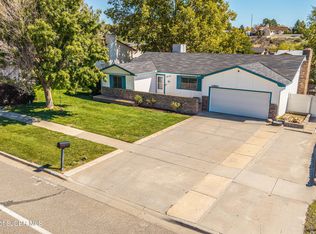 MLS ID #26-1242, Ryan Brown, RE/MAX of Farmington. SJCMLS
- $367,0003 bd3 ba1.7k sqft707 N Vine Ave, Farmington, NM 87401For Sale
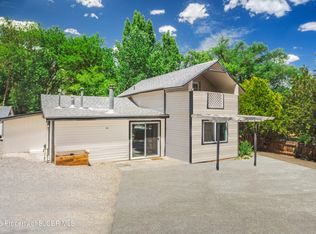 MLS ID #26-1047, Shelbi G Allen, Coldwell Banker Cornerstone. SJCMLS
- $449,0005 bd3 ba3.7k sqft2700 Eastridge Ct, Farmington, NM 87401For SaleMLS ID #26-1274, Ericka A Hatch, Coldwell Banker Cornerstone. SJCMLS
- $585,0005 bd3 ba3.5k sqft404 W 32nd St, Farmington, NM 87401For SaleMLS ID #26-1391, Kristin Williams, EXIT Realty Home & Ranch. SJCMLS
- $390,0004 bd3 ba2.9k sqft11 Road 1768, Farmington, NM 87401For SaleMLS ID #26-1294, Karen A Foley, Real Estate PROS. SJCMLS
- $449,0005 bd4 ba3.1k sqft621 Cerrillos Dr, Farmington, NM 87401For SaleMLS ID #26-1159, Theresa L Van Riper, Real Estate PROS. SJCMLS
- $475,0004 bd3 ba3.8k sqft708 Ocio Pl, Farmington, NM 87401For SaleMLS ID #26-1025, Stacy E. Bourland, EXIT Realty Home & Ranch. SJCMLS
- $444,9004 bd3 ba2.3k sqft1209 Camina Hermosa, Farmington, NM 87401For SaleMLS ID #26-864, Gabe Sedillo, Real Estate PROS. SJCMLS
- $330,0004 bd2 ba1.9k sqft2605 Highland Pl, Farmington, NM 87401For SaleMLS ID #26-1344, Jessica R Rogers, R1 New Mexico Farmington. SJCMLS
- $450,0003 bd2 ba2.1k sqft4703 W Hopi St, Farmington, NM 87401For SaleMLS ID #26-226, Elizabeth M Tafoya, RE/MAX of Farmington. SJCMLS
- $429,9003 bd3 ba2.5k sqft48 Road 6050, Farmington, NM 87401For SaleMLS ID #26-1236, Zachary Goar, Real Broker, LLC. SJCMLS
- $411,0003 bd3 ba2.5k sqft4406 N Dustin Ave, Farmington, NM 87401For SaleMLS ID #26-984, Joslyn Bass, RE/MAX of Farmington. SJCMLS
- $439,0004 bd3 ba2.5k sqft4703 Bering St, Farmington, NM 87402For SaleMLS ID #26-1179, Genesis Cockrell, R1 New Mexico Farmington. SJCMLS
- $315,0004 bd2 ba1.7k sqft1516 N Carlton Ave, Farmington, NM 87401For SaleMLS ID #26-1030, Zachary Goar, Real Broker, LLC. SJCMLS
- $425,0003 bd2 ba2.1k sqft5501 Evergreen Dr, Farmington, NM 87402For SaleMLS ID #26-1326, LaShaya Fletcher, R1 New Mexico Farmington. SJCMLS
- $480,0004 bd2 ba2.1k sqft1310 Katherine Ave, Farmington, NM 87401For SaleMLS ID #26-1096, Jenilyn Glanzer, R1 New Mexico Farmington. SJCMLS
