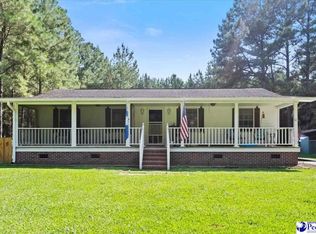
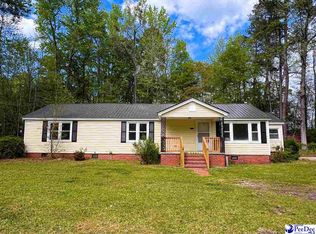
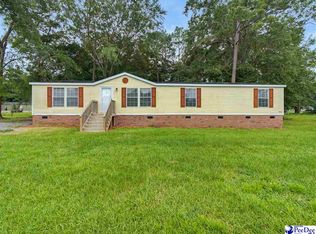
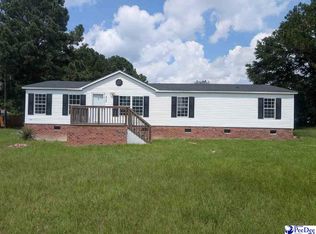
$35,000-- bd-- ba-- sqft6922 Candy Buck Ln, Effingham, SC 29541SoldSaveNo image available for this property
$25,010-- bd-- ba-- sqft6939 Candy Buck Ln, Effingham, SC 29541Off MarketSaveNo image available for this property
$90,90032.3 acres4407 Charlie Cade Rd, Effingham, SC 29541Off MarketSaveNo image available for this property
$228,2003 bd2 ba1.9k sqft4413 Charlie Cade Rd, Effingham, SC 29541Off MarketSaveNo image available for this property
$185,9002 bd2 ba1.2k sqft4448 Charlie Cade Rd, Effingham, SC 29541For SaleSaveMLS ID #2603165, Olivia N Grimsley, Exp Realty Greyfeather Group. Pee Dee Realtor Association
$215,0002 bd3 ba1.4k sqft3809 E Effingham Hwy, Effingham, SC 29541For SaleSaveMLS ID #2601247, Beth M Ross, Carolina Pines Realty Office B. Pee Dee Realtor Association
$174,9003 bd2 ba1.6k sqft2906 Battery Park Dr, Florence, SC 29506For SaleSaveMLS ID #2603578, Keon J Aldrich, Pee Dee Elite Team Brokered By Lpt Realty. Pee Dee Realtor Association
$179,9503 bd2 ba1.6k sqft2797 Leola Hill Dr, Florence, SC 29506For SaleSaveMLS ID #2603517, Weston C Oates, Home Solutions Of Sc. Pee Dee Realtor Association
$169,0003 bd1 ba1.1k sqft1025 E Scarlett Ln, Florence, SC 29505For SaleSaveNo image available for this propertyMLS ID #2603580, Nicole Sprague, Assist 2 Sell, Buyers & Seller. Pee Dee Realtor Association
$169,9003 bd2 ba1.2k sqft503 Annie Ave, Marion, SC 29571For SaleSaveNo image available for this propertyMLS ID #2604277, William Causey, Swamp Fox Realty & Appraisals. Pee Dee Realtor Association
$174,9003 bd2 ba1k sqft1002 Pitty Pat Dr, Florence, SC 29505For SaleSaveNo image available for this propertyMLS ID #2603476, John DuRant Martin, Carolina Realty And Associates. Pee Dee Realtor Association
$169,9003 bd2 ba1.1k sqft1112 Pineapple Gate Dr, Florence, SC 29501For SaleSaveNo image available for this propertyMLS ID #2603894, Thomas E Blackmon, C/b Mcmillan And Assoc.. Pee Dee Realtor Association
$199,9004 bd2 ba1.5k sqft5309 Meadow Prong Rd, Effingham, SC 29541New ConstructionSaveNo image available for this propertyMLS ID #2603754, Brandy L Eaddy, Assist 2 Sell, Buyers & Seller. Pee Dee Realtor Association
$169,9004 bd2 ba1.7k sqft453 Gilchrist Rd., Marion, SC 29571For SaleSaveNo image available for this propertyMLS ID #2621324, Joshua Floyd, Century 21 McAlpine Associates. CCAR
$199,0003 bd2 ba1.5k sqft2519 E McIver Rd, Florence, SC 29501For SaleSaveNo image available for this propertyMLS ID #2601682, David J Wimberly, Palmetto Group. Pee Dee Realtor Association
$185,0003 bd2 ba1k sqft3114 Crestview Dr, Florence, SC 29501For SaleSaveNo image available for this propertyMLS ID #2603993, Mack Bryant, Transcendent Real Estate Group. Pee Dee Realtor Association
$255,0003 bd3 ba1.2k sqft936 Whitehall Shores Rd, Florence, SC 29501For SaleSaveNo image available for this propertyMLS ID #2604358, Vonda Sellers Ford, Era Leatherman Realty, Inc.. Pee Dee Realtor Association
$185,0002 bd2 ba1.5k sqft118 Hutchinson Ave, Florence, SC 29505For SaleSaveNo image available for this propertyMLS ID #2603637, Julie K Jebaily, Jebaily Properties. Pee Dee Realtor Association
$139,9003 bd2 ba1.8k sqft222 Hicks Rd, Coward, SC 29530For SaleSaveNo image available for this propertyMLS ID #2602197, Peggy M Collins, C/b Mcmillan And Assoc.. Pee Dee Realtor Association
$217,9003 bd2 ba1.4k sqft3037 Baxter Rd, Marion, SC 29571New ConstructionSaveNo image available for this propertyMLS ID #20254019, Cherri R Morel, Swamp Fox Realty & Appraisals. Pee Dee Realtor Association
$185,0003 bd2 ba1.1k sqft1109 Piano Rd, Florence, SC 29501For SaleSaveNo image available for this propertyMLS ID #2602330, Kim Gordon, Lpt Realty, Llc.. Pee Dee Realtor Association
$185,0003 bd2 ba1.5k sqft1311 Old Mars Bluff Rd, Florence, SC 29506For SaleSaveNo image available for this propertyMLS ID #2603460, Andrew Savage, Iron & Olive Group Team At Exp Realty. Pee Dee Realtor Association
$215,0003 bd2 ba1.8k sqft734 Foxboro Rd, Marion, SC 29571For SaleSaveNo image available for this propertyMLS ID #2604208, Lakesha Shannon, Blue Print Real Estate Llc. Pee Dee Realtor Association
$219,9004 bd2 ba1.6k sqft2338 S Point Rd, Effingham, SC 29541New ConstructionSaveNo image available for this propertyMLS ID #2603487, Alicia P Mize, Re/max Professionals. Pee Dee Realtor Association