Great opportunity to purchase an all brick ranch in the heart of Oakville sitting on just over 1 acre located on gorgeous Christopher Dr. ! This home features 3 main floor bedrooms, large living room, 2 full bathrooms & a eat-in kitchen / breakfast room. There is newer LVP flooring thru-out kitchen / breakfast room and hallway. Open staircase leading to walk-out lower level with additional family room with brick fireplace, sliding glass door leading to large concrete patio. Large utility / laundry / storage room w/ built in wood shelving. The 1 acre level lot backs to woods. Oversized attached 2 car garage! This home is in good condition and is in estate and being sold in AS-IS condition, with no municipal inspection or repairs.
Pending
Listed by: Coldwell Banker Realty - Gundaker • David Sinn • 314-565-7466
$279,900
6909 Christopher Dr, Saint Louis, MO 63129
3beds
2,074sqft
Single Family Residence
Built in 1961
1.07 Acres Lot
$-- Zestimate®
$135/sqft
$-- HOA
What's special
All brick ranch
- 19 days
- 627
- 25
Likely to sell faster than
Zillow last checked:
Listing updated:
Listed by:
David Sinn 314-565-7466,
Coldwell Banker Realty - Gundaker
Source: MARIS,MLS#: 26065602 Originating MLS: St. Louis Association of REALTORS
Facts & features
Interior
Bedrooms & bathrooms
- Bedrooms: 3
- Bathrooms: 2
- Full bathrooms: 2
- Main level bathrooms: 1
- Main level bedrooms: 3
Primary bedroom
- Features: Floor Covering: Wood
- Level: Main
- Area: 182
- Dimensions: 14x13
Bedroom 2
- Features: Floor Covering: Wood
- Level: Main
- Area: 144
- Dimensions: 12x12
Bedroom 3
- Features: Floor Covering: Wood
- Level: Main
- Area: 121
- Dimensions: 11x11
Breakfast room
- Features: Floor Covering: Luxury Vinyl Plank
- Level: Main
- Area: 100
- Dimensions: 10x10
Family room
- Description: brick fireplace
- Features: Floor Covering: Other, Vinyl
- Level: Lower
- Area: 240
- Dimensions: 20x12
Kitchen
- Features: Floor Covering: Luxury Vinyl Plank
- Level: Main
- Area: 132
- Dimensions: 11x12
Living room
- Features: Floor Covering: Carpeting
- Level: Main
- Area: 300
- Dimensions: 25x12
Utility room
- Description: Built in shelving.
- Features: Floor Covering: Concrete
- Level: Lower
- Area: 225
- Dimensions: 15x15
Heating
- Forced Air, Natural Gas
Cooling
- Central Air
Appliances
- Included: Dishwasher, Microwave, Built-In Gas Range
- Laundry: In Basement
Features
- Basement: Concrete,Partially Finished,Full,Walk-Out Access
- Number of fireplaces: 1
- Fireplace features: Basement
Interior area
- Total structure area: 2,074
- Total interior livable area: 2,074 sqft
- Finished area above ground: 1,374
- Finished area below ground: 700
Property
Parking
- Total spaces: 2
- Parking features: Attached, Garage, Garage Door Opener
- Garage spaces: 2
Features
- Levels: One
- Patio & porch: Patio
- Exterior features: Private Yard
Lot
- Size: 1.07 Acres
- Dimensions: 126 x 379 x 125 x 365
- Features: Back Yard, Front Yard, Level, Some Trees
Details
- Parcel number: 34H130146
- Special conditions: Standard
Construction
Type & style
- Home type: SingleFamily
- Architectural style: Ranch
- Property subtype: Single Family Residence
Materials
- Brick
- Foundation: Concrete Perimeter
- Roof: Architectural Shingle
Condition
- Year built: 1961
Utilities & green energy
- Electric: Single Phase
- Sewer: Septic Tank
- Water: Public
- Utilities for property: Cable Available, Electricity Connected, Natural Gas Connected, Water Connected
Community & HOA
Community
- Subdivision: Bluff Woods
HOA
- Has HOA: No
Location
- Region: Saint Louis
Financial & listing details
- Price per square foot: $135/sqft
- Tax assessed value: $288,000
- Annual tax amount: $3,420
- Date on market: 10/16/2026
- Cumulative days on market: 19 days
- Listing terms: Cash,Conventional,FHA,VA Loan
- Ownership: Private
- Electric utility on property: Yes
- Road surface type: Asphalt
Estimated market value
Not available
Estimated sales range
Not available
Not available
Price history
| Date | Event | Price |
|---|---|---|
| 10/18/2026 | Pending sale | $279,900$135/sqft |
Source:  MARIS #26065602 Report a problem | ||
| 10/16/2026 | Listed for sale | $279,900$135/sqft |
Source: MARIS #26065602 Report a problem | ||
| 11/25/2013 | Sold | -- |
Source: Public Record Report a problem | ||
Public tax history
| Year | Property taxes | Tax assessment |
|---|---|---|
| 2025 | $3,420 +6.2% | $54,720 +14.3% |
| 2024 | $3,220 +1.3% | $47,880 |
| 2023 | $3,179 +1.9% | $47,880 +1.3% |
| 2022 | $3,122 +3.3% | $47,260 |
| 2021 | $3,021 -1.1% | $47,260 +3.9% |
| 2020 | $3,056 +5.1% | $45,470 |
| 2019 | $2,907 +6% | $45,470 +23.2% |
| 2018 | $2,742 | $36,920 |
| 2017 | $2,742 +0.1% | $36,920 +12.4% |
| 2016 | $2,738 +7.8% | $32,840 |
| 2015 | $2,541 | $32,840 +6.7% |
| 2014 | $2,541 +15% | $30,780 |
| 2013 | $2,210 | $30,780 -8.9% |
| 2012 | -- | $33,780 |
| 2011 | -- | $33,780 -10.1% |
| 2010 | $2,421 +4.2% | $37,560 |
| 2009 | $2,323 -22.2% | $37,560 -26.4% |
| 2008 | $2,988 +39% | $51,010 |
| 2007 | $2,150 | $51,010 +52.2% |
| 2006 | $2,150 -3% | $33,510 |
| 2005 | $2,215 | $33,510 +22% |
| 2003 | -- | $27,470 |
| 2002 | $1,952 +23.6% | $27,470 |
| 2001 | $1,579 | $27,470 |
Find assessor info on the county website
Monthly payment
Est. payment
Payment breakdown
Explore the cost of this home by adjusting the details. Changes won't be saved.Climate risks
Neighborhood: 63129
Nearby schools
Schools provided by the listing agent
- Elementary: Point Elem.
- Middle: Oakville Middle
- High: Oakville Sr. High
Source: MARIS. This data may not be complete. We recommend contacting the local school district to confirm school assignments for this home.
- $704,0003 bd3 ba3.1k sqft6901 Christopher Dr, Saint Louis, MO 63129Off Market
- $356,0003 bd2 ba1.5k sqft2505 Bluffwood Dr, Saint Louis, MO 63129Off Market
- $1,162,2004 bd5 ba5.2k sqft6881 Christopher Dr, Saint Louis, MO 63129Off Market

- $562,0002 bd3 ba3k sqft6877 Christopher Dr, Saint Louis, MO 63129Off Market
Similar homes
- $--3 bd2 ba1.7k sqft2237 Aileswick Dr, Saint Louis, MO 63129Auction
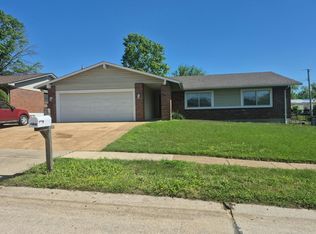 Auction.com 2
- $300,0003 bd2 ba1.4k sqft3051 Nettie Dr, Saint Louis, MO 63129For Sale
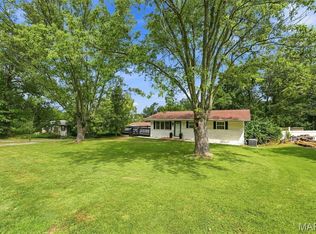
 MLS ID #26050465, Angela Jett, Epique Realty. MARIS
- $250,0003 bd2 ba1.7k sqft4010 Sunrise Heights Dr, Saint Louis, MO 63129For Sale
 MLS ID #26067284, Daniel W Swanson, RE/MAX Results. MARIS
- $315,0003 bd3 ba1.7k sqft6310 Heintz Rd, Saint Louis, MO 63129For Sale
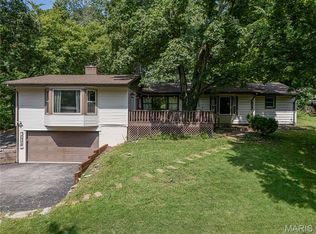 MLS ID #26048499, Zach J Fagas, Compass Realty Group. MARIS
- $375,0003 bd3 ba2k sqft5141 Ashrock Dr, Saint Louis, MO 63129For SaleMLS ID #26069359, Roberta Suellentrop, Elevate Realty, LLC. MARIS
- $359,9003 bd3 ba2.4k sqft2914 Spring Water Dr, Saint Louis, MO 63129For SaleMLS ID #26070758, David Stebe, Coldwell Banker Realty - Gundaker. MARIS
- $399,9004 bd5 ba2.4k sqft5457 Mild Dr, Saint Louis, MO 63129For SaleMLS ID #26069624, Mitchell M Peters, Campbell House & Home. MARIS
- $285,0002 bd2 ba1.3k sqft5502 Johnson Crossing Dr, Saint Louis, MO 63129For SaleMLS ID #26067883, Beth A Rogers, Keller Williams Realty St. Louis. MARIS
- $325,0003 bd3 ba2k sqft2964 Flameglow Dr, Saint Louis, MO 63129For SaleMLS ID #26054408, Maggie E Clubb, Coldwell Banker Realty - Gundaker. MARIS
- $324,9003 bd3 ba1.6k sqft5858 Hunterbrook Ct, Saint Louis, MO 63129For SaleMLS ID #26066221, John G Akers, Exit Elite Realty. MARIS
- $345,0003 bd2 ba1.5k sqft2772 Flameglow Dr, Saint Louis, MO 63129For SaleMLS ID #26069113, Janice L Sanburn, EXP Realty, LLC. MARIS
- $161,5003 bd1 ba1.5k sqft6434 Christopher Dr, Saint Louis, MO 63129AuctionMLS ID #26069077, Mark Prizer, Vylla Home. MARIS
- $375,0004 bd3 ba2.4k sqft2546 Willow Knoll Dr, Saint Louis, MO 63129For SaleMLS ID #26054497, Kal E Wahdan, SMPL Realty, LLC. MARIS
- $319,9002 bd3 ba1.8k sqft7225 Tournament Dr, Saint Louis, MO 63129For SaleMLS ID #26066441, Emily E Sensmeyer, Wood Brothers Realty. MARIS
- $330,0003 bd2 ba1.4k sqft2414 Crestline Dr, Saint Louis, MO 63129For SaleMLS ID #26058534, Sherrie L Shanahan, DRG - Delhougne Realty Group. MARIS
- $405,0004 bd2 ba1.8k sqft7345 Summerview Manor Ln, Saint Louis, MO 63129For SaleMLS ID #26058206, Orlando Argueta, Elevate Realty, LLC. MARIS
- $250,0002 bd2 ba1.5k sqft707 Noll Dr, Arnold, MO 63010For SaleMLS ID #26066087, Joe D Brown, SMPL Realty, LLC. MARIS
- $285,0003 bd3 ba1.8k sqft2915 Mid Course Dr, Saint Louis, MO 63125For SaleMLS ID #26053312, Jim Manning, Three Doors LLC. MARIS
- $269,0003 bd2 ba1.4k sqft1650 Hobelman Dr, Arnold, MO 63010For SaleMLS ID #26064250, Paul A Griswold, DRG - Delhougne Realty Group. MARIS
- $369,9003 bd2 ba1.8k sqft7278 Hill Rose Ct, Saint Louis, MO 63129For SaleMLS ID #26054845, Dee Dee Hill, RE/MAX Best Choice St. Louis. MARIS
