Worry-free on Wallace! This near half acre property features a well landscaped and manicured front yard, large private back yard with cement patio, and a spacious 1.5 car garage. The interior home features a sensible, classic ranch layout with perfectly sized rooms and an easy and practical flow. Like new stuff? How about since 2021, new appliances, new interior walls, trim and molding, new insulation, new vinyl plank floors, new roof, new cabinets and granite counter tops, new electric, new tankless hot water heater, and even a newly redone crawlspace with sump-pump. This house is a rare find at this price, where you can move in, relax, and focus on the things that matter most in your life. Skip the fixer upper! Buy the house where the investments have already been made, and you can save or spend your hard earned cash on something other than endless home projects. Schedule your showing today!
Pending
$167,000
6909 Wallace Dr, Saginaw, MI 48609
3beds
948sqft
:
Get pre-qualified$1,214/mo
Single Family Residence
Built in 1970
0.43 Acres Lot
$161,000 Zestimate®
$176/sqft
$-- HOA
What's special
Sensible classic ranch layoutPerfectly sized roomsNew insulationNew roofEasy and practical flowNew appliancesNew vinyl plank floors
- 80 days |
- 38 |
- 2 |
Zillow last checked:
Listing updated:
Listed by:
Kyle Skinner 989-385-0838,
Ayre/Rhinehart-Midland 989-631-7000
Source: MiRealSource,MLS#: 50207360 Originating MLS: Bay County REALTOR Association
Originating MLS: Bay County REALTOR AssociationFacts & features
Interior
Bedrooms & bathrooms
- Bedrooms: 3
- Bathrooms: 1
- Full bathrooms: 1
- Main level bathrooms: 1
- Main level bedrooms: 3
Bedroom 1
- Features: Vinyl
- Level: Main
- Area: 121
- Dimensions: 11 x 11
Bedroom 2
- Features: Vinyl
- Level: Main
- Area: 110
- Dimensions: 11 x 10
Bedroom 3
- Features: Vinyl
- Level: Main
- Area: 110
- Dimensions: 11 x 10
Bathroom 1
- Features: Vinyl
- Level: Main
Kitchen
- Features: Vinyl
- Level: Main
- Area: 162
- Dimensions: 18 x 9
Living room
- Features: Vinyl
- Level: Main
- Area: 187
- Dimensions: 11 x 17
Heating
- Forced Air, Natural Gas
Cooling
- Ceiling Fan(s), Central Air
Appliances
- Included: Tankless Water Heater
Features
- Flooring: Vinyl
- Basement: Block,Crawl Space
- Has fireplace: No
Interior area
- Total structure area: 948
- Total interior livable area: 948 sqft
- Finished area above ground: 948
- Finished area below ground: 0
Property
Parking
- Total spaces: 1.5
- Parking features: Garage, Detached
- Garage spaces: 1.5
Features
- Levels: One
- Stories: 1
- Patio & porch: Patio
- Frontage type: Road
- Frontage length: 75
Lot
- Size: 0.43 Acres
- Dimensions: 75 x 251
- Features: Subdivision
Details
- Additional structures: Garage(s)
- Parcel number: 28124302138000
- Zoning description: Residential
- Special conditions: Private
Construction
Type & style
- Home type: SingleFamily
- Architectural style: Ranch
- Property subtype: Single Family Residence
Materials
- Aluminum Siding
Condition
- Year built: 1970
Utilities & green energy
- Sewer: Public Sanitary
- Water: Public
Community & HOA
Community
- Subdivision: Wegners
HOA
- Has HOA: No
Location
- Region: Saginaw
Financial & listing details
- Price per square foot: $176/sqft
- Tax assessed value: $109,400
- Annual tax amount: $1,582
- Date on market: 5/13/2026
- Cumulative days on market: 80 days
- Listing agreement: Exclusive Right To Sell
- Listing terms: Cash,Conventional,FHA,VA Loan,MIStateHsDevAuthority
- Road surface type: Paved
Estimated market value
$161,000
$153,000 - $171,000
$1,253/mo
Price history
| Date | Event | Price |
|---|---|---|
| 6/3/2026 | Pending sale | $167,000$176/sqft |
Source:  MIDMLS #50207359 Report a problem MIDMLS #50207359 Report a problem | ||
| 5/13/2026 | Listed for sale | $167,000+7.8%$176/sqft |
Source: MIDMLS #50207359 Report a problem | ||
| 10/31/2025 | Listing removed | $154,900$163/sqft |
Source:  Realcomp II #61050182538 Report a problem Realcomp II #61050182538 Report a problem | ||
| 7/25/2025 | Pending sale | $154,900$163/sqft |
Source:  MiRealSource #50182538 Report a problem MiRealSource #50182538 Report a problem | ||
| 7/22/2025 | Listed for sale | $154,900+8.7%$163/sqft |
Source: MiRealSource #50182538 Report a problem | ||
| 12/21/2023 | Listing removed | $142,500$150/sqft |
Source: MiRealSource #50112787 Report a problem | ||
| 6/21/2023 | Listing removed | -- |
Source: MiRealSource #50112787 Report a problem | ||
| 6/20/2023 | Listed for sale | $142,500$150/sqft |
Source: MiRealSource #50112787 Report a problem | ||
Public tax history
| Year | Property taxes | Tax assessment |
|---|---|---|
| 2026 | $1,306 +3.5% | $54,700 +4.4% |
| 2025 | $1,262 +11.7% | $52,400 +11.3% |
| 2024 | $1,130 -20.5% | $47,100 +12.1% |
| 2023 | $1,421 | $42,000 +7.7% |
| 2022 | -- | $39,000 +11.7% |
| 2021 | $1,127 | $34,900 +2.9% |
| 2020 | $1,127 +0.2% | $33,900 +6.3% |
| 2018 | $1,125 +17.9% | $31,900 -0.6% |
| 2017 | $954 | $32,100 +9.2% |
| 2016 | $954 | $29,400 +9.3% |
| 2014 | $954 | $26,900 -1.8% |
| 2013 | -- | $27,400 -12.2% |
| 2011 | -- | $31,200 -2.2% |
| 2010 | -- | $31,900 -15.4% |
| 2009 | -- | $37,700 -5.8% |
| 2008 | -- | $40,000 +1% |
| 2007 | -- | $39,600 +0.3% |
| 2006 | -- | $39,500 +8.8% |
| 2005 | -- | $36,300 +9.3% |
| 2003 | -- | $33,200 +0.6% |
| 2002 | -- | $33,000 +1.9% |
| 2001 | -- | $32,400 +5.9% |
| 2000 | -- | $30,600 |
Find assessor info on the county website
Monthly payment
Est. payment
Payment breakdown
Explore the cost of this home by adjusting the details. Changes won't be saved.Climate risks
Neighborhood: 48609
Nearby schools
GreatSchools rating
- NAShields Elementary SchoolGrades: PK-5Distance: 0.7 mi
- 7/10Swan Valley Middle SchoolGrades: 6-8Distance: 1.8 mi
- 7/10Swan Valley High SchoolGrades: PK,9-12Distance: 1.5 mi
Schools provided by the listing agent
- District: Swan Valley School District
Source: MiRealSource. This data may not be complete. We recommend contacting the local school district to confirm school assignments for this home.
- $166,600-- bd1 ba1.1k sqft6923 Wallace Dr, Saginaw, MI 48609Off Market
- $144,1003 bd1 ba1.4k sqft6895 Wallace Dr, Saginaw, MI 48609Off Market
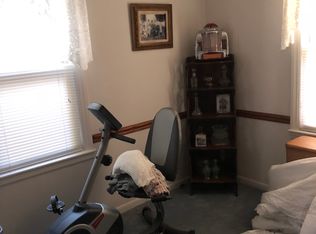
- $122,000-- bd1 ba1.4k sqft6881 Wallace Dr, Saginaw, MI 48609Off Market
- $139,5002 bd1 ba1k sqft6939 Wallace Dr, Saginaw, MI 48609Off Market
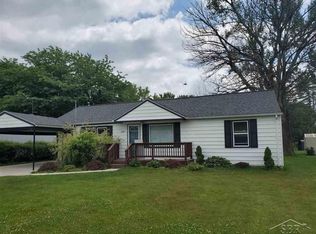
- $140,5003 bd1 ba1.2k sqft6855 Wallace Dr, Saginaw, MI 48609Sold
- $149,700-- bd1 ba1.3k sqft6949 Wallace Dr, Saginaw, MI 48609Off Market
- $168,000-- bd1 ba1.1k sqft6910 Wallace Dr, Saginaw, MI 48609Off Market
- $157,2003 bd1 ba1.1k sqft6924 Wallace Dr, Saginaw, MI 48609Off Market
A local agent can set up tours, give advice and negotiate with sellers.
Similar homes
- $177,0003 bd2 ba1.3k sqft7701 Laurie Ln S, Saginaw, MI 48609For Sale

 MLS ID #26032695, Stacy Byers, Sheridan Realty and Auction Co. MichRIC
 - $153,9003 bd2 ba975 sqft3685 Shattuck Rd, Saginaw, MI 48603For Sale

 MLS ID #50216378, Jennifer Horton, RE/MAX of Midland. MiRealSource
 - $169,9003 bd1 ba1.1k sqft2835 Clayburn Rd, Saginaw, MI 48603For Sale
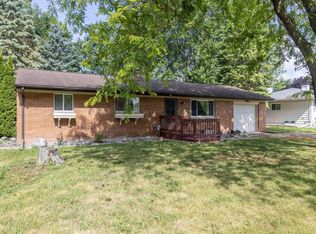 MLS ID #50212040, Jeff Adler, EXP Realty. MiRealSource
 - $110,0003 bd2 ba1k sqft2116 Mackinaw St, Saginaw, MI 48602For Sale
 MLS ID #50216725, Anna Merillat, Coldwell Banker Professionals. MiRealSource
 - $215,0003 bd2 ba1.4k sqft1685 Liberty Rd, Saginaw, MI 48604For SaleMLS ID #50216611, Brittnay Ruff, MI Skye Realty LLC. MiRealSource
- $179,9003 bd1 ba1.2k sqft15620 Gratiot Rd, Hemlock, MI 48626For SaleMLS ID #50214456, Linda Shephard, Pinnacle Realty. MiRealSource
- $219,9003 bd2 ba1.2k sqft4200 S Wayside Dr, Saginaw, MI 48603For SaleMLS ID #50216286, Janet Kovach, RE/MAX New Image. MiRealSource
- $128,9002 bd1 ba892 sqft5815 Gratiot Rd, Saginaw, MI 48638For SaleMLS ID #50204225, Maria Garcia, Mid-Mitten Realty. MiRealSource
- $174,9003 bd1 ba1.2k sqft1832 S Johnson St, Bay City, MI 48708For SaleMLS ID #50216450, Charlene M Rupp, Bay Area Real Estate. MiRealSource
- $185,0003 bd2 ba1.3k sqft3863 Studor Rd, Saginaw, MI 48601For SaleMLS ID #50211607, Chris Traverse, Real Estate One Great Lakes Bay. MiRealSource
- $119,0003 bd1 ba1.3k sqft3442 Terry St, Saginaw, MI 48604For SaleMLS ID #50216058, Julie Garske, Berkshire Hathaway HomeServices. MiRealSource
- $158,0002 bd1 ba1.2k sqft1401 Smith St, Essexville, MI 48732For SaleMLS ID #50216685, Jean Ann Styn-DeShano, RE/MAX Results. MiRealSource
- $189,9003 bd2 ba1.3k sqft325 S Main St, Chesaning, MI 48616For SaleMLS ID #50216070, Alvin (AJ) Shackelford, Re/max TriCounty. MiRealSource
- $137,9003 bd1 ba1.2k sqft549 Pioneer Trl, Saginaw, MI 48604For SaleMLS ID #50212315, Scott Cummings, eXp Realty. MiRealSource
- $110,0002 bd1 ba900 sqft1542 Vermont St, Saginaw, MI 48602For SaleMLS ID #50213352, Julia Welsh, KW Platinum. MiRealSource
- $199,9004 bd3 ba1.4k sqft2315 Kansas Ave, Saginaw, MI 48601For Sale
 MLS ID #20261013971, Bladimyr Aranda, Prime Real Estate & Associates. Realcomp II
 - $120,0002 bd1 ba969 sqft1109 Pacelli St, Saginaw, MI 48638For SaleMLS ID #1946621, Hunter Conley. NGLRMLS
- $174,9003 bd1 ba1k sqft15887 S Hemlock Rd, Oakley, MI 48649For SaleMLS ID #50213926, Carol Perry, Michigan Homes & Real Estate LLC. MiRealSource
- $169,0003 bd1 ba1.2k sqft8764 Washington St, Birch Run, MI 48415For SaleMLS ID #50209597, Connie L Yeaster, Independent Realty Inc.. MiRealSource
- $184,5003 bd1 ba1.1k sqft508 W Kinney Rd, Munger, MI 48747For SaleMLS ID #50213040, Cynthia A Sinicki, Cindy Sinicki Realty. MiRealSource
