Welcome to this beautiful bungalow offering the perfect combination of modern finishes, functional living space, and peaceful outdoor surroundings. Situated on a spacious, tree-lined lot, this property provides privacy, comfort, and room to enjoy both inside and out. Featuring a bright, open-concept main living area with rich hardwood flooring, recessed lighting, and large windows. The stylish kitchen has warm wood cabinetry, stainless steel appliances, a tile backsplash, granite counter top with a breakfast bar overlooking the living room. The home offers generously sized bedrooms with fresh carpet and neutral finishes throughout. The spacious primary suite offers a private en-suite bathroom, and direct access to a large second-story deck overlooking the front-yard-perfect for enjoying your morning coffee or unwinding at the end of the day. A first floor laundry/ utility room offers the extra space for seasonal storage. Outside, you'll appreciate the large backyard surrounded by mature trees, offering plenty of room for entertaining, gardening, or simply relaxing in a peaceful setting. There is a storage shed that provides added convenience for lawn equipment and outdoor tools. This cute bungalow home is move-in ready, complete with a private backyard retreat, walking distance Lake Victoria an all sports lake!
For sale
$274,900
6910 Victoria Shore Dr, Laingsburg, MI 48848
3beds
1,704sqft
Single Family Residence
Built in 1980
0.3 Acres Lot
$-- Zestimate®
$161/sqft
$25/mo HOA
What's special
Storage shedRich hardwood flooringNeutral finishes throughoutSpacious tree-lined lotFresh carpetPrivate en-suite bathroomSpacious primary suite
- 36 days |
- 1,168 |
- 39 |
Zillow last checked:
Listing updated:
Listed by:
Rosemarie Sabrosky 517-214-1144,
RE/MAX Real Estate Professionals 517-321-8255
Source: Greater Lansing AOR,MLS#: 297633
Facts & features
Interior
Bedrooms & bathrooms
- Bedrooms: 3
- Bathrooms: 2
- Full bathrooms: 2
Primary bedroom
- Level: Second
- Area: 216.15 Square Feet
- Dimensions: 13.1 x 16.5
Bedroom 2
- Level: Second
- Area: 139.32 Square Feet
- Dimensions: 10.8 x 12.9
Bedroom 3
- Level: First
- Area: 107.01 Square Feet
- Dimensions: 8.7 x 12.3
Dining room
- Level: First
- Area: 145.04 Square Feet
- Dimensions: 14.8 x 9.8
Kitchen
- Level: First
- Area: 169.58 Square Feet
- Dimensions: 13.9 x 12.2
Laundry
- Level: First
- Area: 34.44 Square Feet
- Dimensions: 4.2 x 8.2
Living room
- Level: First
- Area: 165.76 Square Feet
- Dimensions: 14.8 x 11.2
Other
- Level: Basement
- Area: 298.48 Square Feet
- Dimensions: 18.2 x 16.4
Heating
- Forced Air, Natural Gas
Cooling
- Central Air
Appliances
- Included: Dishwasher, Disposal, Electric Cooktop, Electric Oven, Freezer, Microwave, Oven, Refrigerator, Stainless Steel Appliance(s), Washer/Dryer, Water Heater
- Laundry: Inside, Laundry Room, Main Level
Features
- Ceiling Fan(s), Eat-in Kitchen, Granite Counters, Kitchen Island, Open Floorplan, Recessed Lighting
- Flooring: Carpet, Hardwood
- Windows: Aluminum Frames, Wood Frames
- Basement: Partially Finished,Sump Pump
Interior area
- Total structure area: 2,040
- Total interior livable area: 1,704 sqft
- Finished area above ground: 1,224
- Finished area below ground: 480
Property
Parking
- Parking features: Driveway, Gravel, No Garage
- Has uncovered spaces: Yes
Features
- Levels: Two
- Stories: 2
- Patio & porch: Covered, Front Porch
- Exterior features: Balcony, Private Yard
- Fencing: Partial
- Has view: Yes
- View description: Lake, Neighborhood
- Has water view: Yes
- Water view: Lake
Lot
- Size: 0.3 Acres
- Dimensions: 90 x 127
- Features: Back Yard, Few Trees, Front Yard, Wooded
Details
- Additional structures: Shed(s)
- Foundation area: 816
- Parcel number: 1914018000011200
- Zoning description: Zoning
Construction
Type & style
- Home type: SingleFamily
- Architectural style: Bungalow
- Property subtype: Single Family Residence
Materials
- Vinyl Siding
- Foundation: Block
- Roof: Shingle
Condition
- Updated/Remodeled
- New construction: No
- Year built: 1980
Utilities & green energy
- Electric: 100 Amp Service
- Sewer: Septic Tank
- Water: Well
- Utilities for property: Water Connected, Natural Gas Connected, Electricity Connected, Cable Connected
Community & HOA
Community
- Features: Playground
- Security: Smoke Detector(s)
- Subdivision: Westchester Heights
HOA
- Has HOA: Yes
- Amenities included: Barbecue, Beach Access, Boat Dock, Picnic Area
- HOA fee: $300 annually
- HOA name: Lake Victoria Property Owners Association
Location
- Region: Laingsburg
Financial & listing details
- Price per square foot: $161/sqft
- Tax assessed value: $192,800
- Annual tax amount: $3,426
- Date on market: 7/16/2026
- Listing terms: VA Loan,Cash,Conventional,FHA,FMHA - Rural Housing Loan
- Road surface type: Paved
Estimated market value
Not available
Estimated sales range
Not available
$1,891/mo
Price history
| Date | Event | Price |
|---|---|---|
| 7/16/2026 | Listed for sale | $274,900+23.6%$161/sqft |
Source:  Greater Lansing AOR #297633 Report a problem Greater Lansing AOR #297633 Report a problem | ||
| 2/26/2024 | Sold | $222,400-1.5%$131/sqft |
Source: Public Record Report a problem | ||
| 10/4/2023 | Listed for sale | $225,900+35.3%$133/sqft |
Source: My State MLS #11213103 Report a problem | ||
| 8/15/2019 | Listing removed | $167,000$98/sqft |
Source: CENTURY 21 Cedarwood #236798 Report a problem | ||
| 7/26/2019 | Pending sale | $167,000$98/sqft |
Source: CENTURY 21 Cedarwood #236798 Report a problem | ||
| 7/11/2019 | Price change | $167,000-2.9%$98/sqft |
Source: CENTURY 21 Cedarwood #236798 Report a problem | ||
| 5/22/2019 | Listed for sale | $172,000+6.8%$101/sqft |
Source: Century 21 Cedarwood #236798 Report a problem | ||
| 5/14/2018 | Sold | $161,000+1.9%$94/sqft |
Source:  MichRIC #17052754 Report a problem MichRIC #17052754 Report a problem | ||
| 4/3/2018 | Pending sale | $158,000$93/sqft |
Source: Non Member Office #221239 Report a problem | ||
| 3/5/2018 | Listed for sale | $158,000$93/sqft |
Source: Non Member Office #221239 Report a problem | ||
| 3/1/2018 | Pending sale | $158,000$93/sqft |
Source: Non Member Office #221239 Report a problem | ||
| 2/27/2018 | Listed for sale | $158,000$93/sqft |
Source: Non Member Office #221239 Report a problem | ||
| 2/27/2018 | Pending sale | $158,000$93/sqft |
Source: Non Member Office #221239 Report a problem | ||
| 10/21/2017 | Listed for sale | $158,000+156.9%$93/sqft |
Source: REOZOM REAL ESTATE SERV #17052754 Report a problem | ||
| 6/1/2017 | Sold | $61,500-9.6%$36/sqft |
Source: Greater Lansing AOR #213464 Report a problem | ||
| 4/26/2017 | Pending sale | $68,000$40/sqft |
Source: C B Hubbell BriarWood-Delta #213464 Report a problem | ||
| 3/27/2017 | Price change | $68,000-12.8%$40/sqft |
Source: C B Hubbell BriarWood-Delta #213464 Report a problem | ||
| 2/28/2017 | Listed for sale | $78,000-42.9%$46/sqft |
Source: C B Hubbell BriarWood-Delta #213464 Report a problem | ||
| 4/28/2016 | Sold | $136,643+82.2%$80/sqft |
Source: Public Record Report a problem | ||
| 11/17/2005 | Sold | $75,000$44/sqft |
Source: Public Record Report a problem | ||
Public tax history
| Year | Property taxes | Tax assessment |
|---|---|---|
| 2025 | $2,795 | $96,400 +4% |
| 2024 | -- | $92,700 +8.7% |
| 2023 | -- | $85,300 +8.8% |
| 2022 | -- | $78,400 +4.5% |
| 2021 | -- | $75,000 +53.1% |
| 2020 | $1,493 -1% | $49,000 +4.5% |
| 2019 | $1,508 +15.5% | $46,900 +4.2% |
| 2018 | $1,306 +11.1% | $45,000 -1.3% |
| 2017 | $1,175 | $45,600 +3.2% |
| 2016 | $1,175 | $44,200 +0.5% |
| 2015 | $1,175 | $44,000 +12.2% |
| 2011 | -- | $39,200 -8.2% |
| 2009 | -- | $42,700 +2.6% |
| 2008 | -- | $41,600 -1% |
| 2007 | -- | $42,000 +1.9% |
| 2006 | -- | $41,200 +7.6% |
| 2005 | -- | $38,300 +3.2% |
| 2004 | -- | $37,100 |
Find assessor info on the county website
Monthly payment
Est. payment
Payment breakdown
Explore the cost of this home by adjusting the details. Changes won't be saved.Climate risks
Neighborhood: 48848
Nearby schools
GreatSchools rating
- 8/10Laingsburg Elementary SchoolGrades: PK-5Distance: 2.2 mi
- 6/10Laingsburg Middle SchoolGrades: 6-8Distance: 2.6 mi
- 8/10Laingsburg High SchoolGrades: 9-12Distance: 3.5 mi
Schools provided by the listing agent
- High: Laingsburg
Source: Greater Lansing AOR. This data may not be complete. We recommend contacting the local school district to confirm school assignments for this home.
- $292,0003 bd2 ba1.6k sqft6920 Victoria Shore Dr, Laingsburg, MI 48848Off Market
- $317,2003 bd3 ba1.8k sqft6900 Victoria Shore Dr, Laingsburg, MI 48848Off Market
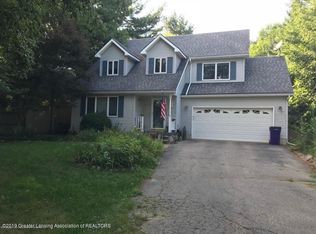
- $345,9003 bd2 ba1.6k sqft6858 Victoria Shore Dr, Laingsburg, MI 48848Off Market
- $187,8002 bd1 ba960 sqft9055 Devonshire Ct, Laingsburg, MI 48848Off Market
- $20,000-- bd-- ba-- sqft9055 Devonshire Ct, Laingsburg, MI 48848Off Market
- $459,9003 bd3 ba2.6k sqft6901 Victoria Shore Dr, Laingsburg, MI 48848Off Market
- $34,7500.6 acres0 Hollister Rd, Laingsburg, MI 48848Sold
- $508,2003 bd2 ba1.5k sqft6889 Victoria Shore Dr, Laingsburg, MI 48848Off Market
A local agent can set up tours, give advice and negotiate with sellers.
Similar homes
- $399,0003 bd2 ba1.5k sqft9724 Garrison Rd, Laingsburg, MI 48848For Sale
 MLS ID #298674, Stacee Robison, Keller Williams Realty Lansing. Greater Lansing AOR
 - $259,9003 bd1 ba1.2k sqft1008 W Grand River Rd, Laingsburg, MI 48848For Sale
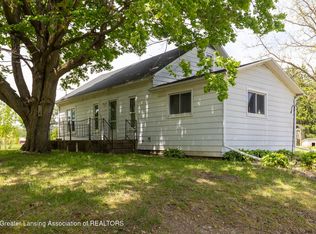 MLS ID #296182, Jordon Fletcher, Keller Williams Realty Lansing. Greater Lansing AOR
 - $339,0003 bd2 ba1.3k sqft7310 W Victoria Dr, Laingsburg, MI 48848For Sale
 MLS ID #297195, Laura Clark-Roumpz, EXP Realty, LLC. Greater Lansing AOR
 - $239,9003 bd2 ba1.6k sqft420 Sciota St, Laingsburg, MI 48848For Sale

 MLS ID #50215598, Morgan Beilfuss, The Home Office Realty LLC. MiRealSource
 - $264,9003 bd2 ba1.7k sqft10040 Krouse Rd, Ovid, MI 48866For SaleMLS ID #50218855, Barbara Roll-Wyzga, Keller Williams First. MiRealSource
- $240,0004 bd2 ba2.3k sqft205 High St, Laingsburg, MI 48848For SaleMLS ID #297680, Donovan P Thomas, Five Star Real Estate - Lansing. Greater Lansing AOR
- $299,9003 bd2 ba2.3k sqft2580 S Hollister Rd, Ovid, MI 48866For SaleMLS ID #297878, Raeanne Mardigian, RE/MAX Real Estate Professionals. Greater Lansing AOR
- $255,0003 bd2 ba1.2k sqft3097 Whitetail Ln, Owosso, MI 48867For Sale
 MLS ID #20261066489, Ashley Miller, Prestige Real Estate Group LLC. Realcomp II
 - $298,9003 bd2 ba2.4k sqft8876 E State Rd, Haslett, MI 48840For SaleMLS ID #11802764, Steven Stanton, Stanton's Auctioneers & Realtors. My State MLS
- $259,0003 bd2 ba1.2k sqft806 S Oakland St, Saint Johns, MI 48879For Sale By Owner
- $--3 bd2 ba1.8k sqft511 S Church St, Saint Johns, MI 48879AuctionXome
- $325,0004 bd3 ba1.4k sqft8886 Coleman Rd, Haslett, MI 48840For Sale
 MLS ID #26040972, Christian Michael Braun, Re/Max Real Estate Professionals. MichRIC
 - $--5 bd3 ba1.8k sqft13345 Jennifer Dr, Perry, MI 48872AuctionXome
- $299,9003 bd3 ba1k sqft9595 E State Rd, Haslett, MI 48840For SaleMLS ID #292120, Carin H. Whybrew, Coldwell Banker Professionals -Okemos. Greater Lansing AOR
- $275,0004 bd2 ba1.4k sqft302 Wilson St, Dewitt, MI 48820For SaleMLS ID #298492, Rooted Real Estate Of Greater Lansing, RE/MAX Real Estate Professionals. Greater Lansing AOR
- $244,0003 bd2 ba1.6k sqft2660 S Morrice Rd, Owosso, MI 48867For SaleMLS ID #50213813, Cody Chapman, Home Field Michigan Real Estate. MiRealSource
- $239,9003 bd1 ba1.3k sqft6025 Zimmer Rd, Haslett, MI 48840For SaleMLS ID #26033992, Elizabeth A Playter, Flat River Associates - Real E. MichRIC
- $345,0003 bd3 ba2.3k sqft9700 Fenner Rd, Perry, MI 48872For SaleMLS ID #26028609, Brittany Banura, Lasco Real Estate Group. MichRIC
- $255,0003 bd2 ba1.6k sqft501 S Kibbee St, Saint Johns, MI 48879For Sale By Owner
- $239,9003 bd3 ba1.4k sqft5733 Sleight Rd, Bath, MI 48808For SaleMLS ID #296549, Lynne VanDeventer, Coldwell Banker Professionals -Okemos. Greater Lansing AOR
