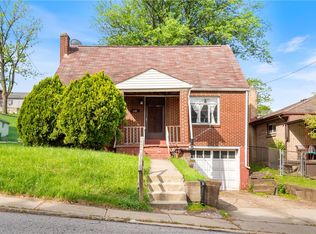
Welcome to 6914 Monroe Ave in West Mifflin! This well-maintained, move in ready, 2 bedroom, 2 full bath home offers comfort today and the opportunity to add your own style tomorrow. Inside, you'll find a functional layout with spacious living areas and plenty of room to make it your own. Step outside to enjoy the level, usable backyard- perfect for entertaining, gardening, pets, or simply relaxing outdoors. A detached garage provides additional storage and off street parking.
Under contract
$144,900
6914 Monroe Ave, West Mifflin, PA 15122
2beds
1,200sqft
:
Get pre-qualified$1,027/mo
Single Family Residence
Built in 1940
5,998 Square Feet Lot
$145,400 Zestimate®
$121/sqft
$-- HOA
What's special
Detached garageLevel usable backyardOff street parkingMove in readyFunctional layout
- 55 days |
- 74 |
- 0 |
Likely to sell faster than
Zillow last checked:
Listing updated:
Listed by:
Brittany Heyl 724-941-1427,
REALTY ONE GROUP GOLD STANDARD 724-941-1427
Source: WPMLS,MLS#: 1757895 Originating MLS: West Penn Multi-List
Originating MLS: West Penn Multi-ListFacts & features
Interior
Bedrooms & bathrooms
- Bedrooms: 2
- Bathrooms: 2
- Full bathrooms: 2
Primary bedroom
- Level: Main
- Dimensions: 12X10
Bedroom 2
- Level: Main
- Dimensions: 11X8
Family room
- Level: Main
- Dimensions: 14X14
Kitchen
- Level: Main
- Dimensions: 14X14
Living room
- Level: Main
- Dimensions: 14X13
Heating
- Forced Air, Gas
Cooling
- Central Air
Appliances
- Included: Some Electric Appliances, Refrigerator, Stove
Features
- Flooring: Carpet, Ceramic Tile, Vinyl
- Basement: Full,Interior Entry
- Has fireplace: No
Interior area
- Total structure area: 1,200
- Total interior livable area: 1,200 sqft
Property
Parking
- Total spaces: 1
- Parking features: Detached, Garage, Garage Door Opener
- Has garage: Yes
Features
- Levels: One
- Stories: 1
- Pool features: None
Lot
- Size: 5,998 Square Feet
- Dimensions: 0.1377
Details
- Parcel number: 0310C00120000000
Construction
Type & style
- Home type: SingleFamily
- Architectural style: Cape Cod,Ranch
- Property subtype: Single Family Residence
Materials
- Frame
- Roof: Asphalt
Condition
- Resale
- Year built: 1940
Utilities & green energy
- Sewer: Public Sewer
- Water: Public
Community & HOA
Community
- Features: Public Transportation
- Subdivision: Morton
Location
- Region: West Mifflin
Financial & listing details
- Price per square foot: $121/sqft
- Tax assessed value: $70,500
- Annual tax amount: $3,073
- Date on market: 6/3/2026
Estimated market value
$145,400
$138,000 - $153,000
$1,618/mo
Price history
| Date | Event | Price |
|---|---|---|
| 7/1/2026 | Pending sale | $144,900$121/sqft |
Source:  WPMLS #1757895 Report a problem WPMLS #1757895 Report a problem | ||
| 6/6/2026 | Contingent | $144,900$121/sqft |
Source: WPMLS #1757895 Report a problem | ||
| 6/3/2026 | Listed for sale | $144,900+262.3%$121/sqft |
Source: WPMLS #1757895 Report a problem | ||
| 3/27/1998 | Sold | $40,000$33/sqft |
Source: Public Record Report a problem | ||
Public tax history
| Year | Property taxes | Tax assessment |
|---|---|---|
| 2025 | $2,279 +6.3% | $52,500 |
| 2024 | $2,144 +763.2% | $52,500 |
| 2023 | $248 +0% | $52,500 |
| 2022 | $248 | $52,500 |
| 2021 | $248 +2% | $52,500 |
| 2020 | $243 -2% | $52,500 |
| 2019 | $248 -87.3% | $52,500 |
| 2018 | $1,948 0% | $52,500 |
| 2017 | $1,948 +684.6% | $52,500 |
| 2016 | $248 -87.1% | $52,500 |
| 2015 | $1,931 +1295.6% | $52,500 |
| 2014 | $138 | $52,500 -5.4% |
| 2013 | -- | $55,500 +88.1% |
| 2012 | -- | $29,500 |
| 2011 | -- | $29,500 |
| 2010 | -- | $29,500 |
| 2009 | -- | $29,500 |
| 2008 | -- | $29,500 |
| 2007 | -- | $29,500 |
| 2006 | -- | $29,500 |
| 2005 | -- | $29,500 -33.7% |
| 2004 | -- | $44,500 |
| 2003 | -- | $44,500 |
| 2002 | -- | $44,500 |
Find assessor info on the county website
Monthly payment
Est. payment
Payment breakdown
Explore the cost of this home by adjusting the details. Changes won't be saved.Climate risks
Neighborhood: 15122
Nearby schools
GreatSchools rating
- 6/10Clara Barton El SchoolGrades: K-3Distance: 1.1 mi
- 4/10West Mifflin Area Middle SchoolGrades: 4-8Distance: 2.5 mi
- 2/10West Mifflin Area High SchoolGrades: 9-12Distance: 2.6 mi
Schools provided by the listing agent
- District: West Mifflin Area
Source: WPMLS. This data may not be complete. We recommend contacting the local school district to confirm school assignments for this home.
- $117,0002 bd1 ba-- sqft6910 Monroe Ave, West Mifflin, PA 15122Sold

- $149,9003 bd1 ba1.2k sqft6916 Monroe Ave, West Mifflin, PA 15122For Sale
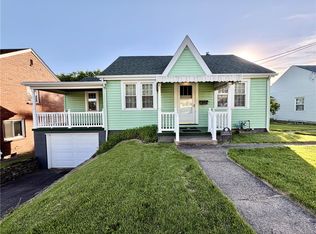
- $113,3003 bd1 ba1.3k sqft6906 Monroe Ave, West Mifflin, PA 15122Off Market
- $123,0003 bd3 ba1.5k sqft6920 Monroe Ave, West Mifflin, PA 15122Sold
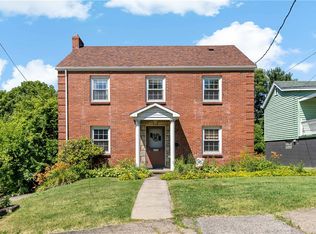
- $45,2002 bd1 ba854 sqft6911 Buchanan Ave, West Mifflin, PA 15122Off Market
- $134,0002 bd1 ba-- sqft6913 Monroe Ave, West Mifflin, PA 15122Sold
- $102,4002 bd1 ba870 sqft6921 Buchanan Ave, West Mifflin, PA 15122Off Market
- $1,400-- bd-- ba-- sqft6921 Buchanan Ave, West Mifflin, PA 15122Off Market
A local agent can set up tours, give advice and negotiate with sellers.
A local lender can help you make sure your offer is ready when you are.
Similar homes
- $165,0004 bd3 ba1k sqft616 Laura Ave, West Mifflin, PA 15122For Sale
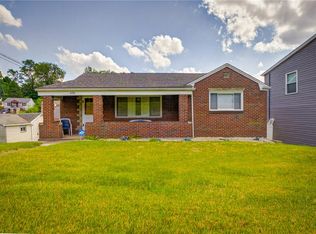 MLS ID #1763343, Jonathon Crudup. WPMLS
 - $209,9002 bd2 ba925 sqft304 Millport Rd, West Mifflin, PA 15122For Sale
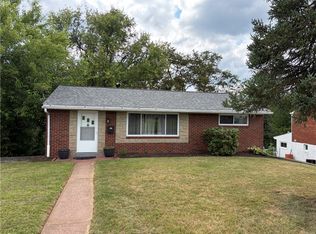 MLS ID #1765876, Amy Smith. WPMLS
 - $159,9002 bd1 ba1.1k sqft2013 State St, Clairton, PA 15025For Sale
 MLS ID #1765824, Gina Jaki. WPMLS
 - $150,0004 bd2 ba1.3k sqft248 Cherry St, Homestead, PA 15120For Sale
 MLS ID #1752268, Justin Riapos. WPMLS
 - $104,9002 bd2 ba966 sqft1965 Anna Ave, West Mifflin, PA 15122For SaleMLS ID #1751813, Richard Charles. WPMLS
- $125,0003 bd1 ba1.5k sqft414 Mifflin St, West Mifflin, PA 15122For SaleMLS ID #1753496, Jason Wilcox. WPMLS
- $154,9003 bd2 ba1.4k sqft1037 6th St, West Elizabeth, PA 15088For SaleMLS ID #1761053, Patricia Shaffer. WPMLS
- $154,9002 bd1 ba1.6k sqft126 Overland Ave, Duquesne, PA 15110For SaleMLS ID #1757302, Renee Furr. WPMLS
- $135,0002 bd1 ba960 sqft2913 Willett Rd, Pittsburgh, PA 15227For SaleMLS ID #1764201, Pamela Auld. WPMLS
- $140,0002 bd1 ba1k sqft449 Hochberg Rd, Pittsburgh, PA 15235For SaleMLS ID #1763251, Valerie Wecht. WPMLS
- $149,5003 bd1 ba1k sqft2106 Lindsay Rd, Pittsburgh, PA 15221For SaleMLS ID #1755302, Jay Carleton. WPMLS
- $154,9002 bd1 ba900 sqft228 Ohio St, Monroeville, PA 15146For SaleMLS ID #1762966, Tami Meinhardt. WPMLS
- $115,0002 bd1 ba792 sqft390 Streets Run Rd, Pittsburgh, PA 15236For SaleMLS ID #1762227, Lindsay Jupin. WPMLS
- $180,0004 bd2 ba1.4k sqft1034 Elwell St, Pittsburgh, PA 15207For SaleMLS ID #1761166, Sarah Lundy. WPMLS
- $154,9003 bd2 ba816 sqft6616 Overlook St, South Park, PA 15129For SaleMLS ID #1762237, William Podrasky. WPMLS
- $205,0003 bd3 ba1.3k sqft5920 Rodgers St, Pittsburgh, PA 15207For SaleMLS ID #1725564, Anthony Johnson II. WPMLS
- $159,0002 bd1 ba875 sqft1900 Plateau St, Pittsburgh, PA 15210For SaleMLS ID #1746304, Maria Moore. WPMLS
- $148,0002 bd2 ba1.4k sqft1822 Fox Way, Pittsburgh, PA 15203For SaleMLS ID #1752089, Brianne Hall. WPMLS
- $130,0002 bd2 ba1k sqft1826 Saint Patrick St, Pittsburgh, PA 15210For SaleMLS ID #1762437, Linda Backo. WPMLS
- $129,9004 bd2 ba1.2k sqft384 Whittier Dr, Pittsburgh, PA 15235For SaleMLS ID #1752235, Amanda Tihey. WPMLS
