Welcome to 6916 Monroe Ave in West Mifflin! This well-maintained, move in ready, 3 bedroom, with the potential for a 4th, 1 full bath home offers comfort today and the opportunity to add your own style tomorrow. Inside, you'll find a functional layout with spacious living areas and plenty of room to make it your own. Sit and read a book on your covered porch. Or step outside to enjoy the spacious level, usable backyard- perfect for entertaining, gardening, pets, or simply relaxing outdoors. Here you will find both an integral garage and a detached garage for additional storage and parking.
Contingent
$149,900
6916 Monroe Ave, West Mifflin, PA 15122
3beds
1,286sqft
:
Get pre-qualified$1,063/mo
Single Family Residence
Built in 1939
7,200 Square Feet Lot
$145,400 Zestimate®
$117/sqft
$-- HOA
What's special
Spacious level usable backyardIntegral garageFunctional layoutCovered porch
- 54 days |
- 351 |
- 17 |
Zillow last checked:
Listing updated:
Listed by:
Brittany Heyl 724-941-1427,
REALTY ONE GROUP GOLD STANDARD 724-941-1427
Source: WPMLS,MLS#: 1757898 Originating MLS: West Penn Multi-List
Originating MLS: West Penn Multi-ListFacts & features
Interior
Bedrooms & bathrooms
- Bedrooms: 3
- Bathrooms: 1
- Full bathrooms: 1
Primary bedroom
- Level: Main
- Dimensions: 20X15
Bedroom 2
- Level: Main
- Dimensions: 10X10
Bedroom 3
- Level: Upper
- Dimensions: 12X11
Bedroom 4
- Level: Upper
- Dimensions: 15X12
Dining room
- Level: Main
- Dimensions: 11X11
Kitchen
- Level: Main
- Dimensions: 11X8
Living room
- Level: Main
- Dimensions: 16X11
Heating
- Forced Air, Gas
Cooling
- Central Air
Appliances
- Included: Some Electric Appliances, Dryer, Stove, Washer
Features
- Flooring: Carpet, Vinyl
- Basement: Full,Walk-Out Access
- Has fireplace: No
Interior area
- Total structure area: 1,286
- Total interior livable area: 1,286 sqft
Property
Parking
- Total spaces: 2
- Parking features: Built In, Detached, Garage, Garage Door Opener
- Has attached garage: Yes
Features
- Levels: One
- Stories: 1
- Pool features: None
Lot
- Size: 7,200 Square Feet
- Dimensions: 0.1653
Details
- Parcel number: 0310G00025000000
Construction
Type & style
- Home type: SingleFamily
- Architectural style: Cape Cod,Ranch
- Property subtype: Single Family Residence
Materials
- Frame
- Roof: Asphalt
Condition
- Resale
- Year built: 1939
Utilities & green energy
- Sewer: Public Sewer
- Water: Public
Community & HOA
Community
- Features: Public Transportation
Location
- Region: West Mifflin
Financial & listing details
- Price per square foot: $117/sqft
- Tax assessed value: $71,800
- Annual tax amount: $3,132
- Date on market: 6/3/2026
Estimated market value
$145,400
$138,000 - $153,000
$1,516/mo
Price history
| Date | Event | Price |
|---|---|---|
| 7/11/2026 | Contingent | $149,900$117/sqft |
Source:  WPMLS #1757898 Report a problem WPMLS #1757898 Report a problem | ||
| 7/3/2026 | Listed for sale | $149,900$117/sqft |
Source: WPMLS #1757898 Report a problem | ||
| 7/1/2026 | Pending sale | $149,900$117/sqft |
Source: WPMLS #1757898 Report a problem | ||
| 6/11/2026 | Contingent | $149,900$117/sqft |
Source: WPMLS #1757898 Report a problem | ||
| 6/3/2026 | Listed for sale | $149,900$117/sqft |
Source: WPMLS #1757898 Report a problem | ||
Public tax history
| Year | Property taxes | Tax assessment |
|---|---|---|
| 2025 | $2,335 +6.3% | $53,800 |
| 2024 | $2,197 +763.2% | $53,800 |
| 2023 | $254 | $53,800 |
| 2022 | $254 | $53,800 |
| 2021 | $254 +2% | $53,800 |
| 2020 | $249 -2% | $53,800 |
| 2019 | $254 -87.3% | $53,800 |
| 2018 | $1,996 0% | $53,800 |
| 2017 | $1,997 +684.6% | $53,800 |
| 2016 | $254 -87.1% | $53,800 |
| 2015 | $1,979 +863.3% | $53,800 |
| 2014 | $205 | $53,800 -5.3% |
| 2013 | -- | $56,800 +29.7% |
| 2012 | -- | $43,800 |
| 2011 | -- | $43,800 -4.8% |
| 2010 | -- | $46,000 |
| 2009 | -- | $46,000 |
| 2008 | -- | $46,000 |
| 2007 | -- | $46,000 |
| 2006 | -- | $46,000 |
| 2005 | -- | $46,000 |
| 2004 | -- | $46,000 -24.6% |
| 2003 | -- | $61,000 |
| 2002 | -- | $61,000 |
Find assessor info on the county website
Monthly payment
Est. payment
Payment breakdown
Explore the cost of this home by adjusting the details. Changes won't be saved.Climate risks
Neighborhood: 15122
Nearby schools
GreatSchools rating
- 6/10Clara Barton El SchoolGrades: K-3Distance: 1.1 mi
- 4/10West Mifflin Area Middle SchoolGrades: 4-8Distance: 2.5 mi
- 2/10West Mifflin Area High SchoolGrades: 9-12Distance: 2.6 mi
Schools provided by the listing agent
- District: West Mifflin Area
Source: WPMLS. This data may not be complete. We recommend contacting the local school district to confirm school assignments for this home.
- $144,9002 bd2 ba1.2k sqft6914 Monroe Ave, West Mifflin, PA 15122Pending

- $123,0003 bd3 ba1.5k sqft6920 Monroe Ave, West Mifflin, PA 15122Sold
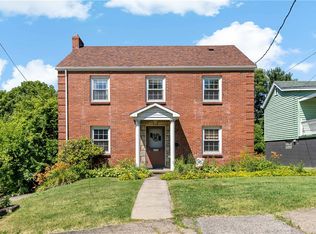
- $117,0002 bd1 ba-- sqft6910 Monroe Ave, West Mifflin, PA 15122Sold

- $191,0003 bd2 ba1.1k sqft4415 Lebanon Church Rd, West Mifflin, PA 15122Off Market
- $102,4002 bd1 ba870 sqft6921 Buchanan Ave, West Mifflin, PA 15122Off Market
- $1,400-- bd-- ba-- sqft6921 Buchanan Ave, West Mifflin, PA 15122Off Market
- $103,3002 bd1 ba756 sqft6917 Monroe Ave, West Mifflin, PA 15122Off Market
- $210,7003 bd2 ba1.3k sqft6921 Monroe Ave, West Mifflin, PA 15122Off Market
A local agent can set up tours, give advice and negotiate with sellers.
A local lender can help you make sure your offer is ready when you are.
Similar homes
- $145,0003 bd1 ba1.2k sqft2247 Vermont Ave, West Mifflin, PA 15122For Sale
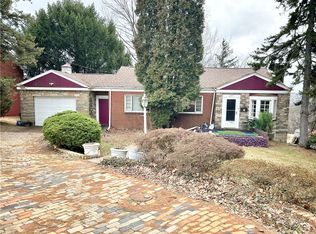 MLS ID #1755118, Tina Nobers. WPMLS
 - $160,0003 bd2 ba1k sqft3477 York St, Homestead, PA 15120For Sale
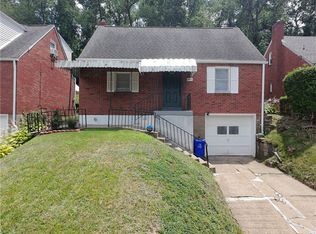 MLS ID #1763867, Matthew Zawicki. WPMLS
 - $150,0004 bd2 ba1.3k sqft248 Cherry St, Homestead, PA 15120For Sale
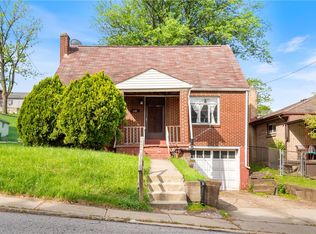 MLS ID #1752268, Justin Riapos. WPMLS
 - $154,9003 bd2 ba1.4k sqft1037 6th St, West Elizabeth, PA 15088For Sale
 MLS ID #1761053, Patricia Shaffer. WPMLS
 - $104,9002 bd2 ba966 sqft1965 Anna Ave, West Mifflin, PA 15122For SaleMLS ID #1751813, Richard Charles. WPMLS
- $154,9002 bd1 ba1.6k sqft126 Overland Ave, Duquesne, PA 15110For SaleMLS ID #1757302, Renee Furr. WPMLS
- $149,5003 bd1 ba1k sqft2106 Lindsay Rd, Pittsburgh, PA 15221For SaleMLS ID #1755302, Jay Carleton. WPMLS
- $144,0004 bd2 ba1.2k sqft180 Provost Rd, Pittsburgh, PA 15227For SaleMLS ID #1753620, Mandy Keene. WPMLS
- $156,0003 bd1 ba1k sqft3323 Villawood Ave, Pittsburgh, PA 15227For SaleMLS ID #1727484, William Higgins. WPMLS
- $205,0003 bd3 ba1.3k sqft5920 Rodgers St, Pittsburgh, PA 15207For SaleMLS ID #1725564, Anthony Johnson II. WPMLS
- $135,0002 bd1 ba960 sqft2913 Willett Rd, Pittsburgh, PA 15227For SaleMLS ID #1764201, Pamela Auld. WPMLS
- $154,9003 bd2 ba816 sqft6616 Overlook St, South Park, PA 15129For SaleMLS ID #1762237, William Podrasky. WPMLS
- $154,9003 bd1 ba1.1k sqft571 Helena St, East Mc Keesport, PA 15035For SaleMLS ID #1737135, John Pavlik. WPMLS
- $154,9002 bd1 ba900 sqft228 Ohio St, Monroeville, PA 15146For SaleMLS ID #1762966, Tami Meinhardt. WPMLS
- $119,0003 bd2 ba1.3k sqft223 E 14th Ave, Homestead, PA 15120For SaleMLS ID #1758325, Daniel Ridley. WPMLS
- $109,9003 bd2 ba1.4k sqft309 Pine St, McKeesport, PA 15132For SaleMLS ID #1762179, Janna Sandleitner. WPMLS
- $140,0002 bd1 ba1k sqft449 Hochberg Rd, Pittsburgh, PA 15235For SaleMLS ID #1763251, Valerie Wecht. WPMLS
- $178,5003 bd1 ba1.7k sqft1114 Glass St, White Oak, PA 15131For SaleMLS ID #1761706, Lisa Moffa. WPMLS
- $130,0003 bd1 ba1.2k sqft114 Braddock Rd, Pittsburgh, PA 15221For SaleMLS ID #1751435, Sarah Lundy. WPMLS
- $122,5004 bd2 ba1.4k sqft424 N 3rd St, Clairton, PA 15025For SaleMLS ID #1745723, Derek Greene. WPMLS
