Welcome to your dream home! This stunning three-level home is a rare gem that combines modern updates with timeless charm, making it the perfect place to call home. Exceptional and stunning upgrades greets you as you step inside to discover the open floorplan flooded with light and recent upgrades to the entire home - a brand new kitchen with new white cabinets, quartz countertops, elegant white backsplash and brand new stainless steel appliances. Brand new luxury floors, fresh carpet and paint throughout create a bright and inviting atmosphere, ready for you to move in and make it your own. Other major upgrades includes a brand roof, new heat pump, new gutters, new wood fence, new deck, new light fixtures, new storm door, new sliding glass door, newer window screens, and so much more. This home comes complete with three bedrooms and 1 full bath and the main level offers a guest half bath, all of which have been meticulously upgraded. The fully finished basement is a true bonus, offering plenty of room for everyone to enjoy their own space and a versatile area for a home office, gym, or entertainment area, complete with a convenient half bathroom. The expansive deck and outdoor space will not disappoint and is perfect for morning coffee or evening relaxation, along with a lovely yard that adds to the home’s curb appeal. Come preview this home and make your dream come true.
Foreclosure
$395,000
6916 Flag Harbor Dr, District Heights, MD 20747
3beds
1,288sqft
Townhouse
Built in 1995
1,500 Square Feet Lot
$394,100 Zestimate®
$307/sqft
$110/mo HOA
What's special
Elegant white backsplashNew deckBrand new luxury floorsNew storm doorNew light fixturesBrand new kitchenNew wood fence
- 22 days |
- 132 |
- 8 |
Zillow last checked:
Listing updated:
Listed by:
Danny Register 410-531-0321,
Northrop Realty 4105310321
Source: Bright MLS,MLS#: MDPG2212032
Facts & features
Interior
Bedrooms & bathrooms
- Bedrooms: 3
- Bathrooms: 3
- Full bathrooms: 1
- 1/2 bathrooms: 2
- Main level bathrooms: 1
Basement
- Area: 640
Heating
- Central, Electric
Cooling
- Central Air, Electric
Appliances
- Included: Electric Water Heater
Features
- Basement: Finished,Sump Pump
- Has fireplace: No
Interior area
- Total structure area: 1,928
- Total interior livable area: 1,288 sqft
- Finished area above ground: 1,288
- Finished area below ground: 0
Video & virtual tour
Property
Parking
- Parking features: Parking Lot, On Street, Off Street
- Has uncovered spaces: Yes
Accessibility
- Accessibility features: None
Features
- Levels: Three
- Stories: 3
- Pool features: None
Lot
- Size: 1,500 Square Feet
Details
- Additional structures: Above Grade, Below Grade
- Parcel number: 17062802601
- Zoning: RSFA
- Special conditions: Real Estate Owned
Construction
Type & style
- Home type: Townhouse
- Architectural style: Colonial
- Property subtype: Townhouse
Materials
- Brick Front
- Foundation: Permanent
- Roof: Shingle
Condition
- Good
- New construction: No
- Year built: 1995
Utilities & green energy
- Sewer: Public Sewer
- Water: Public
Community & HOA
Community
- Subdivision: South Addison Hghts Town
HOA
- Has HOA: Yes
- HOA fee: $110 monthly
- HOA name: SOUTH ADDISON HEIGHTS
Location
- Region: District Heights
Financial & listing details
- Price per square foot: $307/sqft
- Tax assessed value: $288,800
- Annual tax amount: $4,006
- Date on market: 7/21/2026
- Listing agreement: Exclusive Agency
- Ownership: Fee Simple
Foreclosure details
Estimated market value
$394,100
$374,000 - $414,000
$2,521/mo
Price history
| Date | Event | Price |
|---|---|---|
| 7/24/2026 | Listed for sale | $395,000+65.3%$307/sqft |
Source:  Long & Foster Broker Feed #MDPG2212032 Report a problem Long & Foster Broker Feed #MDPG2212032 Report a problem | ||
| 9/19/2025 | Sold | $239,000-22.9%$186/sqft |
Source: Public Record Report a problem | ||
| 6/11/2025 | Listing removed | $309,900$241/sqft |
Source:  Bright MLS #MDPG2152614 Report a problem Bright MLS #MDPG2152614 Report a problem | ||
| 5/22/2025 | Price change | $309,900-6.1%$241/sqft |
Source: Bright MLS #MDPG2152614 Report a problem | ||
| 5/16/2025 | Listed for sale | $329,900+158.3%$256/sqft |
Source: Bright MLS #MDPG2152614 Report a problem | ||
| 8/31/1995 | Sold | $127,700$99/sqft |
Source: Public Record Report a problem | ||
Public tax history
| Year | Property taxes | Tax assessment |
|---|---|---|
| 2025 | $4,398 +57.9% | $269,633 +7.7% |
| 2024 | $2,785 +8.3% | $250,467 +8.3% |
| 2023 | $2,572 | $231,300 |
| 2022 | $2,572 +4.7% | $231,300 +4.7% |
| 2021 | $2,456 +2.4% | $220,833 +2.4% |
| 2020 | $2,397 -12.7% | $215,600 +16.6% |
| 2019 | $2,747 | $184,867 |
| 2018 | $2,747 +9.1% | $184,867 +9.1% |
| 2017 | $2,519 -15.6% | $169,500 +7.4% |
| 2016 | $2,985 | $157,767 +8% |
| 2015 | $2,985 | $146,033 +8.7% |
| 2014 | $2,985 | $134,300 |
| 2013 | -- | $134,300 |
| 2012 | -- | $134,300 -27.9% |
| 2011 | -- | $186,280 |
| 2010 | -- | $186,280 |
| 2009 | -- | $186,280 -5% |
| 2008 | -- | $196,030 +12.9% |
| 2007 | -- | $173,666 +14.8% |
| 2006 | -- | $151,303 +17.3% |
| 2005 | -- | $128,940 |
| 2004 | -- | $128,940 |
| 2003 | -- | $128,940 -0.8% |
| 2002 | -- | $129,970 +2.1% |
| 2001 | -- | $127,330 |
Find assessor info on the county website
Monthly payment
Climate risks
Neighborhood: 20747
Nearby schools
GreatSchools rating
- 1/10John H. Bayne Elementary SchoolGrades: PK-5Distance: 0.6 mi
- 3/10Walker Mill Middle SchoolGrades: 6-8Distance: 0.7 mi
- 2/10Suitland High SchoolGrades: 9-12Distance: 1.8 mi
Schools provided by the listing agent
- District: Prince George's County Public Schools
Source: Bright MLS. This data may not be complete. We recommend contacting the local school district to confirm school assignments for this home.
- $347,7003 bd4 ba1.3k sqft6914 Flag Harbor Dr, District Heights, MD 20747Off Market

- $358,0003 bd3 ba1.9k sqft6918 Flag Harbor Dr, District Heights, MD 20747Off Market

- $352,4003 bd4 ba1.9k sqft6912 Flag Harbor Dr, District Heights, MD 20747Off Market
- $322,9003 bd2 ba1.2k sqft6920 Flag Harbor Dr, District Heights, MD 20747Off Market
- $345,5003 bd4 ba1.3k sqft6922 Flag Harbor Dr, District Heights, MD 20747Off Market
- $358,5003 bd3 ba1.9k sqft6908 Flag Harbor Dr, District Heights, MD 20747Off Market
- $320,0003 bd3 ba1.3k sqft6924 Flag Harbor Dr, District Heights, MD 20747Off Market
- $350,0003 bd4 ba1.3k sqft6906 Flag Harbor Dr, District Heights, MD 20747Sold
A local agent can set up tours, give advice and negotiate with sellers.
Similar homes
- $355,0003 bd4 ba1.7k sqft1062 Karen Blvd, Capitol Heights, MD 20743For Sale

 MLS ID #MDPG2197816, Chris Craddock, EXP Realty, LLC. Bright MLS
 - $379,9003 bd2 ba1.6k sqftKings Grant, Upper Marlboro, MD 20772For Sale
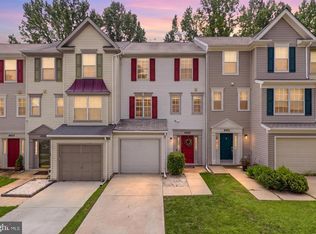 MLS ID #MDPG2214058, A. Paul Mcintye, EXIT First Realty. Bright MLS
 - $375,0004 bd4 ba1k sqft703 Green Willow Pl, Landover, MD 20785For Sale
 MLS ID #MDPG2208934, Jason Lallis, RLAH @properties. Bright MLS
 - $399,9503 bd3 ba1.5k sqft16608 Eastview Ter, Bowie, MD 20716For Sale
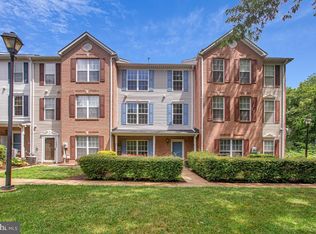 MLS ID #MDPG2210426, John Lesniewski, RE/MAX United Real Estate. Bright MLS
 - $400,0004 bd2 ba1.6k sqft138 Maryland Park Dr, Capitol Heights, MD 20743For SaleMLS ID #MDPG2212992, Karina Flores, Flores Realty. Bright MLS
- $359,9003 bd2 ba1.6k sqftVillage Of Lake Manor, Bowie, MD 20716For SaleMLS ID #MDPG2213914, Aaron Adams, Keller Williams Capital Properties. Bright MLS
- $449,9903 bd3 ba1.4k sqft1495 Howard Rd SE, Washington, DC 20020For SaleMLS ID #DCDC2271492, Mr. Dag Alemayehu, Samson Properties. Bright MLS
- $435,0003 bd4 ba1.4k sqft9909 Royal Commerce Pl, Upper Marlboro, MD 20774For SaleMLS ID #MDPG2209660, Susie Yoon, Taylor Properties. Bright MLS
- $369,9003 bd3 ba1.2k sqft1447 Bangor St SE, Washington, DC 20020For SaleMLS ID #DCDC2262618, Cornelius Henderson, RE/MAX Allegiance. Bright MLS
- $399,9993 bd2 ba1.1k sqftDeanwood Station, Washington, DC 20019For SaleMLS ID #DCDC2231878, Cherice Clark, Clark Premier Realty Group. Bright MLS
- $320,0003 bd2 ba1.2k sqft5508 Keyworth Ct, Capitol Heights, MD 20743For SaleMLS ID #MDPG2211784, Angie Lucas, EXP Realty, LLC. Bright MLS
- $334,5003 bd2 ba1.3k sqft7509 Allendale Dr, Landover, MD 20785For SaleMLS ID #MDPG2211856, Moises Reyes, Team Reyes Inc.. Bright MLS
- $339,0003 bd2 ba1.3k sqft7702 Burnside Rd, Landover, MD 20785For SaleMLS ID #MDPG2210148, Swathi Yalla, Samson Properties. Bright MLS
- $389,9003 bd3 ba1.4k sqft4242 Tazewell Ter, Burtonsville, MD 20866For SaleMLS ID #MDMC2247368, Jatinder Singh, Invision Realty Inc.. Bright MLS
- $415,0003 bd4 ba1.2k sqft11320 Broken Bow Ct, Beltsville, MD 20705For SaleMLS ID #MDPG2211684, Ruben Arcila, District Pro Realty. Bright MLS
- $310,0003 bd3 ba1.3k sqftApplegate Condo, Suitland, MD 20746For SaleMLS ID #MDPG2213264, Chathan Harvin, NextHome Leaders. Bright MLS
- $389,0003 bd3 ba1.3k sqft11306 Booth Bay Way, Bowie, MD 20720For SaleMLS ID #MDPG2195666, Elisha McDonald, Keller Williams Capital Properties. Bright MLS
- $420,0004 bd4 ba1.3k sqft814 Pleasant Hill Ln, Bowie, MD 20716For SaleMLS ID #MDPG2213306, Sam Gupta, FAB Realty LLC. Bright MLS
- $229,0003 bd1 ba1k sqft6716 Milltown Ct, District Heights, MD 20747For SaleMLS ID #MDPG2211880, Safuru Alli, Long & Foster Real Estate, Inc.. Bright MLS
- $380,0003 bd2 ba1.6k sqft1102 Barnaby Ter SE, Washington, DC 20032For SaleMLS ID #DCDC2258936, Asia Tyler, RLAH @properties. Bright MLS
