Effortless living in an unbeatable location! This charming 3-bedroom home showcases an updated kitchen complete with a dedicated beverage center and ice maker, a beautifully updated full bath, and gleaming refinished hardwood floors. Outdoor living is a breeze with a spacious deck overlooking a fully fenced backyard - ideal for quiet mornings or hosting friends. Best of all, you're just steps from the Columbia Twp Community Center, Mariemont Square, local theatre, shops, and dining. Turnkey style meets incredible convenience - schedule your showing before it's gone!
Pending
$309,000
6918 Murray Ave, Cincinnati, OH 45227
3beds
1,235sqft
Single Family Residence
Built in 1941
4,922 Square Feet Lot
$-- Zestimate®
$250/sqft
$-- HOA
What's special
Spacious deckFully fenced backyardUpdated kitchenGleaming refinished hardwood floors
- 11 days
- 148
- 3
Zillow last checked:
Listing updated:
Listed by:
Christopher Dohrmann 513-328-0777,
Sibcy Cline, Inc. 513-321-9922,
Edward Dohrmann Jr 513-807-1708,
Sibcy Cline, Inc.
Source: Cincy MLS,MLS#: 1896467 Originating MLS: Cincinnati Area Multiple Listing Service
Facts & features
Interior
Bedrooms & bathrooms
- Bedrooms: 3
- Bathrooms: 1
- Full bathrooms: 1
Primary bedroom
- Features: Window Treatments, Wood Floor
- Level: First
- Area: 132
- Dimensions: 12 x 11
Bedroom 2
- Level: First
- Area: 132
- Dimensions: 12 x 11
Bedroom 3
- Level: Second
- Area: 300
- Dimensions: 25 x 12
Bedroom 4
- Area: 0
- Dimensions: 0 x 0
Bedroom 5
- Area: 0
- Dimensions: 0 x 0
Primary bathroom
- Features: Marb/Gran/Slate, Tile Floor, Tub w/Shower
Bathroom 1
- Features: Full
- Level: First
Dining room
- Features: Window Treatment, Wood Floor
- Level: First
- Area: 132
- Dimensions: 12 x 11
Family room
- Features: Window Treatment, Wood Floor
- Area: 165
- Dimensions: 15 x 11
Kitchen
- Features: Marble/Granite/Slate, Counter Bar, Eat-in Kitchen, Tile Floor, Window Treatment, Wood Cabinets
- Area: 132
- Dimensions: 12 x 11
Living room
- Area: 0
- Dimensions: 0 x 0
Office
- Area: 0
- Dimensions: 0 x 0
Heating
- Forced Air, Gas
Cooling
- Central Air
Appliances
- Included: Microwave, Oven/Range, Dishwasher, Refrigerator, Dryer, Washer, Disposal, Wine Cooler, Gas Water Heater
Features
- Natural Woodwork, Crown Molding
- Windows: Vinyl
- Basement: Full,Bath Partial Rough-In,Concrete,Unfinished
Interior area
- Total structure area: 1,235
- Total interior livable area: 1,235 sqft
Property
Parking
- Total spaces: 1
- Parking features: Garage Door Opener
- Garage spaces: 1
Features
- Stories: 1
- Fencing: Wire,Wood
Lot
- Size: 4,922 Square Feet
- Dimensions: 35 x 138
- Features: Less than .5 Acre
Details
- Parcel number: 5200171022500
- Zoning description: Residential
- Other equipment: Sump Pump
Construction
Type & style
- Home type: SingleFamily
- Architectural style: Cape Cod
- Property subtype: Single Family Residence
Materials
- Aluminum Siding
- Foundation: Block
- Roof: Shingle
Condition
- New construction: No
- Year built: 1941
Utilities & green energy
- Gas: Natural
- Sewer: Public Sewer
- Water: Public
Community & HOA
HOA
- Has HOA: No
Location
- Region: Cincinnati
Financial & listing details
- Price per square foot: $250/sqft
- Tax assessed value: $7
- Annual tax amount: $4,158
- Date on market: 10/9/2026
- Listing terms: No Special Financing
Estimated market value
Not available
Estimated sales range
Not available
Not available
Price history
| Date | Event | Price |
|---|---|---|
| 10/10/2026 | Pending sale | $309,000$250/sqft |
Source:  Cincy MLS #1896467 Report a problem | ||
| 10/9/2026 | Listed for sale | $309,000+174.7%$250/sqft |
Source: Cincy MLS #1896467 Report a problem | ||
| 3/19/2015 | Sold | $112,500-6.2%$91/sqft |
Source: Cincy MLS #1427385 Report a problem | ||
| 3/14/2015 | Pending sale | $119,900$97/sqft |
Source: Comey & Shepherd Realtors #1427385 Report a problem | ||
| 3/14/2015 | Listed for sale | $119,900$97/sqft |
Source: Comey & Shepherd Realtors #1427385 Report a problem | ||
Public tax history
| Year | Property taxes | Tax assessment |
|---|---|---|
| 2025 | $4,158 +2.7% | $60,533 |
| 2024 | $4,050 -1.9% | $60,533 |
| 2023 | $4,131 +4.4% | $60,533 +26% |
| 2022 | $3,957 +2.4% | $48,038 |
| 2021 | $3,863 | $48,038 |
| 2020 | $3,863 +10% | $48,038 +22% |
| 2019 | $3,510 -0.9% | $39,375 |
| 2018 | $3,541 +5% | $39,375 0% |
| 2017 | $3,373 +19.6% | $39,376 +9.2% |
| 2016 | $2,820 | $36,057 |
| 2015 | $2,820 +2.2% | $36,057 |
| 2014 | $2,760 -0.3% | $36,057 +1% |
| 2013 | $2,768 0% | $35,701 |
| 2012 | $2,768 +2.5% | $35,701 |
| 2011 | $2,700 +12.4% | $35,701 +3.9% |
| 2010 | $2,402 +3.3% | $34,346 |
| 2009 | $2,325 -0.2% | $34,346 |
| 2008 | $2,330 +20% | $34,346 +2% |
| 2007 | $1,942 +1.2% | $33,670 |
| 2006 | $1,919 +8.9% | $33,670 +2.1% |
| 2005 | $1,762 +12.7% | $32,970 +26.3% |
| 2003 | $1,563 +9.9% | $26,110 |
| 2002 | $1,423 +3.1% | $26,110 +12.5% |
| 2001 | $1,380 +7% | $23,205 |
| 2000 | $1,290 | $23,205 |
Find assessor info on the county website
Monthly payment
Est. payment
Payment breakdown
Explore the cost of this home by adjusting the details. Changes won't be saved.Climate risks
Neighborhood: 45227
Similar homes
- $329,5004 bd3 ba1.5k sqft6813 Merwin Ave, Cincinnati, OH 45227For Sale
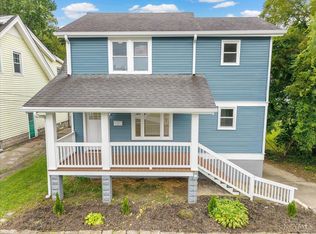
 MLS ID #1890890, Ragan McKinney, Ragan McKinney Real Estate. Cincy MLS
- $339,0003 bd2 ba1.3k sqft6846 Hurd Ave, Cincinnati, OH 45227For Sale
 MLS ID #1889816, Robert M. Collins, eXp Realty. Cincy MLS
- $279,9002 bd2 ba1k sqft6838 Roe St, Cincinnati, OH 45227For Sale
 MLS ID #1890057, Stanley C Parkinson, Huff Realty. Cincy MLS
- $275,0002 bd1 ba768 sqft6905 Palmetto St, Cincinnati, OH 45227For Sale
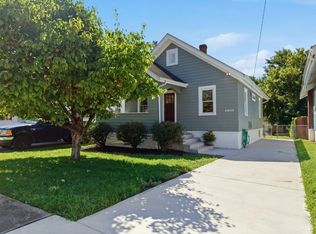 MLS ID #1889113, Meg S. Perez, Coldwell Banker Realty. Cincy MLS
- $349,0003 bd3 ba1.2k sqft3807 Lonsdale St, Cincinnati, OH 45227For SaleMLS ID #1891525, Robert DiTomassi, Comey & Shepherd. Cincy MLS
- $425,0003 bd3 ba1.4k sqft5748 Bramble Ave, Cincinnati, OH 45227For SaleMLS ID #1897464, Jennifer Sarver, Comey & Shepherd. Cincy MLS
- $312,0003 bd3 ba1.5k sqft1614 Barnsdale Ct, Cincinnati, OH 45230For SaleMLS ID #1897655, Leann M Starks, RE/MAX Preferred Group. Cincy MLS
- $415,0003 bd3 ba1.4k sqft4610 Winona Ter, Cincinnati, OH 45227For SaleMLS ID #1896777, Taylor M. DeVito, Coldwell Banker Realty, Anders. Cincy MLS
- $249,0002 bd1 ba780 sqft6522 Palmetto St, Cincinnati, OH 45227For SaleMLS ID #1894553, Frank V Milillo III, Howard Hanna Real Estate Serv. Cincy MLS
- $274,9002 bd1 ba896 sqft4894 Oaklawn Dr, Cincinnati, OH 45227For SaleMLS ID #1887702, Mark McGrath, Home Information Network, Inc.. Cincy MLS
- $299,0003 bd2 ba1.5k sqft6832 Kenton Ave, Cincinnati, OH 45236For SaleMLS ID #1897676, Danielle M Cunningham, Keller Williams Seven Hills Re. Cincy MLS
- $379,9003 bd3 ba1.5k sqft5325 Owasco St, Cincinnati, OH 45227For SaleMLS ID #1889767, Nicole L Isgrig, Sibcy Cline, Inc.. Cincy MLS
- $257,0002 bd1 ba1.1k sqft3989 Germania Ave, Cincinnati, OH 45227For SaleMLS ID #1889994, Laura M. Faz, Coldwell Banker Realty. Cincy MLS
- $324,9003 bd2 ba1.6k sqft8525 Prilla Ln, Cincinnati, OH 45255For SaleMLS ID #1896448, Sue M Miller, Comey & Shepherd. Cincy MLS
- $319,9003 bd2 ba1.5k sqft130 Mary Ln, Cincinnati, OH 45217For SaleMLS ID #1894713, Amber L Howard, Keller Williams Advisors. Cincy MLS
- $249,9003 bd2 ba1.3k sqft6056 Red Bank Rd, Cincinnati, OH 45213For SaleMLS ID #1898155, Felicia A. Bell, 3CRE Residential Advisors, LLC. Cincy MLS
- $320,0003 bd3 ba1.4k sqft8997 Plainfield Rd, Cincinnati, OH 45236For SaleMLS ID #1893664, Aaron Binik-Thomas, Plum Tree Realty. Cincy MLS
- $289,0003 bd1 ba1.2k sqft2527 Ridgeland Pl, Cincinnati, OH 45212For SaleMLS ID #1892947, Kara L. Whitesell, Keller Williams Advisors. Cincy MLS
- $282,5002 bd2 ba1.2k sqft2668 Bonnie Dr, Cincinnati, OH 45230For SaleMLS ID #1891374, Jessica Alsept, Plum Tree Realty. Cincy MLS
- $235,0002 bd2 ba1.2k sqft5320 Weltner St, Cincinnati, OH 45227For SaleMLS ID #1892044, Heather R Garland, Plum Tree Realty. Cincy MLS
