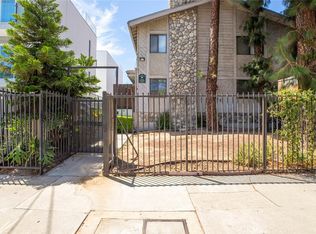
This beautiful three story condo has 2 bedroom, 2.5 bathrooms, a sub-basement with laundry hookups, and an attached 2 car garage with may upgrades. Main entrance is on the second floor and opens to the living room that includes a fireplace and sliding glass doors to a patio. Just a few steps up to the spacious dinning room with a ceiling fan. The kitchen has granite counter tops and an eat in breakfast area, and large windows that provide great cross breezes. There is also a half bath and storage closet on this level. Upstairs features two large bedrooms. The primary bedroom includes an attached bathroom with a walk in shower and double sinks, a walk in closet, high ceilings, and a sliding glass door leading to the balcony. Bedroom #2 is spacious. There is a second full bathroom on this level. The bottom level has garage access and laundry hook ups. This sub-basement could easliy be converted to a third bedroom, bonus room or office.
For sale
Listed by: Kallen Realty • Diane Kallen • Contact: 714-206-4641
$550,000
6926 Kester Ave, Van Nuys, CA 91405
2beds
1,250sqft
Condominium
Built in 1982
-- sqft lot
$-- Zestimate®
$440/sqft
$414/mo HOA
What's special
- 2 days |
- 37 |
- 3 |
Zillow last checked:
Listing updated:
Listed by:
Diane Kallen DRE #01986682 714-206-4641,
Kallen Realty,
Brian Kallen DRE #01458799 714-856-6376,
Kallen Realty
Source: CRMLS,MLS#: PW26179563 Originating MLS: California Regional MLS
Originating MLS: California Regional MLSFacts & features
Interior
Bedrooms & bathrooms
- Bedrooms: 2
- Bathrooms: 3
- Full bathrooms: 2
- 1/2 bathrooms: 1
- Main level bathrooms: 2
- Main level bedrooms: 2
Rooms
- Room types: Bedroom
Bedroom
- Features: All Bedrooms Up
Heating
- Central
Cooling
- Central Air
Appliances
- Included: Dishwasher, Gas Cooktop, Gas Oven
- Laundry: Electric Dryer Hookup, Gas Dryer Hookup
Features
- Balcony, High Ceilings, All Bedrooms Up
- Has fireplace: Yes
- Fireplace features: Living Room
- Common walls with other units/homes: 2+ Common Walls
Interior area
- Total interior livable area: 1,250 sqft
Property
Parking
- Total spaces: 2
- Parking features: Garage - Attached
- Attached garage spaces: 2
Features
- Levels: Three Or More
- Stories: 3
- Entry location: 2
- Pool features: Association
- Has spa: Yes
- Spa features: Association
Lot
- Size: 0.34 Acres
Details
- Parcel number: 2219016048
- Special conditions: Standard
Construction
Type & style
- Home type: Condo
- Property subtype: Condominium
- Attached to another structure: Yes
Condition
- New construction: No
- Year built: 1982
Utilities & green energy
- Sewer: Public Sewer
- Water: Public
Community & HOA
Community
- Features: Urban
HOA
- Has HOA: Yes
- Amenities included: Playground, Pool, Spa/Hot Tub
- HOA fee: $414 monthly
- HOA name: Kester Avenue
- HOA phone: 818-332-1408
Location
- Region: Van Nuys
Financial & listing details
- Price per square foot: $440/sqft
- Date on market: 8/19/2026
- Cumulative days on market: 3 days
- Listing terms: Cash,Cash to New Loan,Conventional,FHA,VA Loan
- Inclusions: Cook Top Stove, Dishwasher, Oven
- Exclusions: Refrigerator, Washer, Dryer, Microwave
Estimated market value
Not available
Estimated sales range
Not available
Not available
Price history
| Date | Event | Price |
|---|---|---|
| 8/20/2026 | Listed for sale | $550,000$440/sqft |
Source:  CRMLS #PW26179563 Report a problem CRMLS #PW26179563 Report a problem | ||
Public tax history
Tax history is unavailable.
Monthly payment
Est. payment
Payment breakdown
Explore the cost of this home by adjusting the details. Changes won't be saved.Climate risks
Neighborhood: Van Nuys
Nearby schools
GreatSchools rating
- 3/10Andres And Maria Cardenas Elementary SchoolGrades: K-5Distance: 0.9 mi
- 3/10Robert Fulton College Preparatory SchoolGrades: 6-12Distance: 0.8 mi
- 8/10Van Nuys Senior High SchoolGrades: 9-12Distance: 0.6 mi
- $620,3002 bd3 ba1.2k sqft6926 Kester Ave UNIT 1, Van Nuys, CA 91405Off Market

- $493,6002 bd3 ba1.2k sqft6926 Kester Ave UNIT 2, Van Nuys, CA 91405Off Market
- $507,4002 bd3 ba1.2k sqft6926 Kester Ave UNIT 3, Van Nuys, CA 91405Off Market
- $581,6002 bd3 ba1.2k sqft6926 Kester Ave UNIT 4, Van Nuys, CA 91405Off Market

- $489,1002 bd3 ba1.2k sqft6926 Kester Ave UNIT 5, Van Nuys, CA 91405Off Market
- $464,5002 bd3 ba1.2k sqft6926 Kester Ave UNIT 6, Van Nuys, CA 91405Off Market
- $499,3003 bd3 ba1.2k sqft6926 Kester Ave UNIT 7, Van Nuys, CA 91405Off Market
- $480,0002 bd3 ba1.2k sqft6926 Kester Ave UNIT 8, Van Nuys, CA 91405Off Market
A local agent can set up tours, give advice and negotiate with sellers.
Similar homes
- $549,0002 bd2 ba1.1k sqft15050 Sherman Way Unit 180, Los Angeles, CA 91405For Sale
 MLS ID #BB26158951, Alin Glogovicean, Redfin Corporation. CRMLS
 - $479,0002 bd3 ba1.3k sqft6847 Haskell Ave Unit 1, Van Nuys, CA 91406For Sale
 MLS ID #SR26179832, Hrach Arjoyan, Coldwell Banker Hallmark Realty. CRMLS
 - $549,5002 bd3 ba1.5k sqft14239 Sherman Way APT 3, Los Angeles, CA 91405For Sale
 MLS ID #SR26183943, Gary Keshishyan, Pinnacle Estate Properties. CRMLS
 - $395,0002 bd2 ba1k sqft7300 Lennox Ave Unit C7, Valley Glen, CA 91405For Sale
 MLS ID #WS26181392, JEANNE HAI, RE/MAX Premier Properties. CRMLS
 - $619,8883 bd3 ba1.3k sqft14937 Sherman Way APT 2, Los Angeles, CA 91405For SaleMLS ID #26853101, Michael Bobadilla DRE # 01935039, Propertycloud. CLAW
- $385,0001 bd2 ba882 sqft15155 Sherman Way Unit 60, Los Angeles, CA 91405For SaleMLS ID #SR26182168, Tracey Pollack, Coldwell Banker Realty. CRMLS
- $599,0002 bd3 ba1.4k sqft15023 Sherman Way Unit E, Los Angeles, CA 91405For SaleMLS ID #26846369, Coleman Laffoon DRE # 01836162, Compass. CLAW
- $539,0002 bd2 ba1.2k sqft15231 Magnolia Blvd Unit 114, Sherman Oaks, CA 91403For SaleMLS ID #26871045, Andrew Dinsky DRE # 01724985, Equity Union. CLAW
- $579,0003 bd3 ba1.2k sqft7124 Woodman Ave Unit 3, Van Nuys, CA 91405For SaleMLS ID #BB26069428, Christian Perez, Equity Union. CRMLS
- $559,0002 bd2 ba1k sqft14607 Erwin St Unit 107, Van Nuys, CA 91411For SaleMLS ID #SR26152296, Luke Smith, Real Brokerage Technologies, Inc.. CRMLS
- $384,9002 bd2 ba795 sqft14610 Erwin St Unit 211, Van Nuys, CA 91411For SaleMLS ID #26873133, Alen Kadimyan DRE # 01937425, Inclusive Estates, Inc.. CLAW
- $475,0002 bd2 ba880 sqft15344 Weddington St Unit 104, Sherman Oaks, CA 91411For SaleMLS ID #SR26183067, Alan Rosenberg, Keller Williams Realty Calabasas. CRMLS
- $428,0002 bd2 ba855 sqft14829 Sherman Way Unit 1, Los Angeles, CA 91405For SaleMLS ID #DW26172094, Omar Alvarado, A & A Realty and Home Loans. CRMLS
- $499,0002 bd1 ba859 sqft7439 Woodman Ave Unit 54, Van Nuys, CA 91405For SaleMLS ID #SR26118454, Anna Elikuchukyan, Pinnacle Estate Properties. CRMLS
- $409,9992 bd2 ba994 sqft7301 Lennox Ave Unit D13, Van Nuys, CA 91405For SaleMLS ID #CV26154470, Jessica Jean Wychico, The Network Agency. CRMLS
- $430,0002 bd2 ba971 sqft7300 Lennox Ave Unit K16, Los Angeles, CA 91405For SaleMLS ID #RS26159796, Roxanne Lumpkin, Manna Realty. CRMLS
- $485,0002 bd3 ba1k sqft14715 Saticoy St Unit 14, Van Nuys, CA 91405For SaleMLS ID #GD26159743, Emilia Ghukasyan, Project Realty Group. CRMLS
- $495,0002 bd2 ba1.1k sqft15020 Victory Blvd Unit 104, Van Nuys, CA 91411For SaleMLS ID #SB26098771, Lisa Mindus, Fredericks Realty. CRMLS
- $--2 bd1 ba1.1k sqft14949 Hartland St, Van Nuys, CA 91405AuctionAuction.com 2
- $430,0002 bd2 ba1k sqft7320 Lennox Ave Unit D8, Los Angeles, CA 91405For SaleMLS ID #SR26084570, Nena Hill, Equity Union. CRMLS
Local buyer's agents are ready to help
