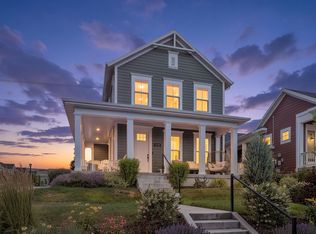
Amazing Daybreak home loaded with upgrades and in incredible condition. Located just steps from the waterway, this home has been exceptionally well cared for and thoughtfully designed throughout. Features include a butler's pantry, premium fixtures, high-end appliances included with the purchase, a fully fenced backyard, and a rare second-floor patio that's already jacuzzi-ready. The main level offers a beautiful primary suite with a spa-like bathroom featuring a freestanding soaking tub, creating the perfect retreat. Upstairs you'll find two additional bedrooms, a full bathroom with a separate shower and bathtub, and a spacious bonus room that's ideal for a family room, playroom, media space, or home office. Clean, updated, and truly move-in ready, this home combines style, comfort, and functionality in one of Daybreak's most desirable locations. With thoughtful upgrades, an excellent floor plan, and easy access to trails, parks, and the waterway, this is the kind of home that rarely comes available. Furniture negotiable on a separate bill of sale.
Accepting backups
Price cut: $20.9K (6/3)
$679,000
6926 W Highbrow Way S #137, South Jordan, UT 84009
3beds
2,389sqft
:
Get pre-qualified$4,183/mo
Single Family Residence
Built in 2024
3,920 Square Feet Lot
$679,100 Zestimate®
$284/sqft
$145/mo HOA
What's special
Fully fenced backyardPremium fixturesHigh-end appliances includedBeautiful primary suiteSpa-like bathroomFreestanding soaking tubRare second-floor patio
- 57 days |
- 31 |
- 1 |
Zillow last checked:
Listing updated:
Listed by:
Jeffrey Stirland 801-707-0594,
Signature Group Real Estate
Source: UtahRealEstate.com,MLS#: 2162517
Facts & features
Interior
Bedrooms & bathrooms
- Bedrooms: 3
- Bathrooms: 3
- Full bathrooms: 2
- 1/2 bathrooms: 1
- Partial bathrooms: 1
- Main level bedrooms: 1
Primary bedroom
- Level: First
Heating
- Electric
Cooling
- Central Air
Appliances
- Included: Dryer, Refrigerator, Washer, Disposal, Gas Range
- Laundry: Electric Dryer Hookup
Features
- Separate Bath/Shower, Vaulted Ceiling(s), Low VOC Finishes
- Flooring: Carpet, Laminate, Tile
- Doors: Sliding Doors
- Windows: Full
- Number of fireplaces: 1
Interior area
- Total structure area: 2,389
- Total interior livable area: 2,389 sqft
- Finished area above ground: 2,389
Property
Parking
- Total spaces: 2
- Parking features: Garage - Attached
- Attached garage spaces: 2
Features
- Levels: Two
- Stories: 2
- Patio & porch: Porch, Covered Deck, Open Porch
- Exterior features: Balcony
Lot
- Size: 3,920 Square Feet
- Features: Sprinkler: Auto-Full
- Residential vegetation: Landscaping: Full
Details
- Additional structures: Storage Shed(s)
- Parcel number: 2622181009
- Zoning description: Single-Family
Construction
Type & style
- Home type: SingleFamily
- Property subtype: Single Family Residence
Materials
- Stucco, Cement Siding
- Foundation: Slab
- Roof: Asphalt,Metal,Pitched
Condition
- Blt./Standing
- New construction: No
- Year built: 2024
Details
- Warranty included: Yes
Utilities & green energy
- Water: Culinary
- Utilities for property: Natural Gas Connected, Electricity Connected, Sewer Connected, Water Connected
Green energy
- Green verification: Built Green, ENERGY STAR Certified Homes
Community & HOA
Community
- Subdivision: Daybreak
HOA
- Has HOA: Yes
- Amenities included: Biking Trails, Fire Pit, Trail(s), Picnic Area, Playground
- HOA fee: $145 monthly
- HOA name: CCMC
- HOA phone: 801-254-8062
Location
- Region: South Jordan
Financial & listing details
- Price per square foot: $284/sqft
- Annual tax amount: $3,247
- Date on market: 6/2/2026
- Listing terms: Cash,Conventional,FHA,VA Loan
- Inclusions: Dryer, Refrigerator, Storage Shed(s), Washer
- Acres allowed for irrigation: 0
- Electric utility on property: Yes
Estimated market value
$679,100
$645,000 - $713,000
$3,086/mo
Price history
| Date | Event | Price |
|---|---|---|
| 6/3/2026 | Price change | $679,000-3%$284/sqft |
Source:  UtahRealEstate.com #2162517 Report a problem UtahRealEstate.com #2162517 Report a problem | ||
| 1/31/2024 | Pending sale | $699,900$293/sqft |
Source: UtahRealEstate.com #1969302 Report a problem | ||
| 1/18/2024 | Price change | $699,900-1.5%$293/sqft |
Source: UtahRealEstate.com #1969302 Report a problem | ||
| 12/8/2023 | Price change | $710,4840%$297/sqft |
Source: UtahRealEstate.com #1969302 Report a problem | ||
| 11/29/2023 | Listed for sale | $710,630$297/sqft |
Source: UtahRealEstate.com #1969302 Report a problem | ||
Public tax history
Tax history is unavailable.
Monthly payment
Est. payment
Payment breakdown
Explore the cost of this home by adjusting the details. Changes won't be saved.Climate risks
Neighborhood: 84009
Nearby schools
GreatSchools rating
- 7/10Aspen ElementaryGrades: K-6Distance: 0.8 mi
- 8/10Creekside Middle SchoolGrades: 7-9Distance: 2.4 mi
- 5/10Herriman High SchoolGrades: 10-12Distance: 1.9 mi
Schools provided by the listing agent
- Elementary: Aspen
- High: Herriman
- District: Jordan
Source: UtahRealEstate.com. This data may not be complete. We recommend contacting the local school district to confirm school assignments for this home.
- $641,6003 bd2 ba2.6k sqft6952 W Highbrow Way, South Jordan, UT 84009Off Market
- $799,6003 bd3 ba3.8k sqft6956 W Highbrow Way, South Jordan, UT 84009Off Market

- $795,3004 bd3 ba2.4k sqft6953 W Highbrow Way, South Jordan, UT 84009Off Market
- $650,9004 bd3 ba2.1k sqft6949 W Highbrow Way, South Jordan, UT 84009Off Market
- $698,5006 bd4 ba2.2k sqft6938 W Highbrow Way, South Jordan, UT 84009Off Market
- $731,9004 bd3 ba2.8k sqft6961 W Highbrow Way, South Jordan, UT 84009Off Market
- $653,1004 bd3 ba2.4k sqft6943 W Highbrow Way, South Jordan, UT 84009Off Market
- $720,1003 bd3 ba3k sqft6944 W Highbrow Way, South Jordan, UT 84009Off Market
A local agent can set up tours, give advice and negotiate with sellers.
Similar homes
- $690,0004 bd4 ba2.8k sqft11122 S Willow Walk Dr, South Jordan, UT 84009For Sale
 MLS ID #2174037, Tamara Zander, Zander Real Estate Team PLLC. UtahRealEstate.com
 - $569,5004 bd4 ba2.2k sqft11461 S Glass Hill Dr, South Jordan, UT 84009For Sale
 MLS ID #2171195, Sherrol Danielson, Equity Real Estate (Results). UtahRealEstate.com
 - $684,9004 bd4 ba3.1k sqft4706 W Oyster Shell Rd, South Jordan, UT 84009For Sale
 MLS ID #2166884, Cassidy Dailey, Dailey Real Estate Group. UtahRealEstate.com
 - $615,0005 bd4 ba2.8k sqft11683 S Moring Point Way, South Jordan, UT 84009For Sale
 MLS ID #2147651, Lory Kay Erickson, KW South Valley Keller Williams. UtahRealEstate.com
 - $699,0004 bd4 ba3.3k sqft10818 S Tahoe Way W, South Jordan, UT 84009For SaleMLS ID #2168646, Nicole Quealy, Primed Real Estate LLC. UtahRealEstate.com
- $570,0003 bd3 ba2.7k sqft4732 W Noyo Ln #575, South Jordan, UT 84009For SaleMLS ID #2172077, ELIZABETH MOLDENHAUER, EXP Realty, LLC. UtahRealEstate.com
- $640,0003 bd3 ba2.3k sqft4589 W Scissor Way Unit 391, South Jordan, UT 84009For SaleMLS ID #2150237, David A Brunet, Homie. UtahRealEstate.com
- $665,0003 bd3 ba3.4k sqft12343 S Eovaldi Ave, Herriman, UT 84096For SaleMLS ID #2170802, Amar Zele, Real Broker, LLC. UtahRealEstate.com
- $675,0003 bd3 ba3.5k sqft12319 S Boggs Way, Herriman, UT 84096For SaleMLS ID #2165428, Marcella Torrez, Ascent Real Estate Group LLC. UtahRealEstate.com
- $489,0003 bd3 ba2.1k sqft11332 S Sandbank Way, South Jordan, UT 84009For SaleMLS ID #2161088, Cori Vanderbeek, Intermountain Properties. UtahRealEstate.com
- $519,0003 bd3 ba2.5k sqft11774 S Rini Rd, South Jordan, UT 84009For SaleMLS ID #2162964, Breanna Patience, Mansell Real Estate Inc (Davis/Weber). UtahRealEstate.com
- $549,8004 bd4 ba2.7k sqft11348 S Silver Pond Dr, South Jordan, UT 84009For SaleMLS ID #2157096, Tamara Zander, Zander Real Estate Team PLLC. UtahRealEstate.com
- $640,0003 bd3 ba2.4k sqft11468 S Andover Rd, South Jordan, UT 84095For SaleMLS ID #2165588, Lisa Jungemann, Windermere Real Estate. UtahRealEstate.com
- $720,0005 bd4 ba3.3k sqft6732 W Desert Mesa Dr, Herriman, UT 84096For SaleMLS ID #2165432, Leonardo Calquin, EXP Realty, LLC. UtahRealEstate.com
- $615,9993 bd3 ba2.7k sqft6542 W Ipswitch Way, Herriman, UT 84096For SaleMLS ID #2130055, Sarah Braegger, Re/Max Lighthouse. UtahRealEstate.com
- $450,0003 bd3 ba1.5k sqft6148 W South Jordan Pkwy, South Jordan, UT 84009For SaleMLS ID #2161737, Jessica Williams, Real Broker, LLC. UtahRealEstate.com
- $699,9005 bd3 ba3.3k sqft7039 W Monsen Way, West Jordan, UT 84081For SaleMLS ID #2161561, Rebekah Waite, Realtypath LLC. UtahRealEstate.com
- $685,0005 bd4 ba2.6k sqft2721 S Patricia Dr, Magna, UT 84044For SaleMLS ID #2175076, Kathleen Granderath, Real Broker, LLC (Draper). UtahRealEstate.com
- $410,0003 bd2 ba1.3k sqft6429 W South Jordan Pkwy, South Jordan, UT 84009For SaleMLS ID #2154016, Maritta Dalrymple, KW Utah Realtors Keller Williams (Brickyard). UtahRealEstate.com
- $565,0002 bd3 ba2.3k sqft11113 S Kestrel Rise Rd, South Jordan, UT 84009For SaleMLS ID #2155028, Brody Stevenett, J and M Realty Group LLC. UtahRealEstate.com
