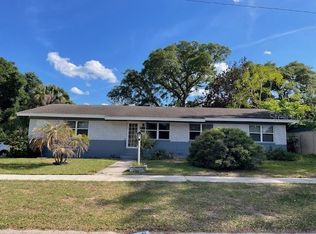
Come see this 3 bedroom/2 bath/bonus room/ POOL home in quiet neighborhood within walking distance to major shopping centers. This home has a 4th room right of family room that can be used as an additional room or office/den(does not have closet). Roof was replaced in 2014 and kitchen was also remodeled in 2014. Beautiful pool for your family to enjoy. This home is centrally located with easy access to Hwy 408, walking distance to elementary school, close to hospitals, shopping and restaurants. Ceramic tile in family room, kitchen and dinette area, and Laminate flooring in bedrooms. Bring your buyers to see this home before its gone!
Pre-foreclosure
Est. $302,600
6927 Nawadaha Blvd, Orlando, FL 32818
3beds
1,385sqft
SingleFamily
Built in 1968
8,258 Square Feet Lot
$302,600 Zestimate®
$218/sqft
$-- HOA
Overview
- 291 days |
- 22 |
- 2 |
Facts & features
Interior
Bedrooms & bathrooms
- Bedrooms: 3
- Bathrooms: 2
- Full bathrooms: 2
Heating
- Forced air, Electric
Cooling
- Central
Appliances
- Included: Dishwasher, Dryer, Microwave, Range / Oven, Refrigerator, Washer
- Laundry: Inside, Laundry Closet
Features
- Ceiling Fans(s), Crown Molding, Skylight(s), Eating Space In Kitchen, Kitchen/Family Room Combo
- Flooring: Tile, Laminate
Interior area
- Structure area source: Public Records
- Total interior livable area: 1,385 sqft
Property
Parking
- Total spaces: 2
- Parking features: Garage - Attached
Features
- Levels: One
- Pool features: In Ground, Gunite
- Fencing: Wood
Lot
- Size: 8,258 Square Feet
- Dimensions: 75 x 110
- Features: Street Paved, Sidewalk, Level/Flat
- Residential vegetation: Mature Landscaping
Details
- Parcel number: 282213352900021
- Zoning: R-1A
Construction
Type & style
- Home type: SingleFamily
- Architectural style: Ranch
Materials
- masonry
- Roof: Composition
Condition
- Completed
- Year built: 1968
Utilities & green energy
- Sewer: Septic Tank
- Water: Public
- Utilities for property: Cable Available, Public, Electricity Connected, Street Lights
Community & HOA
Community
- Subdivision: HIAWASSA HIGHLANDS 2ND ADD
Location
- Region: Orlando
Financial & listing details
- Price per square foot: $218/sqft
- Tax assessed value: $233,280
- Annual tax amount: $4,056
Visit our professional directory to find a foreclosure specialist in your area that can help with your home search.
Find a foreclosure agentForeclosure details
Estimated market value
$302,600
$284,000 - $321,000
$1,905/mo
Price history
| Date | Event | Price |
|---|---|---|
| 10/20/2023 | Listing removed | -- |
Source:  Stellar MLS #O6146942 Report a problem Stellar MLS #O6146942 Report a problem | ||
| 10/4/2023 | Listed for sale | $350,000+29.6%$253/sqft |
Source: Stellar MLS #O6146942 Report a problem | ||
| 4/4/2022 | Sold | $270,000+8%$195/sqft |
Source: Public Record Report a problem | ||
| 2/7/2022 | Pending sale | $250,000$181/sqft |
Source: Stellar MLS #O6000251 Report a problem | ||
| 2/4/2022 | Listed for sale | $250,000+13.6%$181/sqft |
Source: Stellar MLS #O6000251 Report a problem | ||
| 11/25/2020 | Listing removed | $220,000$159/sqft |
Source: COLEDEV REAL ESTATE LLC #O5893590 Report a problem | ||
| 9/19/2020 | Listed for sale | $220,000+115.7%$159/sqft |
Source: COLEDEV REAL ESTATE LLC #O5893590 Report a problem | ||
| 5/14/2001 | Sold | $102,000+22.2%$74/sqft |
Source: Public Record Report a problem | ||
| 7/21/1998 | Sold | $83,500+12.1%$60/sqft |
Source: Public Record Report a problem | ||
| 10/12/1994 | Sold | $74,500$54/sqft |
Source: Public Record Report a problem | ||
Public tax history
| Year | Property taxes | Tax assessment |
|---|---|---|
| 2024 | $4,056 +9.2% | $233,280 +5.3% |
| 2023 | $3,715 +424.2% | $221,543 +273.1% |
| 2022 | $709 +1.7% | $59,385 +3% |
| 2021 | $697 +0.9% | $57,655 +1.4% |
| 2020 | $691 +2.3% | $56,859 +2.3% |
| 2019 | $675 +0.2% | $55,581 +1.9% |
| 2018 | $674 | $54,545 -47.2% |
| 2017 | $674 +2% | $103,397 +20.1% |
| 2016 | $661 +2.9% | $86,068 +13.9% |
| 2015 | $642 -6.9% | $75,588 +16.9% |
| 2014 | $689 +1.3% | $64,650 -11.5% |
| 2013 | $680 +0.7% | $73,019 +46.2% |
| 2012 | $676 -0.6% | $49,937 -0.4% |
| 2011 | $679 -2.7% | $50,113 -7.7% |
| 2010 | $698 | $54,319 -41.4% |
| 2009 | -- | $92,686 -31.4% |
| 2008 | $1,620 -6.4% | $135,075 -6.3% |
| 2007 | $1,731 -5.2% | $144,180 +7.9% |
| 2006 | $1,826 +1.3% | $133,639 +17.2% |
| 2005 | $1,802 +3% | $114,019 +30.3% |
| 2004 | $1,751 -0.1% | $87,528 +1.7% |
| 2003 | $1,752 +4.6% | $86,082 +5% |
| 2002 | $1,675 +62.1% | $81,957 +8.8% |
| 2001 | $1,033 +2.5% | $75,323 +9% |
| 2000 | $1,008 | $69,120 |
Find assessor info on the county website
Monthly payment
Climate risks
Neighborhood: 32818
Nearby schools
GreatSchools rating
- 6/10Hiawassee Elementary SchoolGrades: PK-5Distance: 0.2 mi
- 4/10Robinswood Middle SchoolGrades: 6-8Distance: 0.7 mi
- 3/10Maynard Evans High SchoolGrades: 9-12Distance: 1.8 mi
Schools provided by the listing agent
- Elementary: Hiawassee Elem
- Middle: Robinswood Middle
- High: Evans High
Source: The MLS. This data may not be complete. We recommend contacting the local school district to confirm school assignments for this home.
- $296,4004 bd2 ba1.3k sqft6921 Nawadaha Blvd, Orlando, FL 32818Off Market
- $297,7003 bd2 ba1.2k sqft6933 Nawadaha Blvd, Orlando, FL 32818Off Market

- $290,5003 bd2 ba2.3k sqft6912 Ambassador Dr, Orlando, FL 32818Off Market
- $278,2003 bd2 ba1.3k sqft6916 Ambassador Dr, Orlando, FL 32818Off Market

- $277,0003 bd2 ba1.2k sqft6908 Ambassador Dr, Orlando, FL 32818Off Market
- $287,3003 bd2 ba1.4k sqft6915 Nawadaha Blvd, Orlando, FL 32818Off Market
- $279,9003 bd2 ba1.2k sqft6904 Ambassador Dr, Orlando, FL 32818Off Market
- $149,2174 bd2 ba1.8k sqft6924 Nawadaha Blvd, Orlando, FL 32818Off Market
Similar homes
- $309,0004 bd2 ba1.4k sqft1877 WAYSIDE DRIVE, ORLANDO, FL 32818For Sale

 MLS ID #O6430697, Asif Kassim, LIBERTY HOME SALES INC. Stellar MLS
 - $349,8003 bd2 ba1.5k sqft1840 N POWERS DRIVE, ORLANDO, FL 32818For Sale
 MLS ID #S5155204, James Joseph, WATSON REALTY CORP. Stellar MLS
 - $359,5004 bd2 ba1.7k sqft1700 NEEDLEWOOD LANE, ORLANDO, FL 32818For Sale
 MLS ID #O6417629, Richard Roberts, KELLER WILLIAMS ADVANTAGE III. Stellar MLS
 - $290,0003 bd2 ba1.6k sqft6800 ANOKA DRIVE, ORLANDO, FL 32818For Sale
 MLS ID #O6400569, Susan Young, REALTY HUB. Stellar MLS
 - $279,9003 bd2 ba1k sqft3413 PARIS PLACE, ORLANDO, FL 32818For SaleMLS ID #O6431725, Julian Jackson, LOKATION. Stellar MLS
- $230,0004 bd2 ba1.2k sqft2116 WINNETKA COURT, ORLANDO, FL 32818For SaleMLS ID #O6429651, Caroline Coto, FLORIDA BREEZE REALTY. Stellar MLS
- $329,9004 bd2 ba1.5k sqft2601 HEALY DRIVE, ORLANDO, FL 32818For SaleMLS ID #O6427417, Ashley McCoy, SERHANT. Stellar MLS
- $275,0003 bd2 ba1.2k sqft1982 GREYSTONE TRAIL, ORLANDO, FL 32818For SaleMLS ID #O6430204, Shamira Brown, COLDWELL BANKER REALTY. Stellar MLS
- $315,0003 bd2 ba1.2k sqft3549 SPRING LAND DRIVE, ORLANDO, FL 32818For SaleMLS ID #O6431585, Shettle Huynh, FLORIDA REALTY INVESTMENTS. Stellar MLS
- $310,0003 bd2 ba1.5k sqft7031 BLAIR DRIVE, ORLANDO, FL 32818For SaleMLS ID #O6428977, Jon Eichelberger, ME REALTY, LLC. Stellar MLS
- $280,0004 bd3 ba1.5k sqft2506 SANDY LANE, ORLANDO, FL 32818For SaleMLS ID #S5152459, Jaleel Smith, LA ROSA REALTY LLC. Stellar MLS
- $319,0003 bd2 ba1.5k sqft6582 MERITMOOR CIRCLE, ORLANDO, FL 32818For SaleMLS ID #O6390894, Karlene Grimes, KELLER WILLIAMS ADVANTAGE III. Stellar MLS
- $325,0003 bd2 ba1.6k sqft6203 TEBBETTS DRIVE, ORLANDO, FL 32808For SaleMLS ID #O6427817, Marina Heath, EXP REALTY LLC. Stellar MLS
- $300,0003 bd2 ba1.3k sqft5906 JUDY DEE DRIVE, ORLANDO, FL 32808For SaleMLS ID #S5153306, Julio Salgado, REMAX PREMIER PROPERTIES. Stellar MLS
- $--3 bd2 ba919 sqft2225 Kingsland Ave, Orlando, FL 32808AuctionAuction.com 2
- $299,9993 bd2 ba1.1k sqft6733 MERITMOOR CIRCLE, ORLANDO, FL 32818For SaleMLS ID #O6377941, Joanna Browning, MAINFRAME REAL ESTATE. Stellar MLS
- $299,0003 bd2 ba1.3k sqft1721 N HUDSON STREET, ORLANDO, FL 32808For SaleMLS ID #O6421883, John LeMieux, REALTY U.S.A., INC.. Stellar MLS
- $280,0003 bd2 ba1.3k sqft4835 KATHY JO TERRACE, ORLANDO, FL 32808For SaleMLS ID #S5154830, Nesmy Devariste, NEW VISION STAR REALTY LLC. Stellar MLS
- $280,0004 bd2 ba1.2k sqft5602 ASTORIA PLACE, ORLANDO, FL 32808For SaleMLS ID #O6431218, Olga Ray, A2Z REALTY GROUP. Stellar MLS
- $270,0003 bd2 ba1.8k sqft1457 MAGELLAN CIRCLE #1003, ORLANDO, FL 32818For SaleMLS ID #O6376113, Alex Vastardis, COLDWELL BANKER REALTY. Stellar MLS
