Move-In ready Ranch home offering comfort & convenience! Brand new carpet just installed! Well maintained. Updated heating, roof, windows, both bathrooms remodeled. 3 Bedrooms (primary has private bath) open design, fireplace, fenced yard & large sun drenched deck for those outdoor celebrations & family BBQs! Large attached garage! Perennial flowers abound. Call today & get in while it lasts!
For sale
Price cut: $10K (10/3)
$387,000
6930 Peck Ave, Anchorage, AK 99504
3beds
1,220sqft
Single Family Residence
Built in 1979
9,583 Square Feet Lot
$386,900 Zestimate®
$317/sqft
$-- HOA
What's special
- 59 days
- 726
- 61
Zillow last checked:
Listing updated:
Listed by:
Mark Mandigo,
Keller Williams Realty Alaska Group
Source: AKMLS,MLS#: 26-10160
Facts & features
Interior
Bedrooms & bathrooms
- Bedrooms: 3
- Bathrooms: 2
- Full bathrooms: 1
- 3/4 bathrooms: 1
Heating
- Fireplace(s), Baseboard, Natural Gas
Features
- BR/BA on Main Level, BR/BA Primary on Main Level
- Flooring: Carpet
- Has basement: No
- Has fireplace: Yes
- Common walls with other units/homes: No Common Walls
Interior area
- Total structure area: 1,220
- Total interior livable area: 1,220 sqft
Property
Parking
- Total spaces: 1
- Parking features: Garage Door Opener, RV Access/Parking, Attached, Heated Garage, No Carport
- Attached garage spaces: 1
Features
- Patio & porch: Deck/Patio
- Fencing: Fenced
- Waterfront features: None, No Access
Lot
- Size: 9,583 Square Feet
- Features: City Lot
- Topography: Level
Details
- Parcel number: 0060226500001
- Zoning: R1
- Zoning description: Single Family Residential
Construction
Type & style
- Home type: SingleFamily
- Architectural style: Ranch
- Property subtype: Single Family Residence
Materials
- Frame, Wood Siding
- Foundation: Block, Unknown - BTV
- Roof: Asphalt,Composition,Shingle
Condition
- New construction: No
- Year built: 1979
- Major remodel year: 2025
Utilities & green energy
- Sewer: Public Sewer
- Water: Public
Community & HOA
Location
- Region: Anchorage
Financial & listing details
- Price per square foot: $317/sqft
- Tax assessed value: $321,300
- Annual tax amount: $5,003
- Date on market: 8/10/2026
- Road surface type: Paved
Estimated market value
$386,900
$368,000 - $406,000
$2,505/mo
Price history
| Date | Event | Price |
|---|---|---|
| 10/3/2026 | Price change | $387,000-2.5%$317/sqft |
Source:  AKMLS #26-10160 Report a problem AKMLS #26-10160 Report a problem | ||
| 9/9/2026 | Price change | $397,000-3.1%$325/sqft |
Source: AKMLS #26-10160 Report a problem | ||
| 9/4/2026 | Listed for sale | $409,9000%$336/sqft |
Source: AKMLS #26-10160 Report a problem | ||
| 8/27/2026 | Listing removed | $410,000$336/sqft |
Source: AKMLS #26-10160 Report a problem | ||
| 8/12/2026 | Listed for sale | $410,000+74.5%$336/sqft |
Source: AKMLS #26-10160 Report a problem | ||
| 4/28/2013 | Sold | -- |
Source: Agent Provided Report a problem | ||
| 3/17/2013 | Listed for sale | $235,000$193/sqft |
Source: Real Estate Brokers of Alaska #13-3178 Report a problem | ||
| 8/4/2005 | Sold | -- |
Source: Agent Provided Report a problem | ||
Public tax history
| Year | Property taxes | Tax assessment |
|---|---|---|
| 2026 | $5,003 -1.5% | $321,300 -0.1% |
| 2025 | $5,076 +3.3% | $321,500 +5.7% |
| 2024 | $4,913 +6.1% | $304,300 +11.9% |
| 2023 | $4,632 -1.7% | $272,000 -2.8% |
| 2022 | $4,710 | $279,700 +9.9% |
| 2021 | -- | $254,400 +4.1% |
| 2020 | -- | $244,300 +1.1% |
| 2019 | -- | $241,600 |
| 2018 | -- | $241,600 +3.2% |
| 2017 | $3,494 | $234,200 -5.7% |
| 2016 | $3,494 | $248,300 +7.3% |
| 2015 | $3,494 | $231,500 +3.9% |
| 2014 | $3,494 | $222,800 +0.7% |
| 2013 | -- | $221,300 -1.4% |
| 2012 | -- | $224,400 -0.6% |
| 2011 | -- | $225,700 +2.4% |
| 2010 | -- | $220,400 |
| 2009 | -- | -- |
| 2008 | -- | -- |
| 2007 | -- | -- |
| 2006 | -- | -- |
| 2005 | -- | -- |
| 2004 | -- | -- |
| 2003 | -- | -- |
| 2002 | -- | -- |
| 2001 | -- | -- |
Find assessor info on the county website
Monthly payment
Est. payment
Payment breakdown
Explore the cost of this home by adjusting the details. Changes won't be saved.Climate risks
Neighborhood: Northeast
Nearby schools
Schools provided by the listing agent
- Elementary: Creekside Park
- Middle: Begich
- High: Bartlett
Source: AKMLS. This data may not be complete. We recommend contacting the local school district to confirm school assignments for this home.
Similar homes
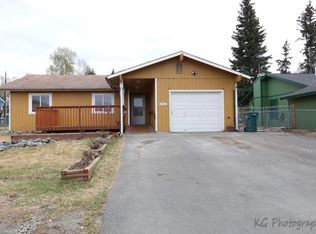
- $--2 bd2 ba1.4k sqft3415 Patterson St, Anchorage, AK 99504Auction
 Xome
Xome - $385,0003 bd3 ba1.7k sqft924 Norman St, Anchorage, AK 99504For Sale
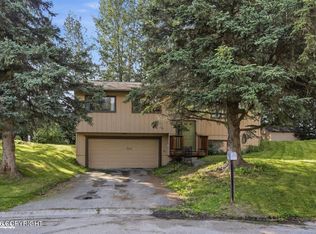
 MLS ID #26-10216, John M Wakefield, RMG Real Estate. AKMLS
 - $359,0002 bd2 ba1.1k sqft5933 E 22nd Ave, Anchorage, AK 99504For Sale
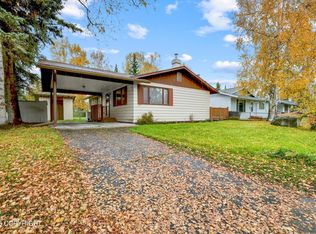 MLS ID #26-12668, Keira J Dreher, Keller Williams Realty Alaska Group of Eagle River. AKMLS
 - $439,0004 bd3 ba1.8k sqft508 Jordt Cir, Anchorage, AK 99504For Sale
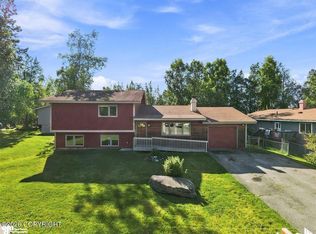 MLS ID #26-9676, Heidi Stephan, Alaska Statewide Realty Co. AKMLS
 - $380,0003 bd2 ba1.6k sqft7071 Baxter Terrace Cir, Anchorage, AK 99504For SaleMLS ID #26-12111, Vanna Siackhasone, Real Broker Alaska. AKMLS
- $343,0002 bd2 ba1.2k sqft7620 Maryland Ave, Anchorage, AK 99504For SaleMLS ID #26-9998, Sarah M Langford, Keller Williams Realty Alaska Group of Wasilla. AKMLS
- $449,0003 bd3 ba1.5k sqft8400 Duben Ave, Anchorage, AK 99504For SaleMLS ID #26-10621, Clark Saunders, Herrington and Company, LLC. AKMLS
- $320,0003 bd2 ba1.5k sqft375 Eklutna St, Anchorage, AK 99504For SaleMLS ID #26-9639, David N Meneses, Real Broker Wasilla. AKMLS
- $379,0003 bd2 ba1.2k sqft4008 Allan Pl, Anchorage, AK 99508For SaleMLS ID #26-12379, Polly B Reutov, Frontier Realty Solutions. AKMLS
- $459,0004 bd3 ba1.6k sqft3820 Eastway Loop, Anchorage, AK 99504For SaleMLS ID #26-12358, Cher R Shaw, RE/MAX Dynamic Properties. AKMLS
- $395,0003 bd2 ba1.3k sqft7230 Durenda Cir, Anchorage, AK 99507For SaleMLS ID #26-12044, Harmony Chadwick, Hometown Realty. AKMLS
- $425,0003 bd2 ba1.4k sqft2440 Cottonwood St, Anchorage, AK 99508For SaleMLS ID #26-12438, Katherine Dehoop, Signature Real Estate Alaska. AKMLS
- $350,0004 bd3 ba1.4k sqft8393 Duben Ave #4, Anchorage, AK 99504For SaleMLS ID #26-10920, Roger E Briley, Alaska Real Estate Associates, LLC. AKMLS
- $314,9003 bd1 ba1k sqft1507 Elmendorf Dr, Anchorage, AK 99504For SaleMLS ID #26-7982, Toni J Salazar Draper, Real Broker Alaska. AKMLS
- $375,0003 bd3 ba1.6k sqft1511 Nelchina St, Anchorage, AK 99501For SaleMLS ID #26-10424, Ariel Boehringer, Keller Williams Realty Alaska Group of Wasilla. AKMLS
- $447,0004 bd2 ba1.7k sqft7010 Burlwood Dr, Anchorage, AK 99507For SaleMLS ID #26-12840, Janis Tolbert, Herrington and Company, LLC. AKMLS
- $375,0004 bd2 ba1.7k sqft8520 Craiger Ct, Anchorage, AK 99507For SaleMLS ID #26-11767, Mark Masley, Realty ONE Group Aurora. AKMLS
- $405,0003 bd2 ba1.4k sqft724 W 72nd Ave, Anchorage, AK 99518For SaleMLS ID #26-10185, Myong H Yi, Jack White Real Estate. AKMLS
