Welcome to this spacious 4 bedroom, 3 full bath, 2-story home offering approximately 1961 sq ft of living space. Step into the inviting living/dining room combo featuring a soaring cathedral ceiling, stylish ceiling fan, abundant natural light creating an open and welcoming atmosphere for entertaining or everyday living. The heart of the home is the open-concept family/kitchen combo with cozy fireplace and easy access to the expansive backyard-perfect for outdoor dining, gardening, play, or relaxing in the sunshine. A desirable 1st floor bedroom and adjacent full bathroom provide an ideal setup for guests, multi-generational living, or a private home office or hobby room. Upstairs, the large primary suite offers plenty of room for a complete bedroom set plus a comfortable sitting area. The ensuite bathroom features dual sinks, a separate shower stall, a relaxing garden tub, and a generous walk-in closet. Two additional upstairs bedrooms share a convenient Jack-and-Jill bathroom with a tub/shower combination. The 3-car garage offers plenty of additional storage space. Ideally situated near a great elementary school, neighborhood parks, shopping, dining, and everyday conveniences, this well-designed home offers comfort, functionality, and an exceptional location. Come make this one yours today!
Active
$529,000
6931 Cranleigh Ave, Sacramento, CA 95823
4beds
1,961sqft
:
Get pre-qualified$3,510/mo
Single Family Residence
Built in 1991
5,880 Square Feet Lot
$535,100 Zestimate®
$270/sqft
$-- HOA
What's special
Cozy fireplaceExpansive backyardAbundant natural lightConvenient jack-and-jill bathroomTwo additional upstairs bedroomsGenerous walk-in closetSoaring cathedral ceiling
- 4 days |
- 638 |
- 54 |
Likely to sell faster than
Zillow last checked:
Listing updated:
Listed by:
Lee Mahla DRE #01899823 916-761-0400,
Coldwell Banker Realty
Source: MetroList Services of CA,MLS#: 226087431Originating MLS: MetroList Services, Inc.
Facts & features
Interior
Bedrooms & bathrooms
- Bedrooms: 4
- Bathrooms: 3
- Full bathrooms: 3
Rooms
- Room types: Family Room, Kitchen, Laundry, Living Room
Primary bedroom
- Features: Closet, Walk-In Closet, Sitting Area
Primary bathroom
- Features: Shower Stall(s), Double Vanity, Tub
Dining room
- Features: Space in Kitchen, Dining/Living Combo, Other
Kitchen
- Features: Granite Counters, Kitchen/Family Combo
Heating
- Central, Fireplace(s)
Cooling
- Ceiling Fan(s), Central Air, Whole House Fan
Appliances
- Included: Free-Standing Refrigerator, Dishwasher, Free-Standing Gas Oven
- Laundry: Laundry Room, Ground Floor, Inside Room
Features
- Flooring: Carpet, Simulated Wood
- Number of fireplaces: 1
- Fireplace features: Family Room
Interior area
- Total structure area: 0
- Total interior livable area: 1,961 sqft
Property
Parking
- Total spaces: 3
- Parking features: Attached, Garage Faces Front, Driveway
- Attached garage spaces: 3
- Has uncovered spaces: Yes
Features
- Levels: Two
- Stories: 2
- Fencing: Back Yard
Lot
- Size: 5,880 Square Feet
- Features: Sprinklers In Front
- Topography: Level,Level
Details
- Parcel number: 11709000310000
- Zoning: R-1
- Special conditions: Standard
Construction
Type & style
- Home type: SingleFamily
- Property subtype: Single Family Residence
Materials
- Wood
- Foundation: Slab
- Roof: Composition
Condition
- Year built: 1991
Utilities & green energy
- Electric: Other
- Sewer: Public Sewer
- Water: Public
- Utilities for property: Public, Electric, Sewer In & Connected, Natural Gas Connected
Community & HOA
Community
- Subdivision: Laguna Verde Sub
Location
- Region: Sacramento
Financial & listing details
- Price per square foot: $270/sqft
- Tax assessed value: $247,561
- Annual tax amount: $2,889
- Price range: $529K - $529K
- Date on market: 7/29/2026
- Road surface type: Asphalt
Estimated market value
$535,100
$508,000 - $562,000
$2,764/mo
Price history
| Date | Event | Price |
|---|---|---|
| 7/29/2026 | Listed for sale | $529,000+255%$270/sqft |
Source: MetroList Services of CA #226087431 Report a problem | ||
| 9/30/1996 | Sold | $149,000$76/sqft |
Source: Public Record Report a problem | ||
Public tax history
| Year | Property taxes | Tax assessment |
|---|---|---|
| 2025 | $2,889 +0.9% | $247,561 +2% |
| 2024 | $2,863 +2.7% | $242,708 +2% |
| 2023 | $2,789 +1.9% | $237,950 +2% |
| 2022 | $2,737 +1.3% | $233,285 +2% |
| 2021 | $2,702 +1.6% | $228,712 +1% |
| 2020 | $2,660 -32.3% | $226,368 +2% |
| 2019 | $3,927 +21.3% | $221,931 +2% |
| 2018 | $3,238 +25.8% | $217,581 +2% |
| 2017 | $2,573 +5% | $213,315 +2% |
| 2016 | $2,451 +4.8% | $209,134 +1.5% |
| 2015 | $2,339 | $205,993 +2% |
| 2014 | $2,339 | $201,959 +0.5% |
| 2013 | -- | $201,047 +9% |
| 2012 | -- | $184,389 -4.6% |
| 2011 | -- | $193,242 +0.8% |
| 2010 | -- | $191,799 +1.8% |
| 2008 | -- | $188,487 +2% |
| 2007 | -- | $184,792 +2% |
| 2006 | -- | $181,169 +2% |
| 2005 | -- | $177,618 +2% |
| 2004 | -- | $174,137 +1.9% |
| 2003 | -- | $170,947 +2% |
| 2002 | -- | $167,596 +2% |
| 2001 | -- | $164,311 +2% |
| 2000 | -- | $161,090 |
Find assessor info on the county website
Monthly payment
Est. payment
Payment breakdown
Explore the cost of this home by adjusting the details. Changes won't be saved.Climate risks
Neighborhood: Valley High-North Laguna
Nearby schools
GreatSchools rating
- 7/10Barbara Comstock Morse Elementary SchoolGrades: K-6Distance: 0.1 mi
- 7/10Edward Harris, Jr. Middle SchoolGrades: 7-8Distance: 1.5 mi
- 7/10Monterey Trail High SchoolGrades: 9-12Distance: 1.4 mi
- $425,9003 bd2 ba1.3k sqft6921 Cranleigh Ave, Sacramento, CA 95823Off Market

- $457,7003 bd2 ba1.7k sqft6941 Cranleigh Ave, Sacramento, CA 95823Off Market
- $514,1003 bd3 ba1.9k sqft8468 Dartford Dr, Sacramento, CA 95823Off Market
- $438,2003 bd2 ba1.4k sqft6951 Cranleigh Ave, Sacramento, CA 95823Off Market
- $465,9003 bd2 ba1.4k sqft6911 Cranleigh Ave, Sacramento, CA 95823Off Market
- $469,1003 bd2 ba1.8k sqft8472 Dartford Dr, Sacramento, CA 95823Off Market
- $436,9003 bd2 ba1.3k sqft8464 Dartford Dr, Sacramento, CA 95823Off Market
- $491,5003 bd2 ba1.5k sqft8525 Brentwick Way, Sacramento, CA 95823Off Market
A local agent can set up tours, give advice and negotiate with sellers.
Similar homes
- $479,0003 bd2 ba1.2k sqft8660 Sunnybrae Dr, Sacramento, CA 95823For Sale
 MLS ID #226095936, Abhay Buttar. MetroList Services of CA
 - $499,0003 bd3 ba1.6k sqft5210 Calvine Rd, Sacramento, CA 95823For Sale
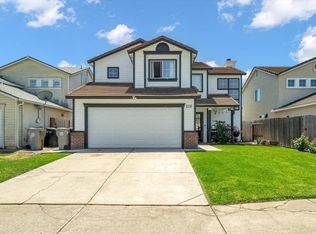 MLS ID #226058450, James Barnhart. MetroList Services of CA
 - $595,0005 bd3 ba2.5k sqft8662 Bluefield Way, Sacramento, CA 95823For Sale
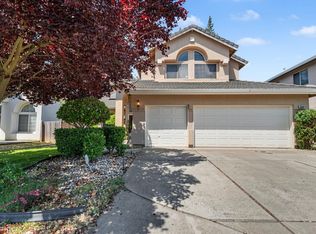 MLS ID #226079148, Francisco Ruvalcaba. MetroList Services of CA
 - $459,9003 bd3 ba1.4k sqft8467 Carlin Ave, Sacramento, CA 95823For Sale
 MLS ID #226081351, Jamie Martin. MetroList Services of CA
 - $470,0003 bd2 ba1.4k sqft8101 Arroyo Vista Dr, Sacramento, CA 95823For SaleMLS ID #226080445, Annalise Tran. MetroList Services of CA
- $625,0004 bd3 ba1.9k sqft7525 Ryland Ct, Elk Grove, CA 95758For SaleMLS ID #226096556, Madison Glover. MetroList Services of CA
- $599,9003 bd3 ba1.5k sqft8120 Village Brook Way, Elk Grove, CA 95758For SaleMLS ID #226095826, Nicole Clinger. MetroList Services of CA
- $565,0004 bd3 ba1.8k sqft6413 Alpinespring Way, Elk Grove, CA 95758For SaleMLS ID #226090548, Jenna Deacon. MetroList Services of CA
- $460,0003 bd3 ba1.5k sqft5920 Valley Hi Dr, Sacramento, CA 95823For SaleMLS ID #226078138, TaShay Holmes. MetroList Services of CA
- $549,0005 bd3 ba1.6k sqft8907 Trujillo Way, Sacramento, CA 95826For SaleMLS ID #226095689, Jordan Stutsman. MetroList Services of CA
- $599,0004 bd3 ba1.7k sqft10096 Teddington Way, Elk Grove, CA 95624For SaleMLS ID #226096595, Paris Eghterafi. MetroList Services of CA
- $464,9993 bd2 ba1.5k sqft6781 Rancho Adobe Dr, Sacramento, CA 95828For SaleMLS ID #226093017, Danielle Juarez-Walker. MetroList Services of CA
- $549,9003 bd2 ba1.2k sqft6944 Storia Way, Elk Grove, CA 95758For SaleMLS ID #226088075, Sandra Gonzalez Patino. MetroList Services of CA
- $599,9003 bd2 ba1.5k sqft8541 Diamond Oak Way, Elk Grove, CA 95624For SaleMLS ID #226092540, Garrett Scott. MetroList Services of CA
- $549,0003 bd3 ba1.9k sqft1906 University Park Dr, Sacramento, CA 95825For SaleMLS ID #226081704, Kim Pacini-Hauch. MetroList Services of CA
- $638,9004 bd3 ba2k sqft8559 Coral Crest Ct, Elk Grove, CA 95624For SaleMLS ID #226080560, Lynda Chac. MetroList Services of CA
- $559,0004 bd3 ba2k sqft4381 Pinckney Way, Mather, CA 95655For SaleMLS ID #226087357, Mike Schubert. MetroList Services of CA
- $375,0003 bd3 ba1.4k sqft153 Creekside Cir, Sacramento, CA 95823For SaleMLS ID #226052393, Lindsey Phuon. MetroList Services of CA
- $620,0004 bd3 ba2k sqft5610 Sickle Ct, Elk Grove, CA 95758For SaleMLS ID #226049546, Mimi Vo. MetroList Services of CA
- $599,0004 bd2 ba1.7k sqft3060 Great Falls Way, Sacramento, CA 95826For SaleMLS ID #226061545, Dawn Baltar. MetroList Services of CA
Local buyer's agents are ready to help
