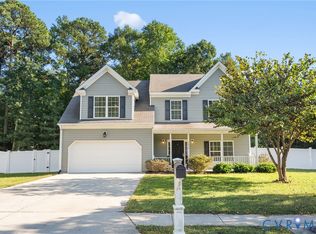
Easy living, one level, end-unit Townhome here in highly desired Coleman's Crossing in Gloucester, VA. An established neighborhood offering beautifully equipped Clubhouse with large Pool, Fitness Room, Meeting Room & Gathering Space for this active, social community. Lawn care, trash pick-up, snow removal & additional maintenance included for those ready for All Play, no Work! This one-owner end-unit boasts lots of natural light with an open, easy flowing floor plan. There are 3 Bedrooms, 2.5 Baths, one being the Primary Owner's Suite with ensuite Bathroom & walk-in closet, the 2nd is also a Suite & the 3rd currently used as an Office but easily adapts to a Bedroom. The main living spaces consist of a Great Room with gas log fireplace, open Dining Room & spacious Kitchen featuring long breakfast bar, all appliances & a pantry. There's a separate Laundry Room, lovely Sun Room & detached Garage, too. The most notable upgrades are wood floors, plantation shutters & wired for a generator.
For sale
$439,900
6932 Colemans Crossing Ave, Hayes, VA 23072
3beds
1,962sqft
Townhouse
Built in 2014
7,405 Square Feet Lot
$439,100 Zestimate®
$224/sqft
$290/mo HOA
What's special
Detached garageLovely sun roomOpen dining roomLots of natural lightEnd-unit townhomeSeparate laundry roomWood floors
- 10 days
- 248
- 5
Zillow last checked:
Listing updated:
Listed by:
R ReNaye Dame,
Gloucester Realty Corporation 804-693-3032
Source: REIN Inc.,MLS#: 10657482
Facts & features
Interior
Bedrooms & bathrooms
- Bedrooms: 3
- Bathrooms: 3
- Full bathrooms: 2
- 1/2 bathrooms: 1
Rooms
- Room types: 1st Floor BR, 1st Floor Primary BR, Attic, PBR with Bath, Sun Room, Utility Room
Primary bedroom
- Level: First
Bedroom
- Level: First
Bedroom
- Level: First
Full bathroom
- Level: First
Dining room
- Level: First
Great room
- Level: First
Kitchen
- Level: First
Utility room
- Level: First
Heating
- Heat Pump
Cooling
- Central Air, Heat Pump
Appliances
- Included: Dishwasher, Microwave, Electric Range, Refrigerator, Electric Water Heater
- Laundry: Dryer Hookup, Washer Hookup
Features
- Bar, Walk-In Closet(s), Ceiling Fan(s), Entrance Foyer, Pantry
- Flooring: Carpet, Ceramic Tile, Wood
- Doors: Storm Door(s)
- Windows: Window Treatments
- Attic: Pull Down Stairs
- Number of fireplaces: 1
- Fireplace features: Propane
- Common walls with other units/homes: End Unit
Interior area
- Total interior livable area: 1,962 sqft
Video & virtual tour
Property
Parking
- Total spaces: 1
- Parking features: Garage Det 1 Car, Driveway
- Garage spaces: 1
- Has uncovered spaces: Yes
Accessibility
- Accessibility features: Grip-Accessible Features, Handheld Showerhead, Level Flooring, Levered Door
Features
- Levels: One
- Stories: 1
- Patio & porch: Porch
- Pool features: None, Association
- Fencing: None
- Waterfront features: Not Waterfront
Lot
- Size: 7,405 Square Feet
Details
- Parcel number: 44176
- Zoning: MF-1
Construction
Type & style
- Home type: Townhouse
- Property subtype: Townhouse
- Attached to another structure: Yes
Materials
- Fiber Cement
- Foundation: Slab
- Roof: Asphalt Shingle
Condition
- New construction: No
- Year built: 2014
Utilities & green energy
- Sewer: City/County
- Water: City/County
- Utilities for property: Cable Hookup
Community & HOA
Community
- Subdivision: Colemans Crossing
HOA
- Has HOA: Yes
- Amenities included: Clubhouse, Fitness Center, Landscaping, Pool, Trash
- HOA fee: $290 monthly
Location
- Region: Hayes
Financial & listing details
- Price per square foot: $224/sqft
- Tax assessed value: $362,310
- Annual tax amount: $2,266
- Date on market: 10/13/2026
Estimated market value
$439,100
$417,000 - $461,000
$2,489/mo
Price history
Price history is unavailable.
Public tax history
| Year | Property taxes | Tax assessment |
|---|---|---|
| 2025 | $2,225 +5.3% | $362,310 |
| 2024 | $2,112 | $362,310 |
| 2023 | $2,112 -5.5% | $362,310 +17.5% |
| 2022 | $2,236 +4.3% | $308,349 |
| 2021 | $2,143 +1.4% | $308,349 +1.4% |
| 2018 | $2,113 | $304,010 |
| 2017 | $2,113 -0.8% | $304,010 -0.8% |
| 2016 | $2,130 | $306,500 +32.7% |
| 2015 | $2,130 +2.2% | $231,000 +477.5% |
| 2014 | $2,084 | $40,000 |
Find assessor info on the county website
Monthly payment
Est. payment
Payment breakdown
Explore the cost of this home by adjusting the details. Changes won't be saved.Climate risks
Neighborhood: 23072
Nearby schools
Schools provided by the listing agent
- Elementary: Achilles Elementary
- Middle: Page Middle
- High: Gloucester
Source: REIN Inc.. This data may not be complete. We recommend contacting the local school district to confirm school assignments for this home.
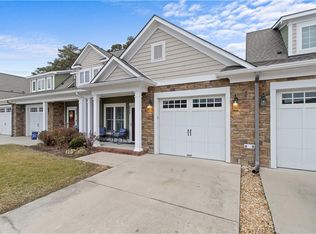
- $394,2003 bd3 ba1.8k sqft6930 Colemans Crossing Ave, Hayes, VA 23072Off Market
- $429,0004 bd2 ba2.2k sqft6928 Colemans Crossing Ave, Hayes, VA 23072Off Market
- $346,6002 bd2 ba1.4k sqft6980 Colemans Crossing Ave, Hayes, VA 23072Off Market
- $330,0002 bd2 ba1.3k sqft6926 Colemans Crossing Ave, Hayes, VA 23072Sold
Similar homes
- $479,9004 bd3 ba2.3k sqft7346 Joseph Lewis Rd, Hayes, VA 23072For Sale
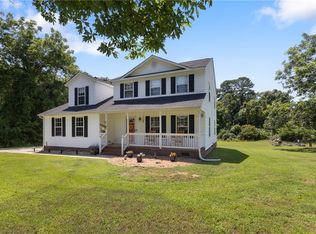 MLS ID #10658532, Thomas Cohick. REIN Inc.
- $459,9003 bd3 ba2.1k sqft7703 Mainsail Ct, Hayes, VA 23072For Sale
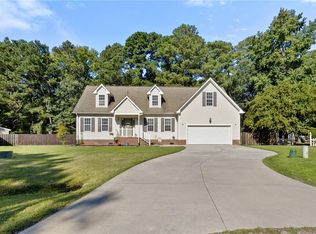 MLS ID #10655243, Alison Mazzuca. REIN Inc.
- $388,0003 bd2 ba1.5k sqft3173 Ambrose Rd, Hayes, VA 23072For Sale
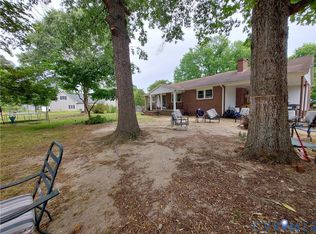 MLS ID #2609917, Katelyn Ralston, FREI/United Real Estate Premier Inc. CVRMLS
- $472,9005 bd4 ba2.3k sqft6852 Watch Harbour Cir, Hayes, VA 23072For Sale
 MLS ID #2627736, Olivia Major, Real Broker LLC. CVRMLS
