One or more photo(s) has been virtually staged. INVESTMENT OPPORTUNITY NEAR THE GULF! Beautifully updated and move-in ready, this Florida home offers the perfect combination of coastal living and income potential. Featuring 2 bedrooms, 2 full bathrooms, an attached garage, NO HOA and NO MINIMUM LEASE requirement, this property offers exceptional flexibility for a primary residence, vacation getaway or investment property. Located just minutes from Hudson Beach, Gulf access, boat ramps, restaurants and waterfront activities. Enjoy a bright, updated interior with ceramic tile flooring, an updated kitchen and bathrooms, central A/C, and an oversized lot. Washer, dryer and kitchen appliances are included. BONUS: Property is being sold FULLY FURNISHED as shown in the photos, making it truly move-in or rental ready from day one! Whether you're looking for your Florida home, a vacation retreat or an investment opportunity near the Gulf Coast, this property is ready for its next owner. Schedule your private showing today!
For sale
Price cut: $5.1K (8/11)
$244,900
6936 DRIFTWOOD DRIVE, HUDSON, FL 34667
2beds
1,077sqft
Single Family Residence
Built in 1984
8,250 Square Feet Lot
$240,400 Zestimate®
$227/sqft
$-- HOA
What's special
Stylish upgrades throughoutFully renovatedBeautifully updated homeTrue move-in ready experience
- 316 days |
- 212 |
- 16 |
Zillow last checked:
Listing updated:
Listed by:
Erika Gonzalez Varona 813-466-8642,
JPT REALTY LLC 813-325-4177
Source: Stellar MLS,MLS#: TB8434982 Originating MLS: Suncoast Tampa
Originating MLS: Suncoast Tampa
Facts & features
Interior
Bedrooms & bathrooms
- Bedrooms: 2
- Bathrooms: 2
- Full bathrooms: 2
Primary bedroom
- Features: Built-in Closet
- Level: First
Bathroom 1
- Level: First
Kitchen
- Level: First
Living room
- Level: First
Heating
- Central
Cooling
- Central Air
Appliances
- Included: Dishwasher, Dryer, Microwave, Other, Range, Refrigerator, Washer
- Laundry: In Garage
Features
- Ceiling Fan(s), Other
- Flooring: Ceramic Tile
- Has fireplace: No
- Common walls with other units/homes: Corner Unit
Interior area
- Total structure area: 1,624
- Total interior livable area: 1,077 sqft
Video & virtual tour
Property
Parking
- Total spaces: 1
- Parking features: Garage - Attached
- Attached garage spaces: 1
Features
- Levels: One
- Stories: 1
- Exterior features: Other, Private Mailbox, Storage
Lot
- Size: 8,250 Square Feet
Details
- Parcel number: 2824160140001000010
- Zoning: R4
- Special conditions: None
Construction
Type & style
- Home type: SingleFamily
- Property subtype: Single Family Residence
Materials
- Block, Other
- Foundation: Slab
- Roof: Shingle
Condition
- New construction: No
- Year built: 1984
Utilities & green energy
- Sewer: Public Sewer
- Water: Public
- Utilities for property: Public
Community & HOA
Community
- Pet fee: $0 monthly
- Subdivision: DRIFTWOOD ISLES
HOA
- Has HOA: No
Location
- Region: Hudson
Financial & listing details
- Price per square foot: $227/sqft
- Tax assessed value: $213,658
- Annual tax amount: $648
- Date on market: 10/6/2025
- Cumulative days on market: 317 days
- Listing terms: Cash,Conventional,FHA,VA Loan
- Ownership: Fee Simple
- Total actual rent: 0
- Road surface type: Paved
Estimated market value
$240,400
$228,000 - $252,000
$2,040/mo
Price history
| Date | Event | Price |
|---|---|---|
| 8/11/2026 | Price change | $244,900-2%$227/sqft |
Source:  Stellar MLS #TB8434982 Report a problem Stellar MLS #TB8434982 Report a problem | ||
| 3/18/2026 | Price change | $250,000-10.1%$232/sqft |
Source: Stellar MLS #TB8434982 Report a problem | ||
| 1/9/2026 | Price change | $278,000-7%$258/sqft |
Source: Stellar MLS #TB8434982 Report a problem | ||
| 10/6/2025 | Listed for sale | $298,999+130%$278/sqft |
Source: Stellar MLS #TB8434982 Report a problem | ||
| 1/17/2025 | Sold | $130,000-3.7%$121/sqft |
Source: Stellar MLS #W7869332 Report a problem | ||
| 1/8/2025 | Pending sale | $135,000$125/sqft |
Source: Stellar MLS #W7869332 Report a problem | ||
| 1/3/2025 | Listed for sale | $135,000$125/sqft |
Source: Stellar MLS #W7869332 Report a problem | ||
| 12/18/2024 | Pending sale | $135,000$125/sqft |
Source: Stellar MLS #W7869332 Report a problem | ||
| 12/18/2024 | Price change | $135,000-15.6%$125/sqft |
Source: Stellar MLS #W7869332 Report a problem | ||
| 12/12/2024 | Price change | $160,000-20%$149/sqft |
Source: Stellar MLS #W7869332 Report a problem | ||
| 12/2/2024 | Listed for sale | $200,000$186/sqft |
Source: Stellar MLS #W7869332 Report a problem | ||
| 11/7/2024 | Pending sale | $200,000$186/sqft |
Source: Stellar MLS #W7869332 Report a problem | ||
| 10/24/2024 | Listed for sale | $200,000$186/sqft |
Source: Stellar MLS #W7869332 Report a problem | ||
Public tax history
| Year | Property taxes | Tax assessment |
|---|---|---|
| 2025 | $3,802 +486.6% | $213,658 +298.8% |
| 2024 | $648 +2.9% | $53,570 |
| 2023 | $630 +8% | $53,570 +3% |
| 2022 | $583 +3.4% | $52,010 +6.1% |
| 2021 | $564 +3.2% | $49,030 +1.4% |
| 2020 | $547 +3.9% | $48,360 +2.3% |
| 2019 | $526 | $47,280 +1.9% |
| 2018 | $526 +3.9% | $46,404 |
| 2017 | $507 +1.8% | $46,404 +4.2% |
| 2016 | $498 +11.2% | $44,515 +0.7% |
| 2015 | $447 +5% | $44,206 -3.5% |
| 2014 | $426 | $45,790 +6% |
| 2013 | -- | $43,207 +1.1% |
| 2012 | -- | $42,756 -3.6% |
| 2011 | -- | $44,375 -0.2% |
| 2010 | -- | $44,480 -20.2% |
| 2009 | -- | $55,731 -37.4% |
| 2008 | -- | $89,093 -9.7% |
| 2007 | -- | $98,670 +6.5% |
| 2006 | -- | $92,616 +16% |
| 2005 | -- | $79,833 +21.9% |
| 2004 | -- | $65,514 +3.7% |
| 2003 | -- | $63,164 +0.2% |
| 2002 | -- | $63,065 +10.5% |
| 2000 | -- | $57,049 |
| 1999 | -- | $57,049 |
Find assessor info on the county website
Monthly payment
Est. payment
Payment breakdown
Explore the cost of this home by adjusting the details. Changes won't be saved.Climate risks
Neighborhood: 34667
Nearby schools
GreatSchools rating
- 2/10Hudson Middle SchoolGrades: 4-8Distance: 3.4 mi
- 4/10Hudson High SchoolGrades: 6,9-12Distance: 3.5 mi
- 5/10Hudson Primary AcademyGrades: PK-5Distance: 3.5 mi
- $140,0002 bd2 ba1k sqft6930 Driftwood Dr, Hudson, FL 34667Sold

- $602,8003 bd2 ba1.8k sqft14624 Colette St, Hudson, FL 34667Off Market
- $390,900-- bd2 ba1.3k sqft14617 Colette St, Hudson, FL 34667Off Market
- $384,9002 bd2 ba1.3k sqft14616 Blessing Ln, Hudson, FL 34667For Sale
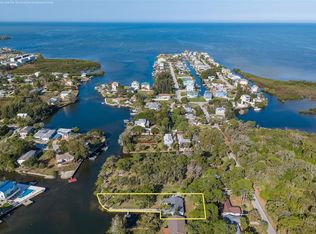
- $587,4004 bd4 ba1.8k sqft14628 Colette St, Hudson, FL 34667Off Market
- $71,871-- bd-- ba-- sqft14600 Colette St, Hudson, FL 34667Off Market
- $290,0002 bd2 ba1.4k sqft6918 Driftwood Dr, Hudson, FL 34667Sold
- $495,200-- bd2 ba1.5k sqft14646 Colette St, Hudson, FL 34667Off Market
A local agent can set up tours, give advice and negotiate with sellers.
A local lender can help you make sure your offer is ready when you are.
Similar homes
- $229,9002 bd2 ba1.5k sqft10841 PICCADILLY ROAD, PORT RICHEY, FL 34668For Sale
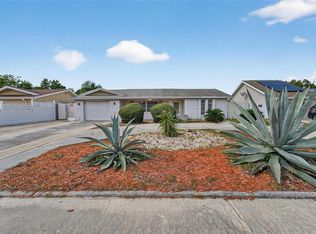
 MLS ID #TB8540052, Vivian Resnick, DALTON WADE INC. Stellar MLS
 - $257,0003 bd2 ba1.4k sqft13210 WHALER DRIVE, HUDSON, FL 34667For Sale
 MLS ID #TB8514884, Kathy Lea Van Wert, VAN WERT REAL ESTATE SVCS.,LLC. Stellar MLS
 - $230,0003 bd2 ba1.4k sqft8704 LONG BOAT LANE, HUDSON, FL 34667For Sale
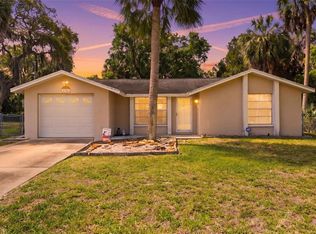 MLS ID #G5111067, Coby McClellan, LPT REALTY, LLC. Stellar MLS
 - $165,0002 bd1 ba832 sqft6826 DRIFTWOOD DRIVE, HUDSON, FL 34667For Sale
 MLS ID #TB8517597, Terra Brady, BRADY ADVANTAGE. Stellar MLS
 - $239,9002 bd2 ba1.2k sqft10520 SPRINGWOOD DRIVE, PORT RICHEY, FL 34668For SaleMLS ID #W7885619, Kelly Mothershead Timmons, KELLER WILLIAMS REALTY- PALM HARBOR. Stellar MLS
- $229,9002 bd2 ba1.5k sqft8405 DIVOT WAY, PORT RICHEY, FL 34668For SaleMLS ID #TB8536090, Whitnee Suarez, FUTURE HOME REALTY INC. Stellar MLS
- $309,0002 bd2 ba1.5k sqft8702 POWDERHORN ROW, HUDSON, FL 34667For SaleMLS ID #W7886301, Mike DelGrande, 1% LISTS CENTRAL FLORIDA. Stellar MLS
- $330,0002 bd2 ba1k sqft13323 NEPTUNE DRIVE, HUDSON, FL 34667For SaleMLS ID #TB8520293, Steven Uhl, Sr, CHARLES RUTENBERG REALTY INC. Stellar MLS
- $245,0003 bd2 ba1.3k sqft6204 WESTPORT DRIVE, PORT RICHEY, FL 34668For SaleMLS ID #TB8469839, Eric Dixon, 54 REALTY LLC. Stellar MLS
- $339,0003 bd2 ba1.2k sqft13714 ALLYN DRIVE, HUDSON, FL 34667For SaleMLS ID #TB8511997, Patrick Massey, MARK SPAIN REAL ESTATE. Stellar MLS
- $269,0003 bd2 ba1.6k sqft9641 LAKESIDE LANE, PORT RICHEY, FL 34668For SaleMLS ID #TB8529070, Jatnna Jimenez, LPT REALTY, LLC. Stellar MLS
- $268,0002 bd2 ba1.4k sqft11130 TAMARIX AVE, PORT RICHEY, FL 34668For SaleMLS ID #TB8513909, Carmelo Velez, ELEVATE REAL ESTATE BROKERS OF FLORIDA LLC. Stellar MLS
- $220,0002 bd2 ba1.1k sqft10616 SPRINGWOOD DRIVE, PORT RICHEY, FL 34668For SaleMLS ID #TB8497180, Theresa Verrengia, MARIANO REAL ESTATE INC.. Stellar MLS
- $269,0002 bd2 ba1.2k sqft5041 BAY BOULEVARD, PORT RICHEY, FL 34668For SaleMLS ID #TB8500536, Mackenzie Orosz, DALTON WADE INC. Stellar MLS
- $270,0002 bd2 ba1.1k sqft8715 BENTON DRIVE, PORT RICHEY, FL 34668For SaleMLS ID #TB8515172, Carl Gresen, LPT REALTY, LLC. Stellar MLS
- $329,0003 bd2 ba1.4k sqft8051 THATCH TERRACE, HUDSON, FL 34667For SaleMLS ID #TB8508882, Jessica Roman, EXP REALTY LLC. Stellar MLS
- $289,0003 bd2 ba1.5k sqft11647 WHEATFIELD LOOP, HUDSON, FL 34667For SaleMLS ID #W7887814, Cory Byrd, F I GREY & SON RESIDENTIAL. Stellar MLS
- $275,0003 bd2 ba1.4k sqft8811 MARTINIQUE LANE, PORT RICHEY, FL 34668For SaleMLS ID #TB8536723, Kostadena Arianas, MITCHELL DEAN REALTY. Stellar MLS
- $249,9002 bd2 ba1.1k sqft2044 PAMELA DRIVE, HOLIDAY, FL 34690For SaleMLS ID #TB8534745, Tony Baroni, KELLER WILLIAMS SUBURBAN TAMPA. Stellar MLS
- $229,0002 bd2 ba1.3k sqft3647 MUIRFIELD COURT, NEW PORT RICHEY, FL 34655For SaleMLS ID #TB8538495, Tammy Danielson, COLDWELL BANKER REALTY. Stellar MLS
