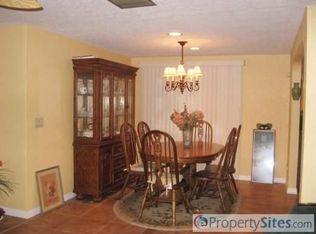
Virtually Staged. MULTIPLE OFFERS RECEIVED. PLEASE SEND HIGHEST & BEST OFFERS. Calling all investors, renovators, and handy buyers! Welcome to Holiday Hill Estates, where this 2-bedroom, 2-bath pool home offers 1,573 sq. ft. of heated living space, a versatile bonus room, Florida room, and oversized 1-car garage. This home needs updating throughout and is priced with its condition in mind, making it an excellent opportunity for a buyer ready to renovate, improve, and unlock its potential. The flexible floor plan includes a bonus room that could serve as a home office, den, hobby room, or additional sleeping space. The A/C is currently not working and will need repair or replacement. Other improvements include plumbing updates within the last two years, a newer electrical panel, newer water heater, and pool pump. The roof is approximately 8 years old. Outside, there's even more potential with an in-ground pool, fenced backyard, large storage shed, horseshoe driveway, and additional side driveway providing plenty of parking. No HOA or CDD fees, and the property is located in Flood Zone X. Conveniently located near shopping, dining, medical facilities, and major roadways. If you're looking for a property where you can bring your own vision and improvements, this one deserves a look. Bring your ideas, your contractor, and your offer!
For sale
$229,900
10841 PICCADILLY ROAD, PORT RICHEY, FL 34668
2beds
1,573sqft
Single Family Residence
Built in 1973
6,500 Square Feet Lot
$-- Zestimate®
$146/sqft
$-- HOA
What's special
In-ground poolVersatile bonus roomFlorida roomFenced backyardLarge storage shedHorseshoe driveway
- 26 days
- 2,564
- 274
Likely to sell faster than
Zillow last checked:
Listing updated:
Listed by:
Vivian Resnick 813-410-2890,
DALTON WADE INC 888-668-8283
Source: Stellar MLS,MLS#: TB8540052 Originating MLS: Suncoast Tampa
Originating MLS: Suncoast Tampa
Facts & features
Interior
Bedrooms & bathrooms
- Bedrooms: 2
- Bathrooms: 2
- Full bathrooms: 2
Rooms
- Room types: Den/Library/Office, Florida Room
Primary bedroom
- Description: Room4
- Features: Built-in Closet
- Level: First
- Area: 176 Square Feet
- Dimensions: 11x16
Bedroom 2
- Description: Room6
- Features: Built-in Closet
- Level: First
- Area: 143 Square Feet
- Dimensions: 11x13
Primary bathroom
- Description: Room5
- Level: First
- Area: 55 Square Feet
- Dimensions: 5x11
Dining room
- Description: Room3
- Level: First
- Area: 540 Square Feet
- Dimensions: 18x30
Florida room
- Description: Room8
- Level: First
- Area: 168 Square Feet
- Dimensions: 12x14
Kitchen
- Description: Room2
- Level: First
- Area: 108 Square Feet
- Dimensions: 9x12
Living room
- Description: Room1
- Level: First
- Area: 330 Square Feet
- Dimensions: 22x15
Office
- Description: Room7
- Level: First
- Area: 90 Square Feet
- Dimensions: 9x10
Heating
- Central
Cooling
- Central Air
Appliances
- Included: Dishwasher, Dryer, Range, Refrigerator, Washer
- Laundry: In Garage
Features
- Ceiling Fan(s)
- Flooring: Laminate, Tile
- Doors: Sliding Doors
- Has fireplace: No
Interior area
- Total structure area: 2,008
- Total interior livable area: 1,573 sqft
Video & virtual tour
Property
Parking
- Total spaces: 1
- Parking features: Garage Door Opener, Oversized
- Attached garage spaces: 1
Features
- Levels: One
- Stories: 1
- Exterior features: Sidewalk
- Has private pool: Yes
- Pool features: In Ground
- Fencing: Wood
Lot
- Size: 6,500 Square Feet
- Dimensions: 65 x 100
- Features: Landscaped, Sidewalk
Details
- Additional structures: Shed(s)
- Parcel number: 152516019D000004570
- Zoning: R4
- Special conditions: None
Construction
Type & style
- Home type: SingleFamily
- Property subtype: Single Family Residence
Materials
- Block, Concrete, Stucco
- Foundation: Slab
- Roof: Shingle
Condition
- New construction: No
- Year built: 1973
Utilities & green energy
- Sewer: Public Sewer
- Water: Public
- Utilities for property: Cable Available, Electricity Connected, Public, Sewer Connected, Water Connected
Community & HOA
Community
- Pet fee: $0 monthly
- Subdivision: HOLIDAY HILL ESTATES
HOA
- Has HOA: No
Location
- Region: Port Richey
Financial & listing details
- Price per square foot: $146/sqft
- Tax assessed value: $223,835
- Annual tax amount: $4,006
- Date on market: 8/18/2026
- Cumulative days on market: 27 days
- Listing terms: Cash,Conventional,FHA,VA Loan
- Ownership: Fee Simple
- Total actual rent: 0
- Electric utility on property: Yes
- Road surface type: Asphalt, Paved
Estimated market value
Not available
Estimated sales range
Not available
Not available
Price history
| Date | Event | Price |
|---|---|---|
| 8/19/2026 | Listed for sale | $229,900-11.5%$146/sqft |
Source:  Stellar MLS #TB8540052 Report a problem Stellar MLS #TB8540052 Report a problem | ||
| 12/30/2025 | Listing removed | $259,900$165/sqft |
Source: Stellar MLS #TB8439780 Report a problem | ||
| 10/20/2025 | Listed for sale | $259,900-1.9%$165/sqft |
Source: Stellar MLS #TB8439780 Report a problem | ||
| 8/10/2025 | Listing removed | $264,900$168/sqft |
Source: Stellar MLS #W7872254 Report a problem | ||
| 3/28/2025 | Price change | $264,900-1.9%$168/sqft |
Source: Stellar MLS #W7872254 Report a problem | ||
| 2/7/2025 | Listed for sale | $269,900-1.9%$172/sqft |
Source: Stellar MLS #W7872254 Report a problem | ||
| 9/28/2024 | Listing removed | $275,000$175/sqft |
Source: Stellar MLS #T3543900 Report a problem | ||
| 9/18/2024 | Price change | $275,000-1.8%$175/sqft |
Source: Stellar MLS #T3543900 Report a problem | ||
| 7/24/2024 | Listed for sale | $280,000+0%$178/sqft |
Source: Stellar MLS #T3543900 Report a problem | ||
| 7/11/2024 | Listing removed | $279,900$178/sqft |
Source: Stellar MLS #W7865581 Report a problem | ||
| 6/9/2024 | Listed for sale | $279,900+3.7%$178/sqft |
Source: Stellar MLS #W7865581 Report a problem | ||
| 6/1/2024 | Listing removed | -- |
Source: Stellar MLS #W7860998 Report a problem | ||
| 4/2/2024 | Listed for sale | $270,000$172/sqft |
Source: Stellar MLS #W7860998 Report a problem | ||
| 3/28/2024 | Pending sale | $270,000$172/sqft |
Source: Stellar MLS #W7860998 Report a problem | ||
| 3/22/2024 | Price change | $270,000-1.8%$172/sqft |
Source: Stellar MLS #W7860998 Report a problem | ||
| 2/25/2024 | Price change | $275,000-1.8%$175/sqft |
Source: Stellar MLS #W7860998 Report a problem | ||
| 1/12/2024 | Price change | $280,000+7.7%$178/sqft |
Source: Stellar MLS #W7860998 Report a problem | ||
| 11/20/2023 | Price change | $260,000-3.7%$165/sqft |
Source: Stellar MLS #W7856123 Report a problem | ||
| 10/25/2023 | Price change | $270,000-3.2%$172/sqft |
Source: Stellar MLS #W7856123 Report a problem | ||
| 10/10/2023 | Price change | $279,000-7%$177/sqft |
Source: Stellar MLS #W7856123 Report a problem | ||
| 9/12/2023 | Price change | $300,000+3.4%$191/sqft |
Source:  Berkshire Hathaway HomeServices Florida Properties Group #W7856123 Report a problem Berkshire Hathaway HomeServices Florida Properties Group #W7856123 Report a problem | ||
| 9/12/2023 | Price change | $290,000-3.3%$184/sqft |
Source: Stellar MLS #W7856123 Report a problem | ||
| 7/4/2023 | Listed for sale | $300,000+476.9%$191/sqft |
Source: Stellar MLS #W7856123 Report a problem | ||
| 11/26/2008 | Sold | $52,000-42.2%$33/sqft |
Source: Public Record Report a problem | ||
| 9/22/2003 | Sold | $90,000+46.3%$57/sqft |
Source: Public Record Report a problem | ||
| 12/16/1998 | Sold | $61,500$39/sqft |
Source: Public Record Report a problem | ||
Public tax history
| Year | Property taxes | Tax assessment |
|---|---|---|
| 2025 | $4,006 -2.6% | $223,835 -2.2% |
| 2024 | $4,113 +461.8% | $228,862 +254.1% |
| 2023 | $732 +8.7% | $64,640 +3% |
| 2022 | $674 +1.2% | $62,760 +6.1% |
| 2021 | $666 +1.6% | $59,170 +1.4% |
| 2020 | $655 +1.4% | $58,360 +2.3% |
| 2019 | $646 | $57,050 +1.9% |
| 2018 | $646 +1.7% | $55,994 |
| 2017 | $635 -0.3% | $55,994 +4.2% |
| 2016 | $637 +5.3% | $53,714 +0.7% |
| 2015 | $605 +3.4% | $53,341 +0.8% |
| 2014 | $585 | $52,918 +14.8% |
| 2013 | -- | $46,081 -4.3% |
| 2012 | -- | $48,145 -14.3% |
| 2011 | -- | $56,179 -8% |
| 2010 | -- | $61,074 -1.1% |
| 2009 | -- | $61,760 -40.9% |
| 2008 | -- | $104,551 -14% |
| 2007 | -- | $121,569 +5.4% |
| 2006 | -- | $115,381 +35.5% |
| 2005 | -- | $85,181 +57.6% |
| 2004 | -- | $54,034 +23.8% |
| 2003 | -- | $43,640 +5.9% |
| 2002 | -- | $41,204 -25.1% |
| 2000 | -- | $54,984 |
| 1999 | -- | $54,984 |
Find assessor info on the county website
Monthly payment
Est. payment
Payment breakdown
Explore the cost of this home by adjusting the details. Changes won't be saved.Climate risks
Neighborhood: 34668
Nearby schools
Schools provided by the listing agent
- Elementary: Schrader Elementary-PO
- Middle: Bayonet Point Middle-PO
- High: Fivay High-PO
Source: Stellar MLS. This data may not be complete. We recommend contacting the local school district to confirm school assignments for this home.
Similar homes
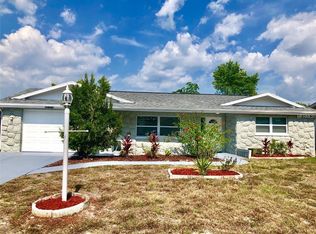
- $234,9002 bd2 ba1.1k sqft7234 OAKSHIRE DRIVE, PORT RICHEY, FL 34668For Sale

 MLS ID #A4704820, Alex Nantes, COLDWELL BANKER REALTY. Stellar MLS
 - $234,9002 bd2 ba1.2k sqft11205 GLOVER ROAD, PORT RICHEY, FL 34668For Sale
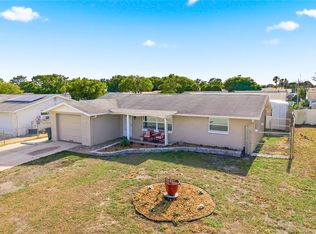 MLS ID #TB8504554, Christopher DePoppe, KELLER WILLIAMS REALTY- PALM HARBOR. Stellar MLS
 - $259,9902 bd2 ba1.4k sqft8643 GOLD PINE DRIVE, PORT RICHEY, FL 34668For Sale
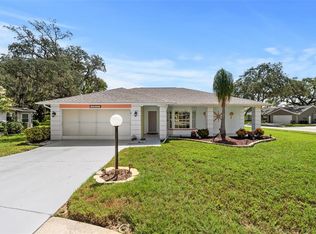 MLS ID #TB8543358, Dylan Lonsway, PA, QUICKSILVER REAL ESTATE GROUP. Stellar MLS
 - $255,0003 bd3 ba1.3k sqft7710 BIRCHWOOD DRIVE, PORT RICHEY, FL 34668For Sale
 MLS ID #TB8533999, Kimberly Haney, JT REALTY & ASSOCIATES. Stellar MLS
 - $239,9002 bd2 ba1.2k sqft10520 SPRINGWOOD DRIVE, PORT RICHEY, FL 34668For SaleMLS ID #W7885619, Kelly Mothershead Timmons, KELLER WILLIAMS REALTY- PALM HARBOR. Stellar MLS
- $265,0002 bd2 ba1.1k sqft10914 OAKDALE AVENUE, PORT RICHEY, FL 34668For SaleMLS ID #A4698057, Bryan Jones, TREND REALTY. Stellar MLS
- $274,9003 bd2 ba1.4k sqft7836 LOTUS DRIVE, PORT RICHEY, FL 34668For SaleMLS ID #O6400592, Robert Salmons, ENTERA REALTY LLC. Stellar MLS
- $249,9003 bd2 ba1.5k sqft6225 WESTPORT DRIVE, PORT RICHEY, FL 34668For SaleMLS ID #TB8495891, Eric Dixon, 54 REALTY LLC. Stellar MLS
- $245,0003 bd2 ba1.3k sqft6204 WESTPORT DRIVE, PORT RICHEY, FL 34668For SaleMLS ID #TB8469839, Eric Dixon, 54 REALTY LLC. Stellar MLS
- $279,0002 bd2 ba1.6k sqft8040 SAYBROOK DRIVE, PORT RICHEY, FL 34668For SaleMLS ID #TB8511307, Maibel Hernandez, MY REALTY GROUP, LLC.. Stellar MLS
- $179,0002 bd2 ba1.3k sqft11436 VERSAILLES LANE, PORT RICHEY, FL 34668For SaleMLS ID #W7888326, Jennifer Miller-Kuhn, RE/MAX CHAMPIONS. Stellar MLS
- $273,9002 bd2 ba1.5k sqft8233 REDFIELD DRIVE, PORT RICHEY, FL 34668For SaleMLS ID #W7887147, Janina Wozniak, FUTURE HOME REALTY. Stellar MLS
- $229,0002 bd2 ba1.3k sqft12514 COFFEE HILL ROW, HUDSON, FL 34667For SaleMLS ID #W7877579, Jackie King, KW REALTY ELITE PARTNERS. Stellar MLS
- $249,9002 bd2 ba1.2k sqft4650 BAY BOULEVARD #1044, PORT RICHEY, FL 34668For SaleMLS ID #TB8535023, Robert Johnson, REAL BROKER, LLC. Stellar MLS
- $269,0002 bd2 ba1.2k sqft5041 BAY BOULEVARD, PORT RICHEY, FL 34668For SaleMLS ID #TB8500536, Mackenzie Orosz, DALTON WADE INC. Stellar MLS
- $299,0003 bd2 ba1.6k sqft7303 HEATH DRIVE, PORT RICHEY, FL 34668For SaleMLS ID #TB8533129, Sylvia Haddad, REDFIN CORPORATION. Stellar MLS
- $239,0002 bd2 ba1k sqft8802 SEELEY LANE, HUDSON, FL 34667For SaleMLS ID #W7887215, Karen Bailey, PA, FUTURE HOME REALTY. Stellar MLS
- $340,0002 bd2 ba1.4k sqft7239 VIENNA LANE, PORT RICHEY, FL 34668For SaleMLS ID #W7888371, April Novenson, RE/MAX ALLIANCE GROUP. Stellar MLS
- $335,0003 bd3 ba1.7k sqft10120 GLEN MOOR LANE, PORT RICHEY, FL 34668For SaleMLS ID #TB8528293, Angela Royster, LPT REALTY, LLC.. Stellar MLS
- $259,0002 bd2 ba1.3k sqft5126 ROSEWOOD DRIVE, NEW PORT RICHEY, FL 34653For SaleMLS ID #TB8544205, Sandra Bohem, LPT REALTY, LLC. Stellar MLS
